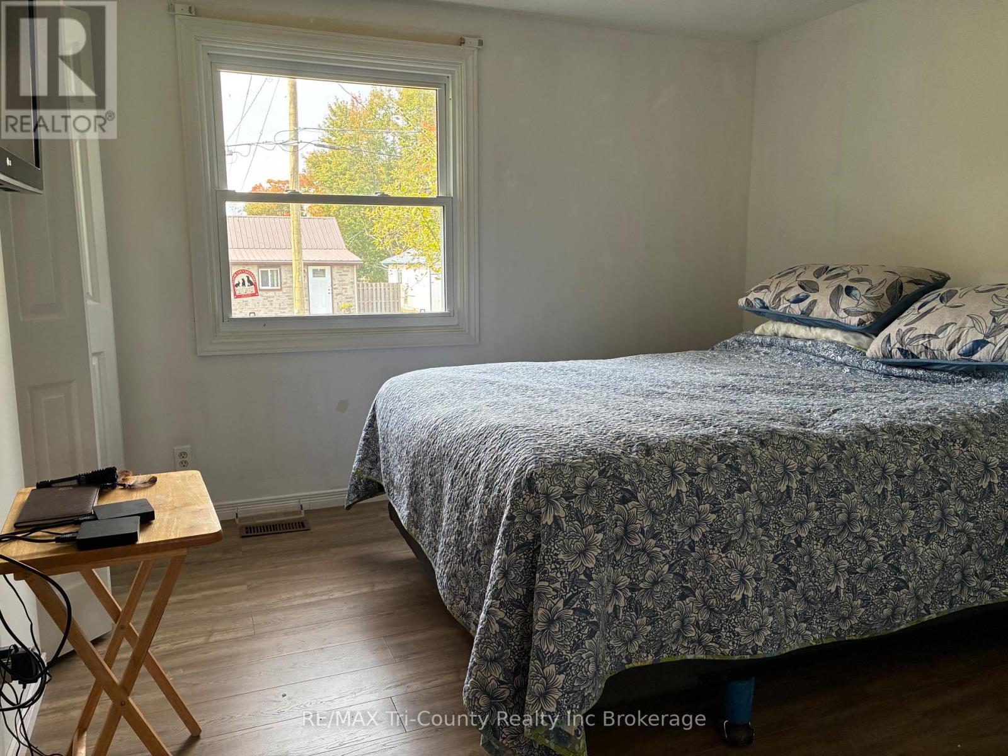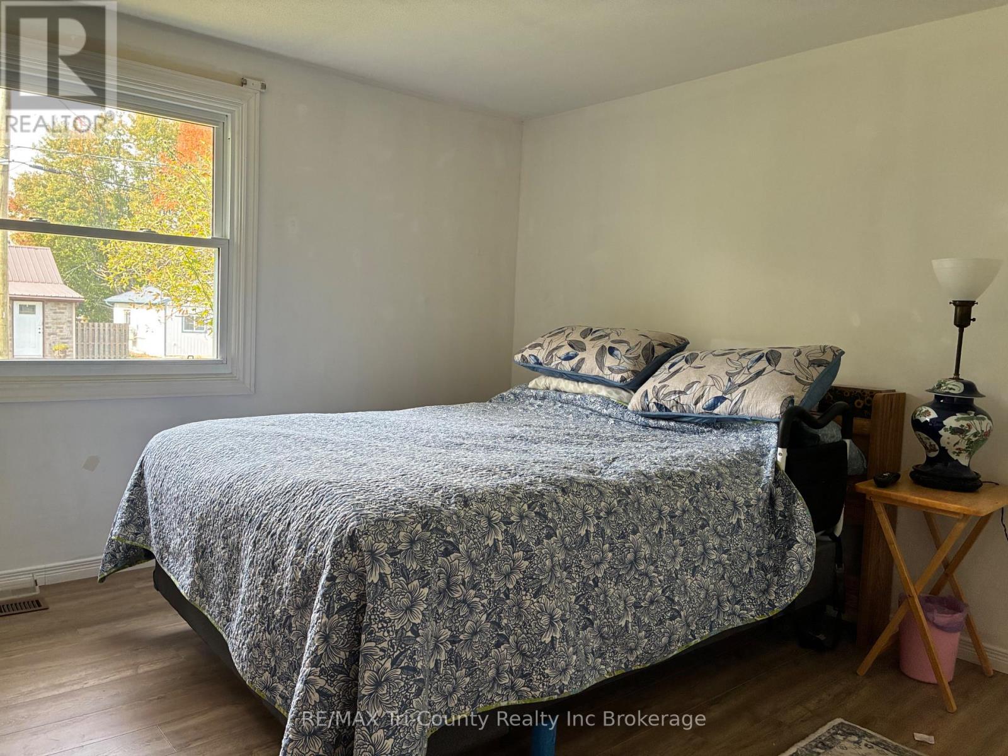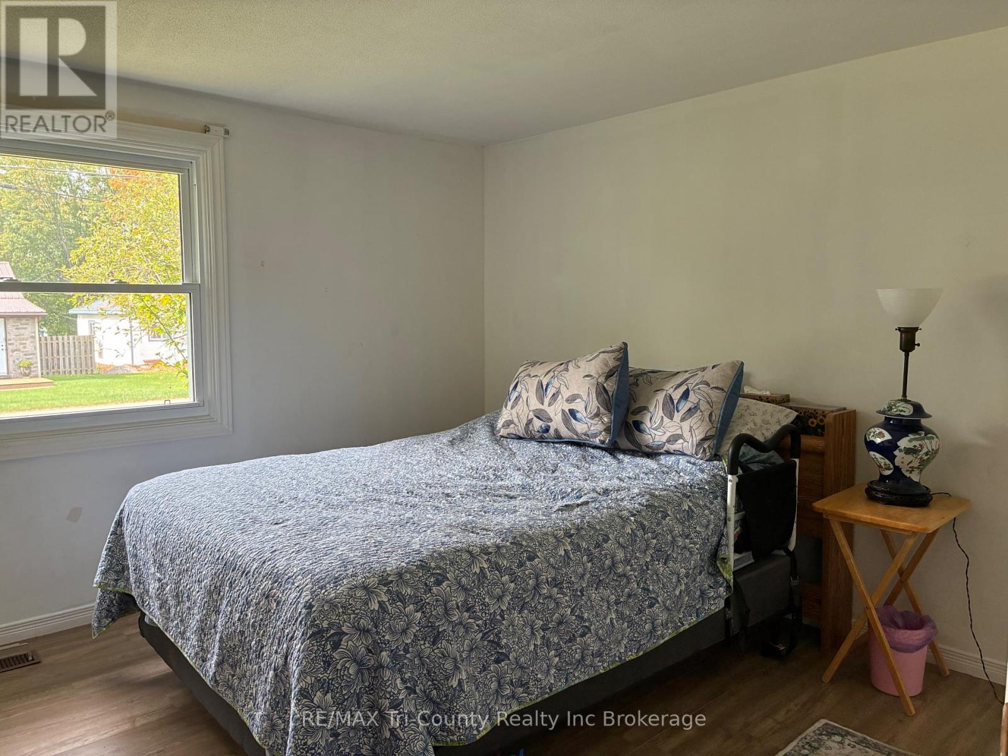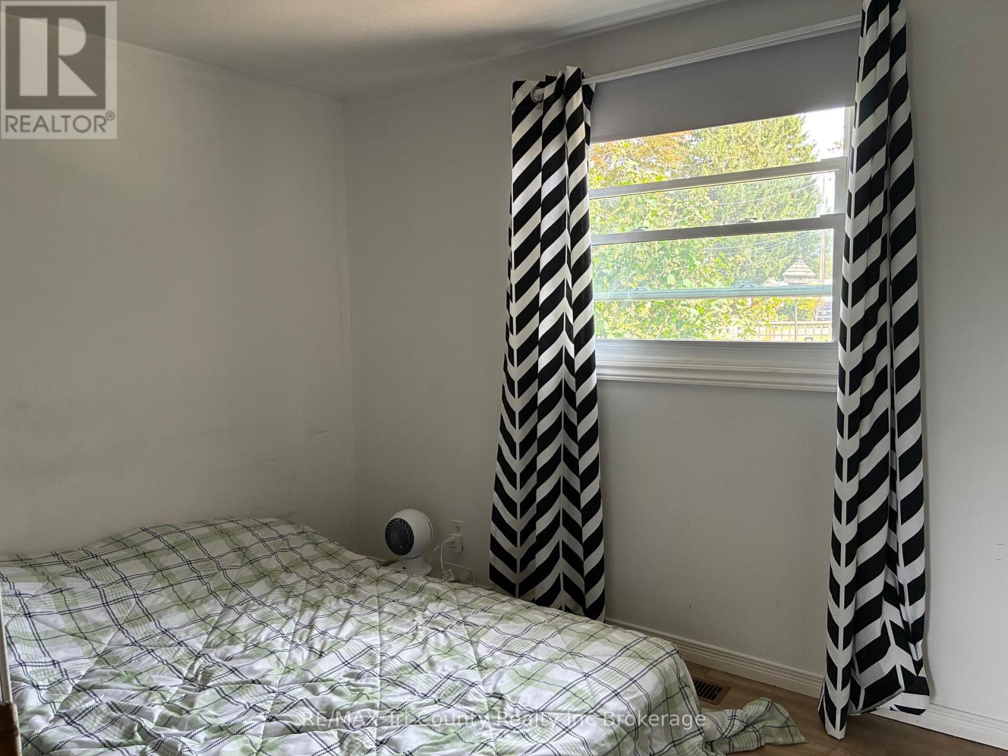
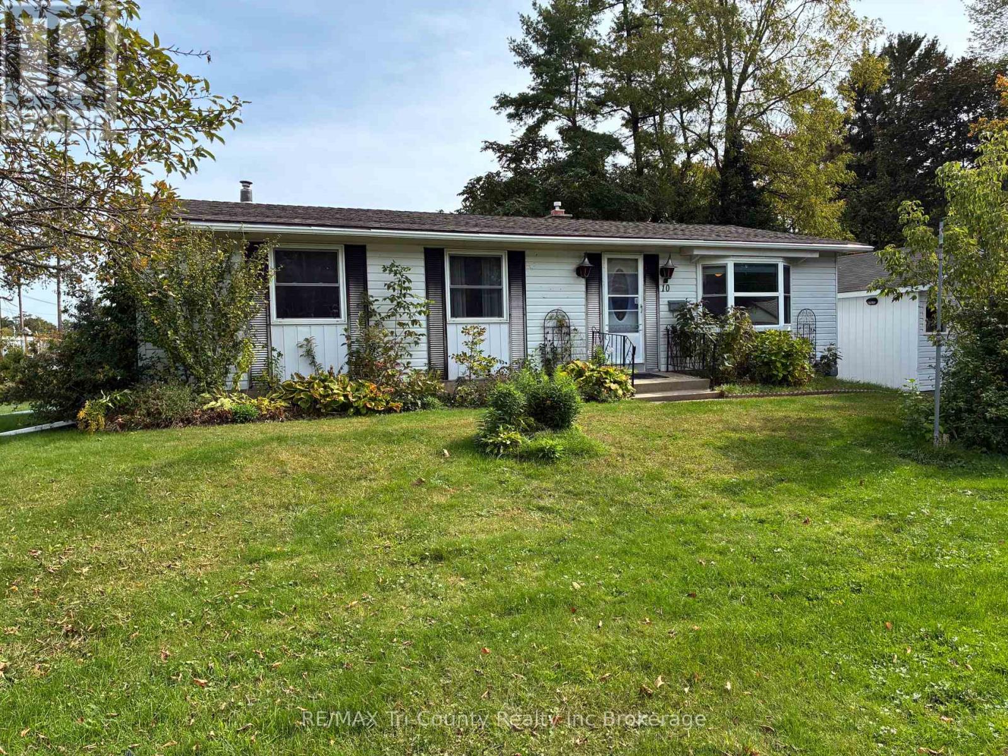
10 ELIZABETH STREET
- 3 bed
- 2 bath
- 700 - 1100 sqft
$499,900
Your
status: Active
For sale
Property Type
Single Family
- Building Type
- House
- Features
- Irregular lot size, Flat site, Sump Pump
- Ammenities Near By
- Beach, Public Transit, Schools
- Style
- Detached
- Land Size
- 94.9 x 83.4 FT|under 1/2 acre
- MLS®#
- X13857436
Ownership Type
Freehold
- Listed By
- RE/MAX Tri-County Realty Inc Brokerage
Rent vs Buy
Making the Right Financial Choice
Need a Mortgage?
Rates as low as
4.99%
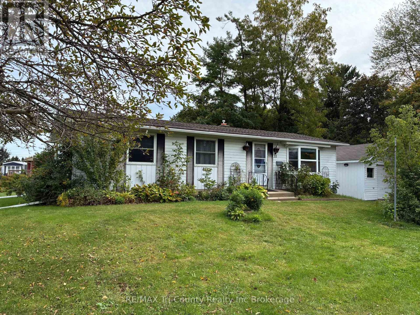
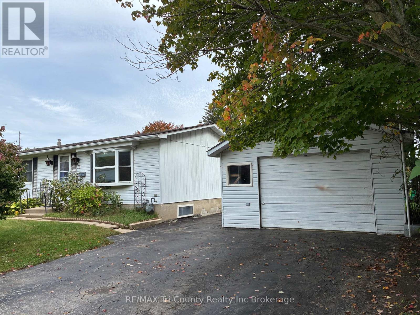
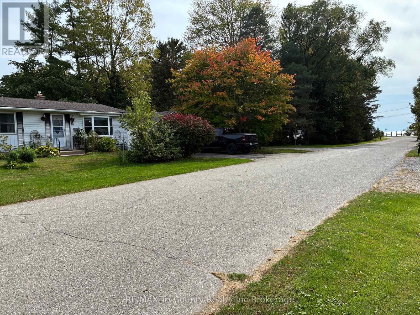
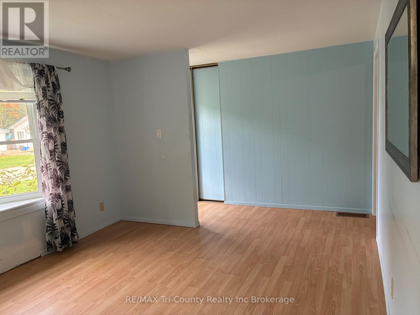
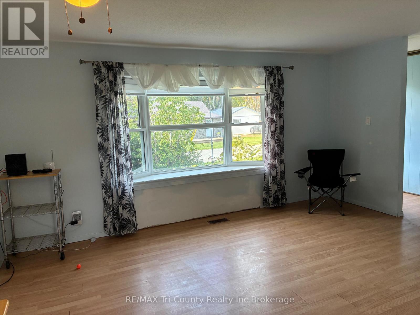
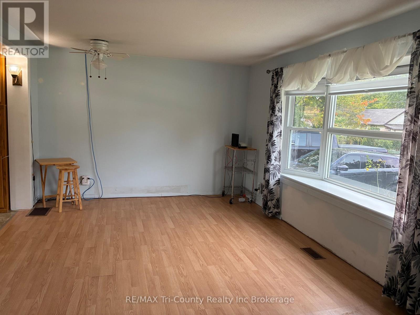
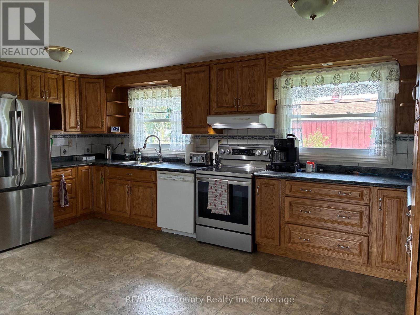
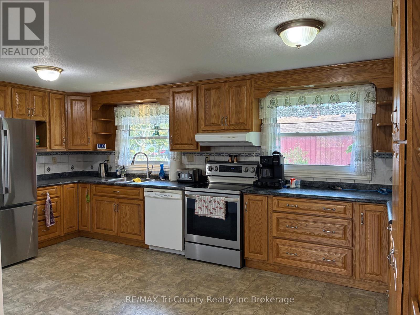
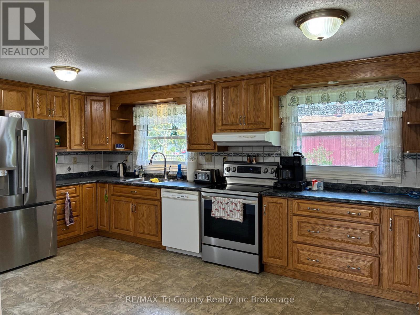
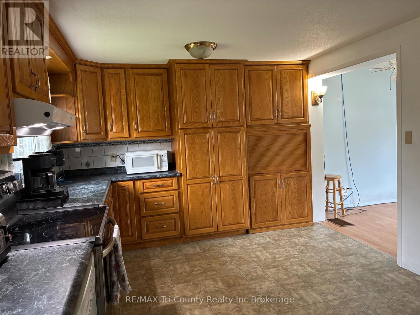
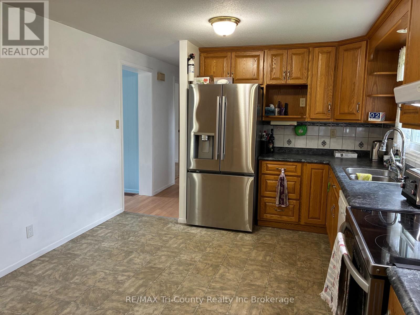
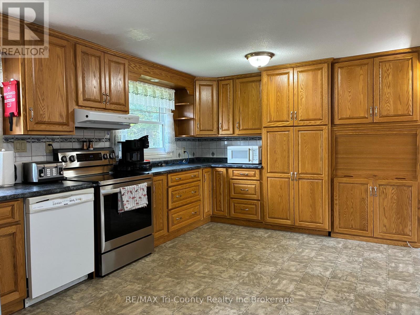
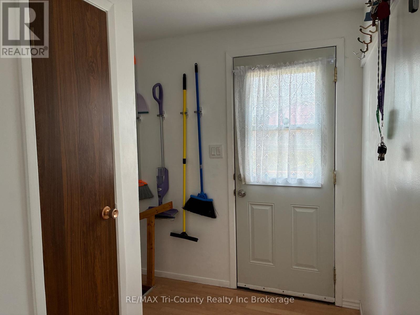
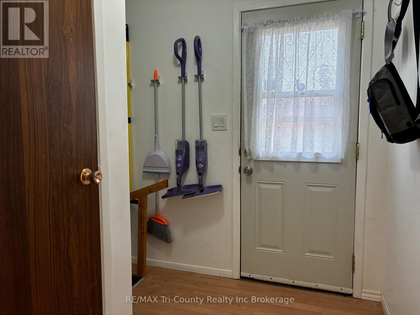
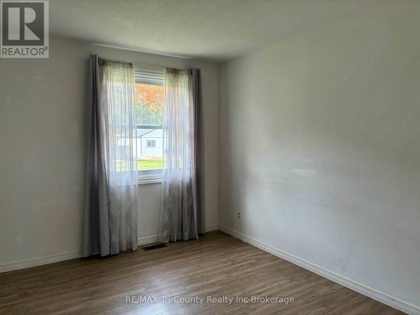
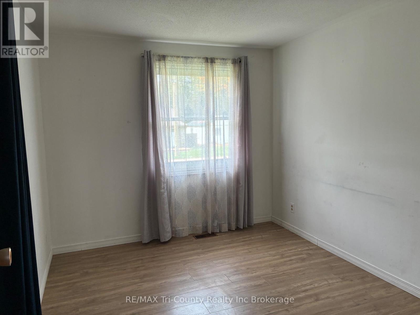
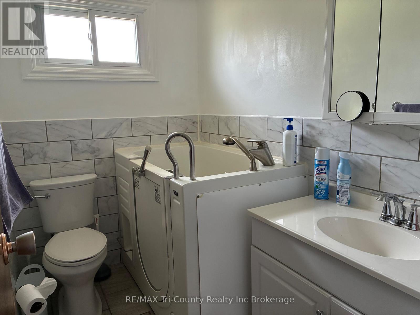
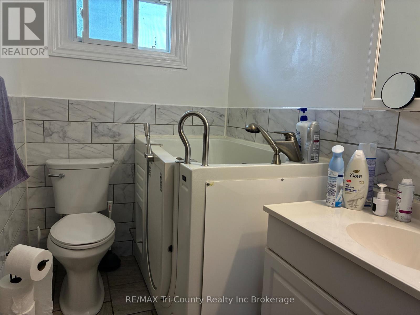
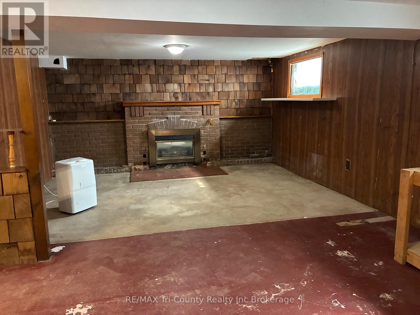
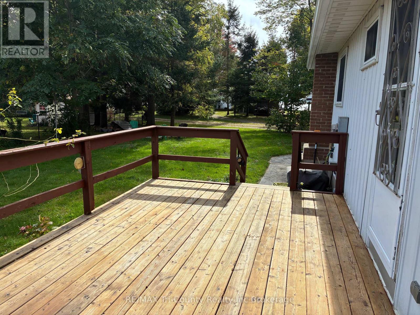
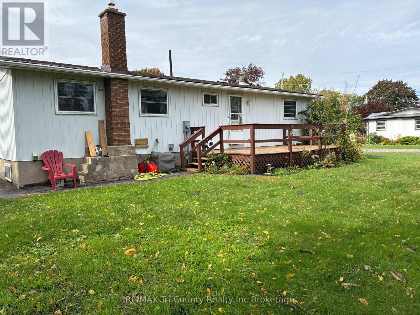
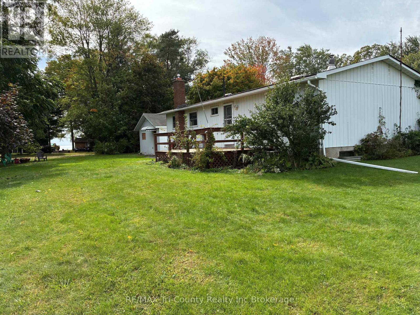
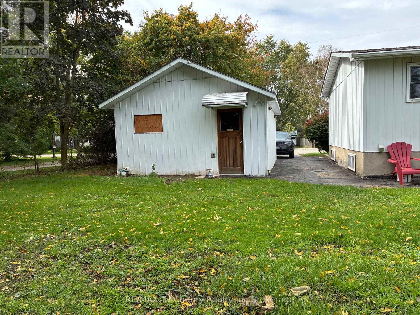
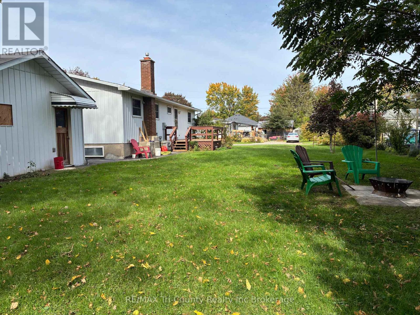
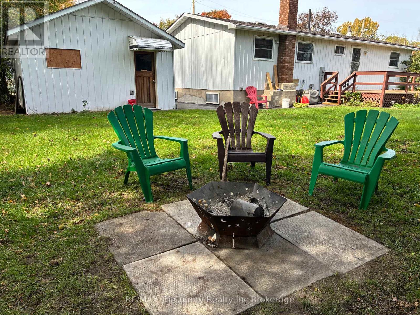
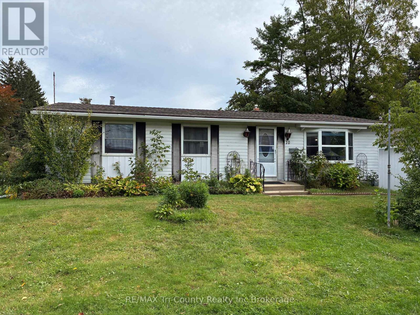
Welcome to 10 Elizabeth Street, Port Burwell - your perfect Lake Erie getaway This inviting three-bedroom bungalow is nestled in the heart of this charming beach village. The bright living room features a large picture window, while the eat-in kitchen offers lovely oak cabinetry and plenty of storage. The main-floor bath includes a convenient walk-in tub. The lower level offers additional space with a gas fireplace, ready for your finishing touches. Enjoy the rear sundeck with a distant view of Lake Erie, plus a single detached garage. Walk to the bluff, beach, downtown, restaurants, Legion, museums and more. Whether youre looking for a cottage or full-time home, this is one you wont want to miss (id:6772)
Property
Transaction Type
For sale
Attachment
Detached
Land Size
94.9 x 83.4 FT|under 1/2 acre
MLS®#
X13857436
Inside
Bedrooms
3
Bathrooms
2
Fireplace
True
Fireplaces (Total)
1
Fireplaces Type
Insert
Building
Basement
Full (Partially finished)
Basement Status
Partially finished
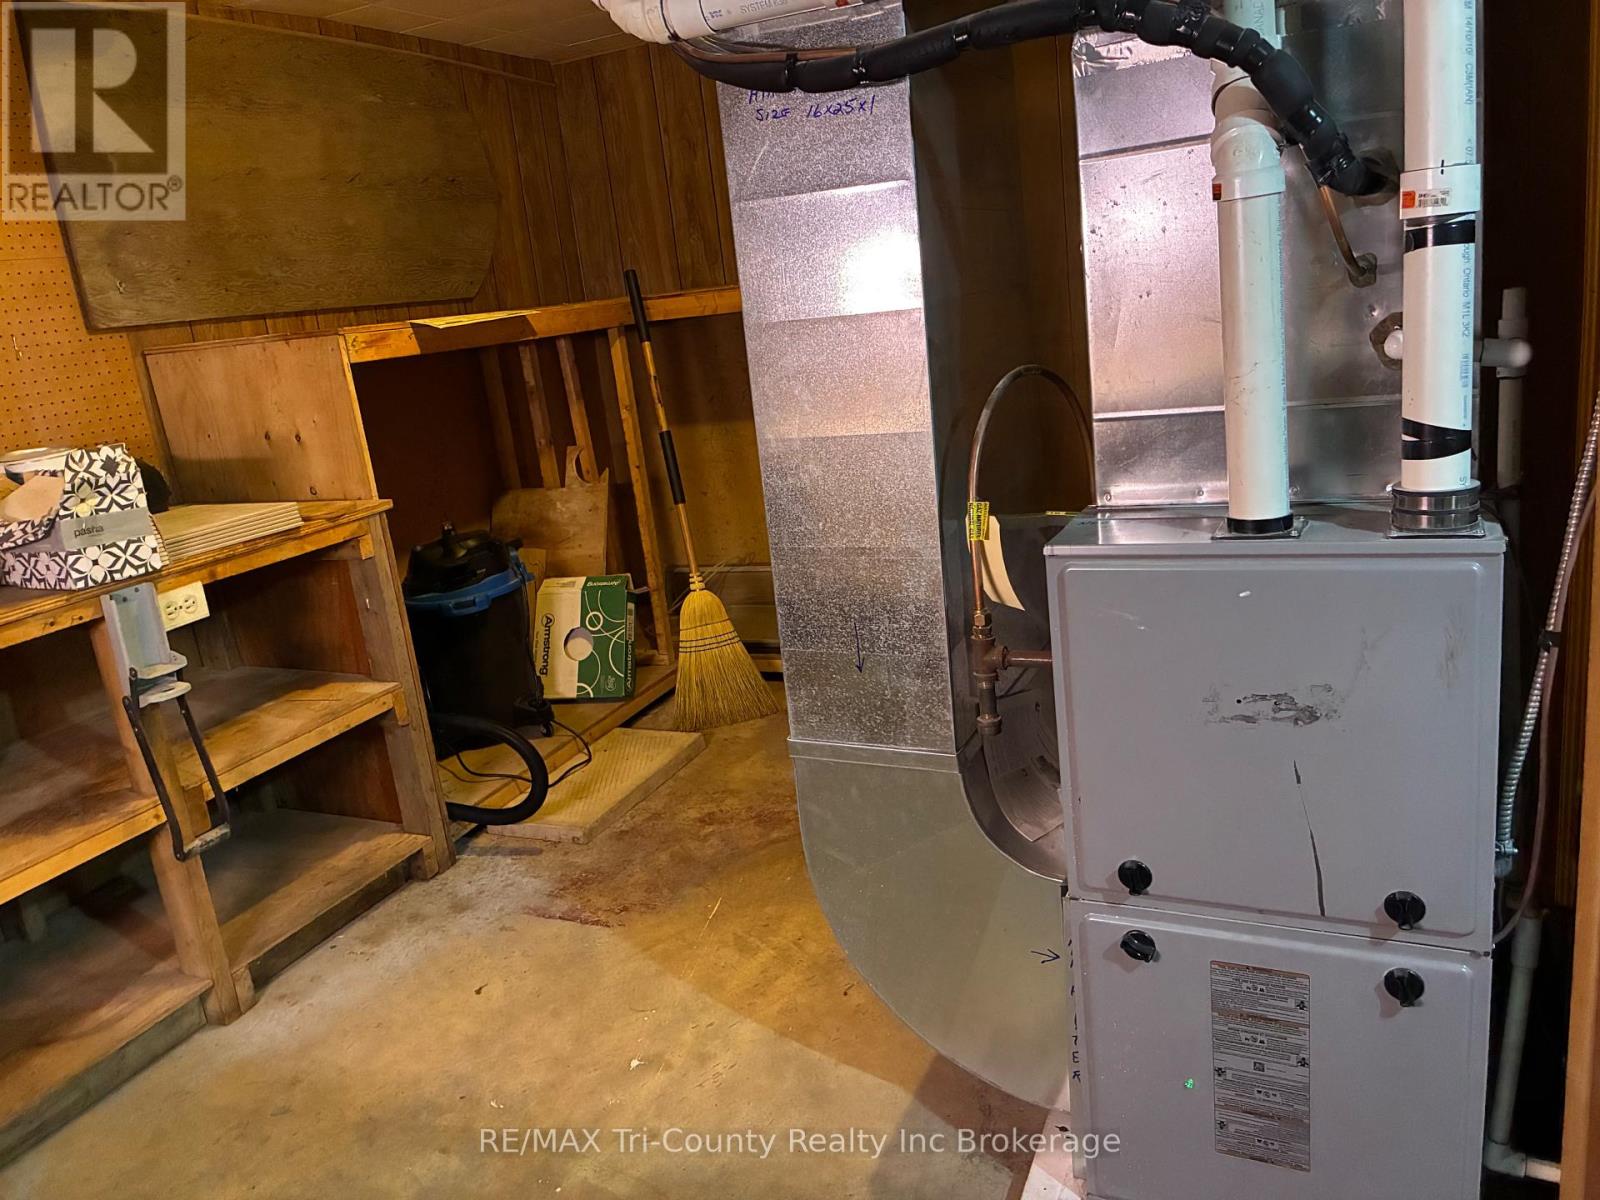
Heating
Forced air
Heating Fuel
Natural gas
Cooling
Central air conditioning
Structure
Deck
Total Stories
1
Parking
Parking Space
Detached Garage,Garage,
Utilities
Water
Municipal water
Land
Features
Irregular lot size, Flat site, Sump Pump
Ammenities Near By
Beach, Public Transit, Schools
Sewer
Sanitary sewer
Location Description
Community Name
Port Burwell
Land Size
94.9 x 83.4 FT|under 1/2 acre
Acres Min
1/2
Size Interior
700 - 1100 sqft
Listed by
RE/MAX Tri-County Realty Inc Brokerage
Rooms
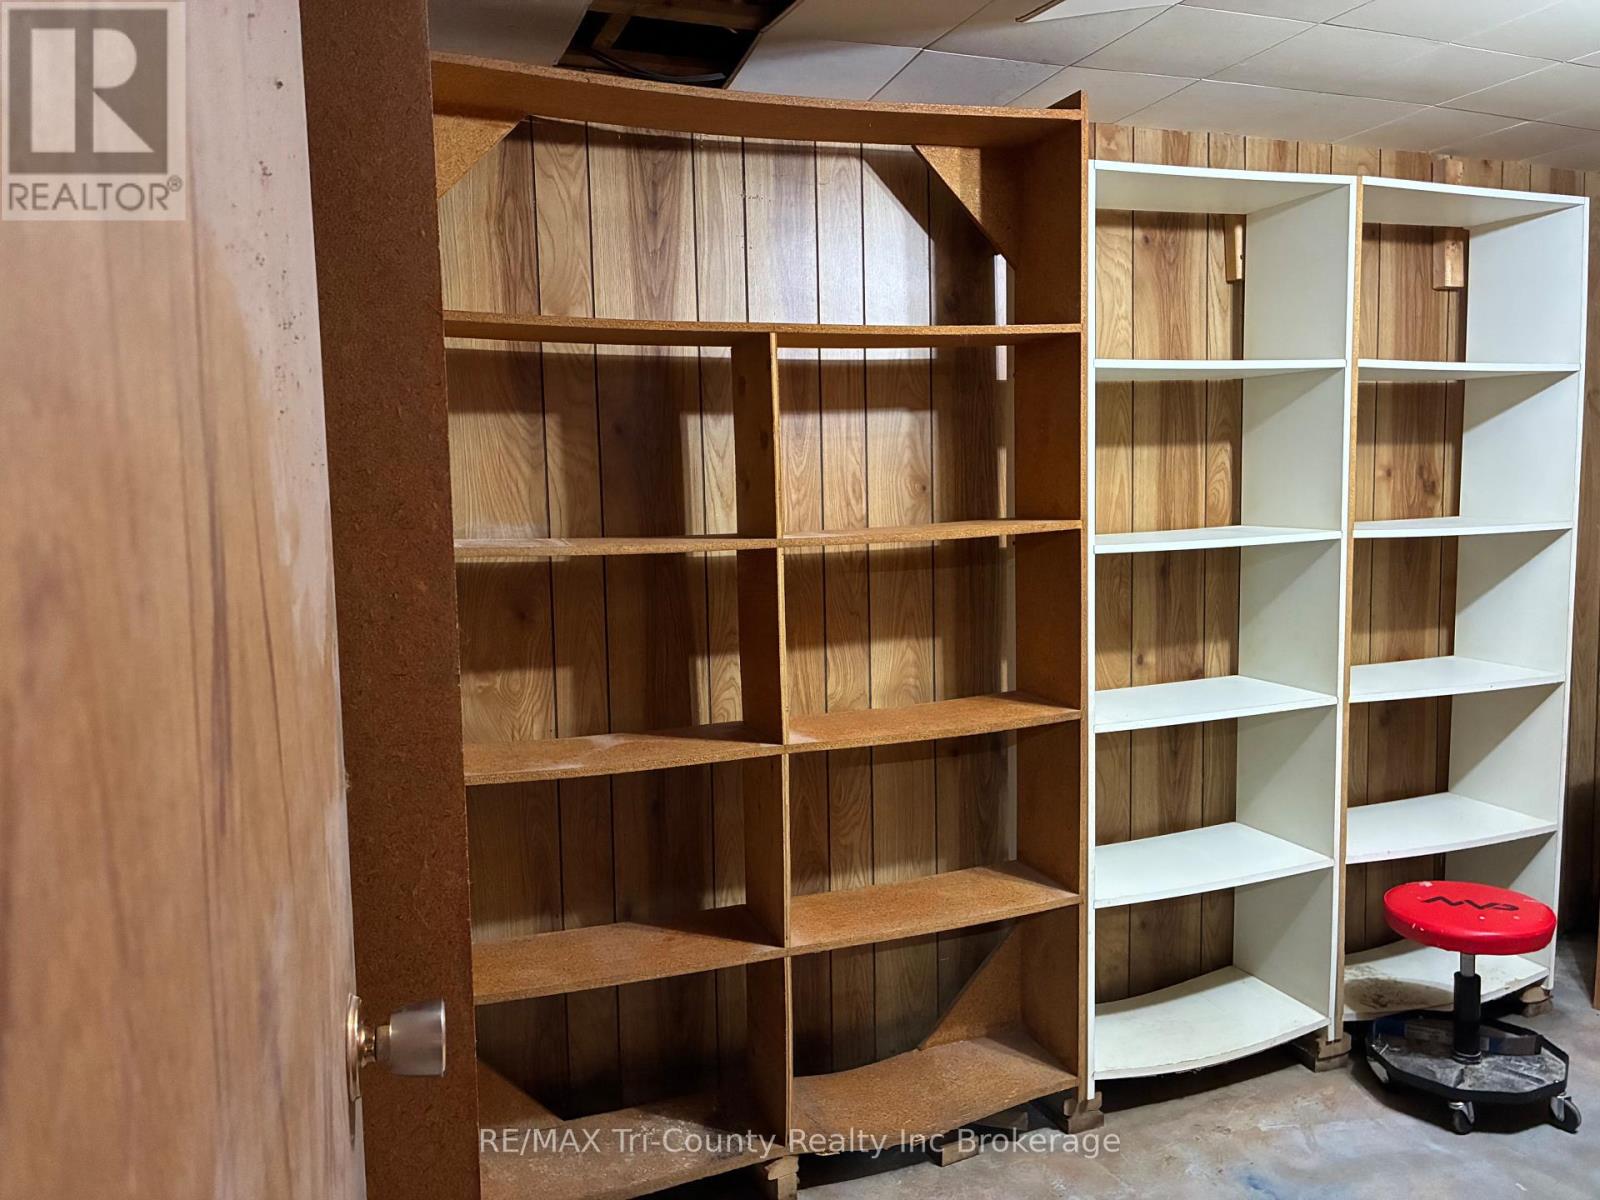
| Recreational, Games room
Basement
|
6.68 m x 4.18 m | |
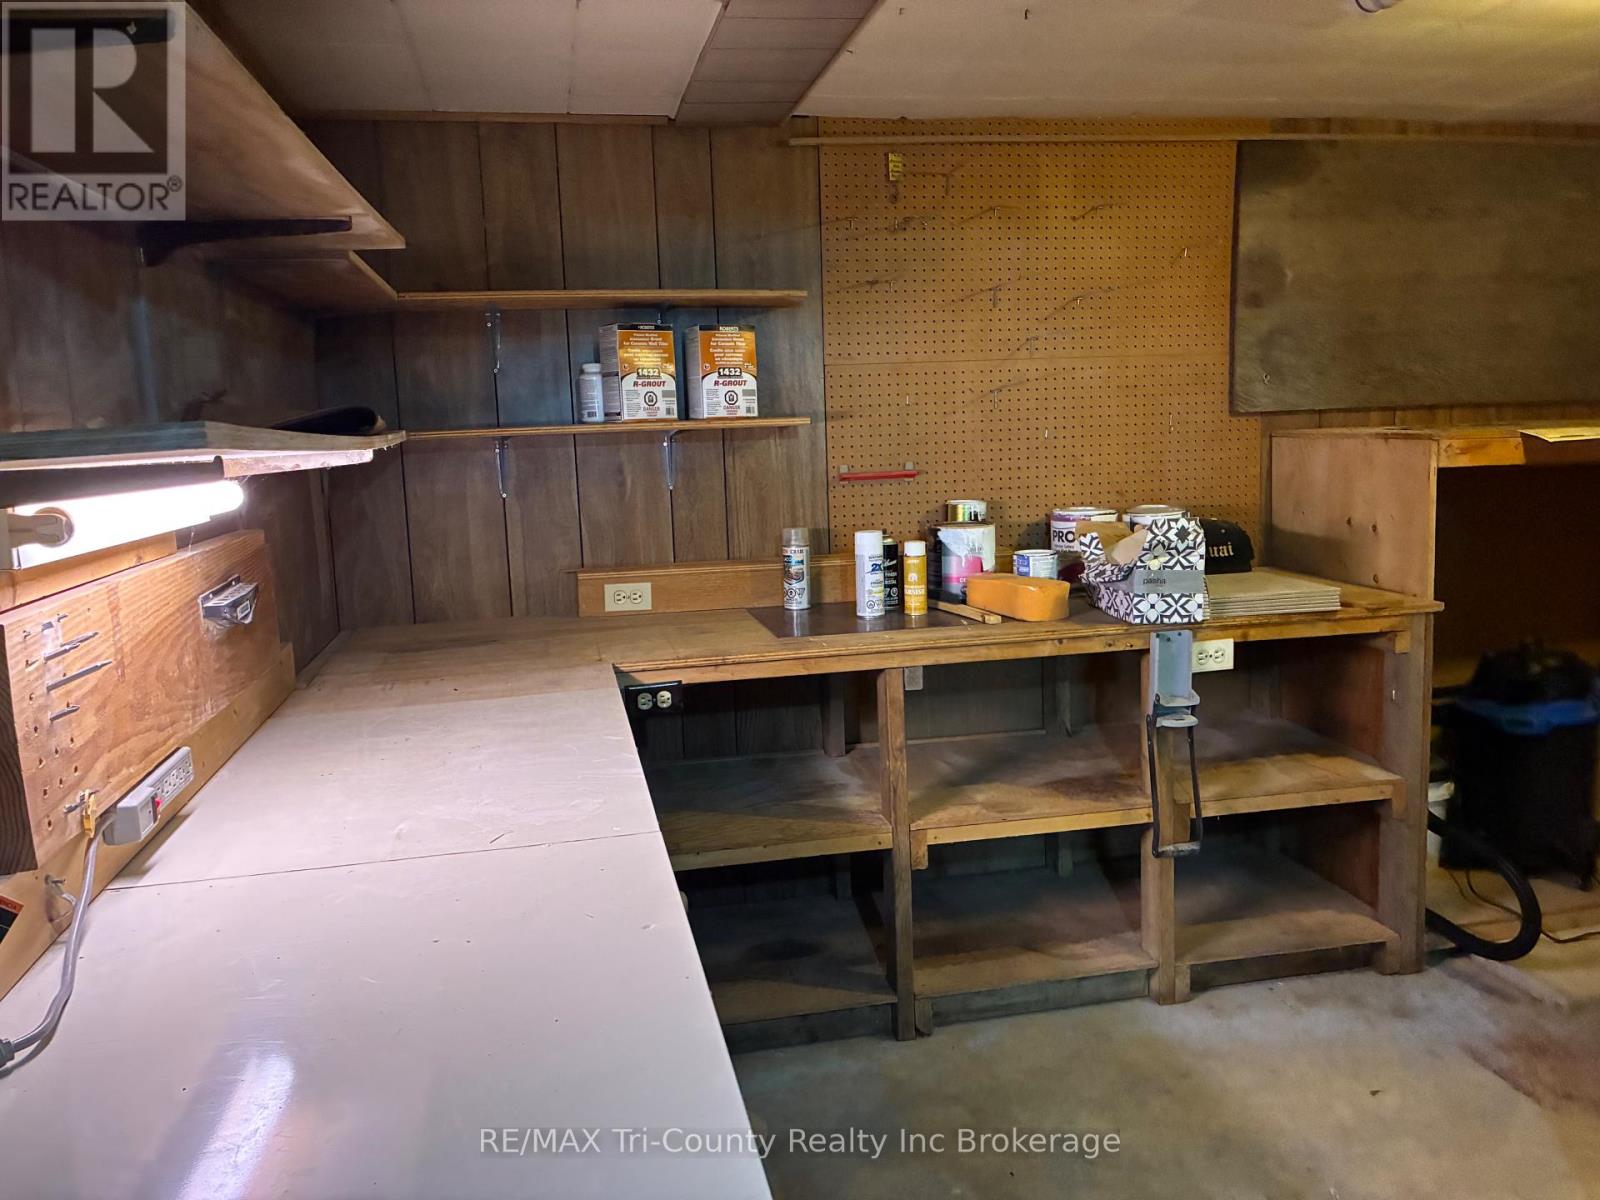
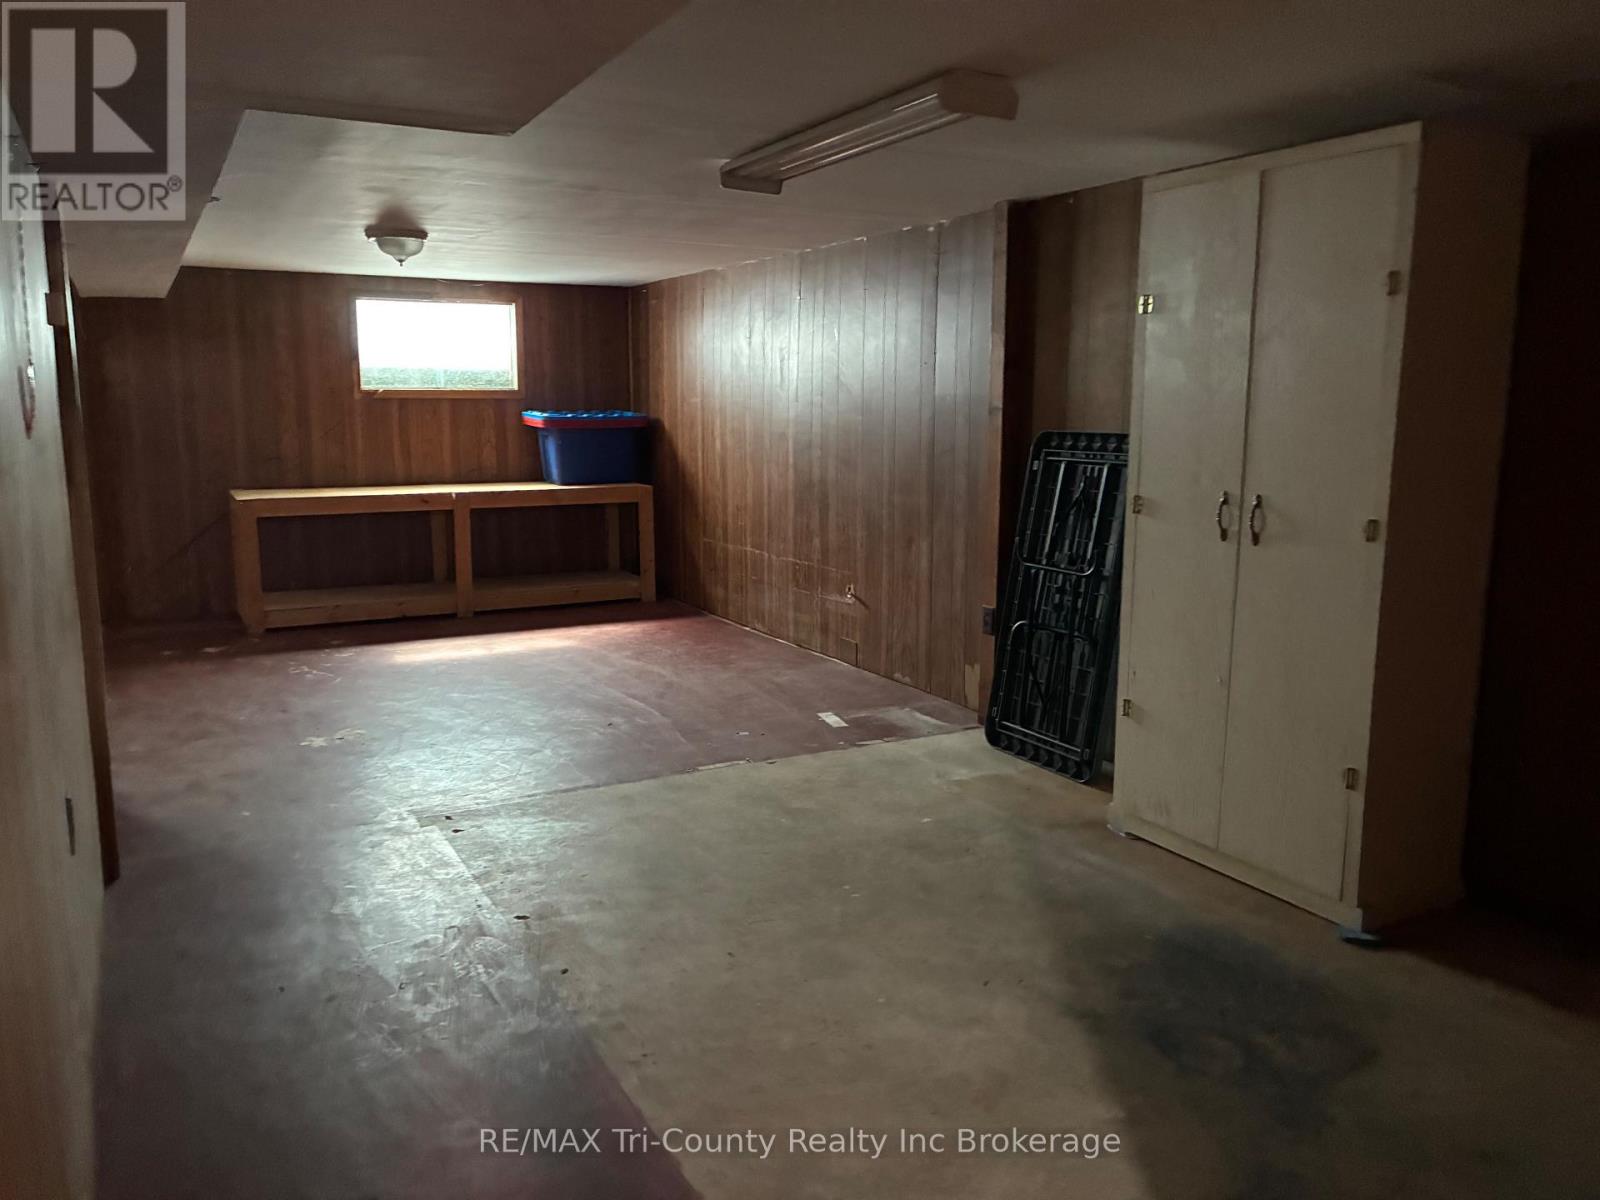
| Workshop
Basement
|
4.27 m x 2.77 m | |
| Other
Basement
|
3.38 m x 2.23 m | |
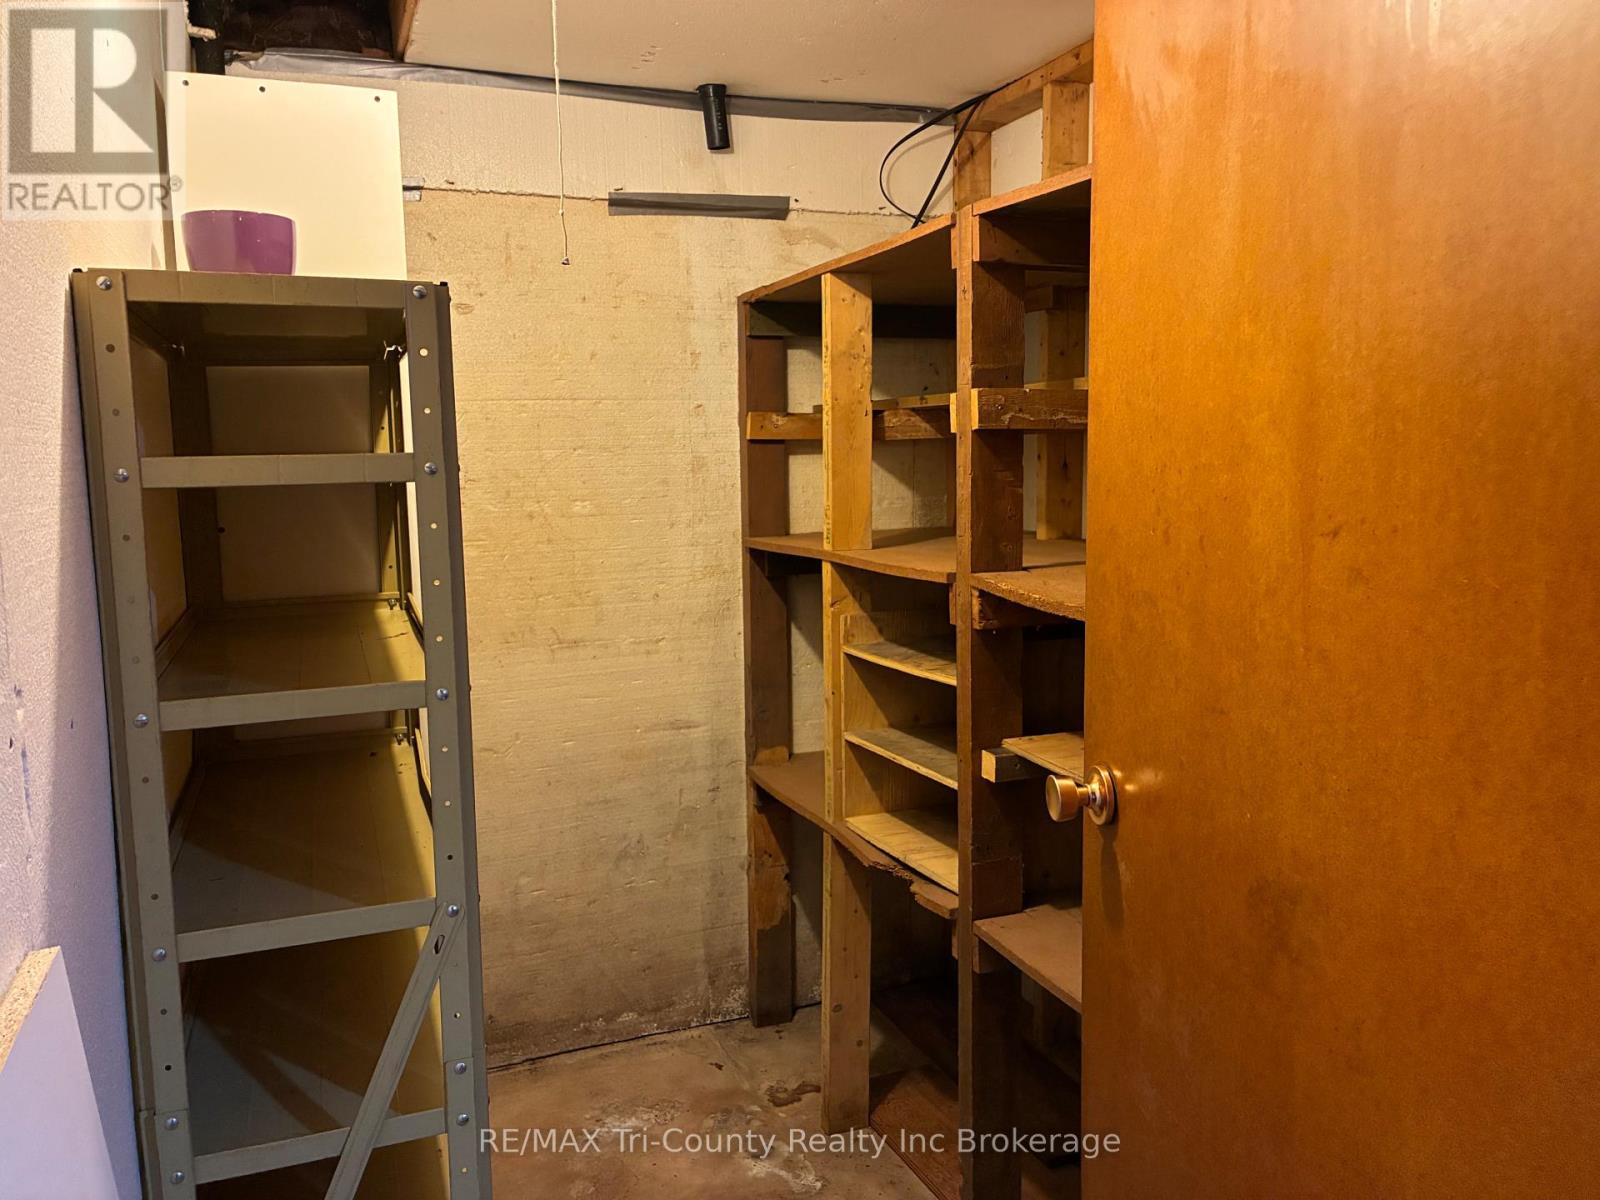
| Cold room
Basement
|
2.13 m x 1.68 m | |
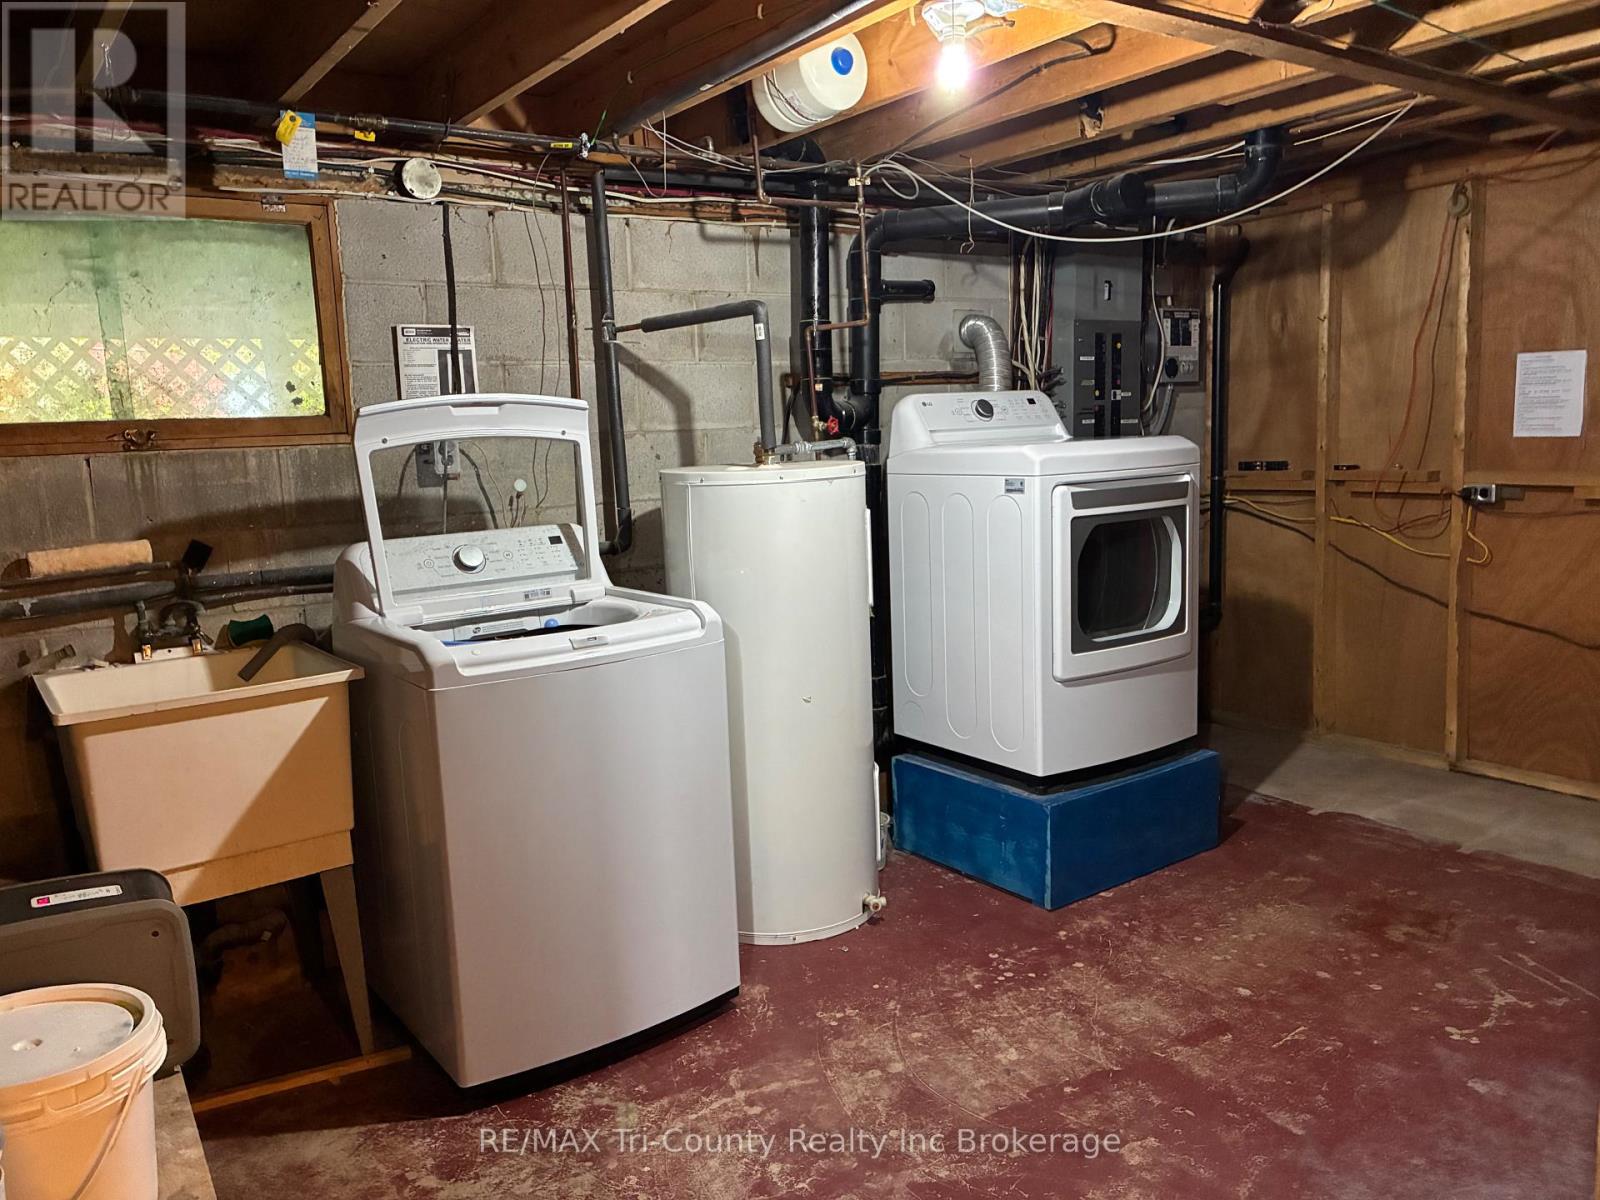
| Laundry room
Basement
|
3.38 m x 4.88 m | |
| Living room
Main level
|
4.6 m x 3.35 m | |
| Kitchen
Main level
|
5.46 m x 3.32 m | |
| Bedroom 2
Main level
|
2.71 m x 3.35 m | |
| Bedroom 3
Main level
|
3.02 m x 2.59 m | |
| Primary Bedroom
Main level
|
3.32 m x 3.35 m |
The listing data above is provided under copyright by the Canadian Real Estate Association. The listing data is deemed reliable but is not guaranteed accurate by the Canadian Real Estate Association.