111 HESKETH STREET
- 4 bed
- 4 bath
- 2000 - 2500 sqft
$910,000
Your
status: Active
For sale
Property Type
Single Family
- Building Type
- House
- Features
- Sump Pump
- Style
- Detached
- Land Size
- 49.2 x 109.8 FT
- MLS®#
- X13842200
Ownership Type
Freehold
- Listed By
- SUTTON GROUP PAWLOWSKI & COMPANY REAL ESTATE BROKERAGE INC.
Rent vs Buy
Making the Right Financial Choice
Need a Mortgage?
Rates as low as
4.99%
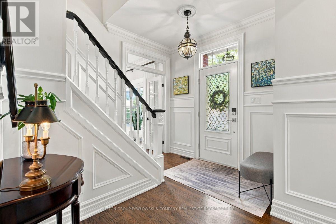
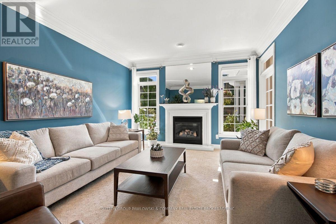
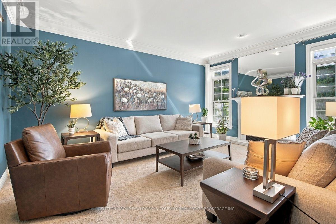
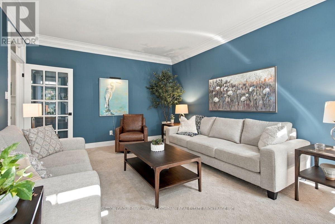
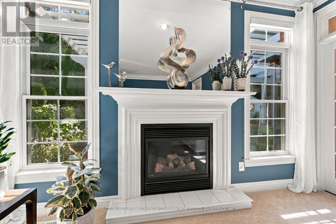
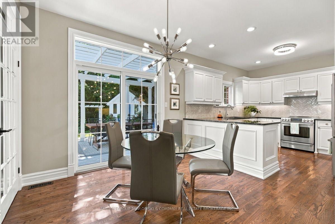
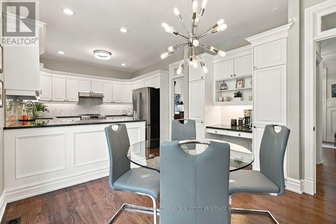
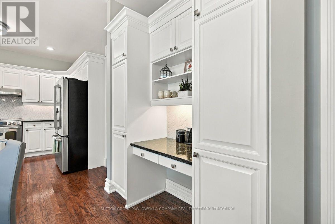
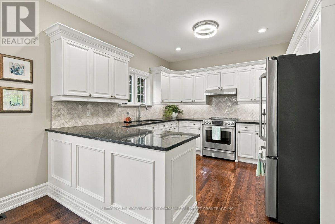
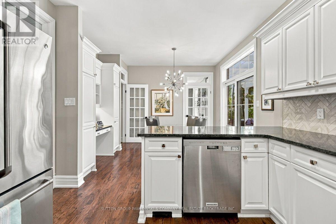
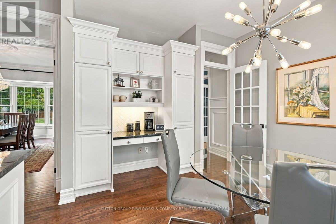
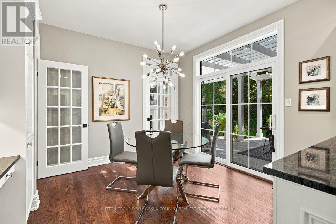
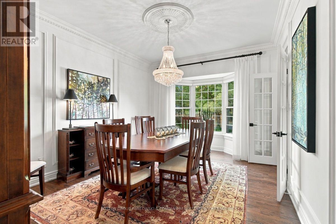
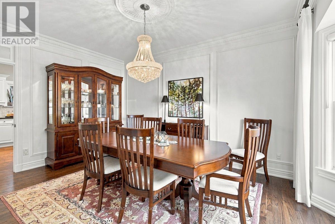
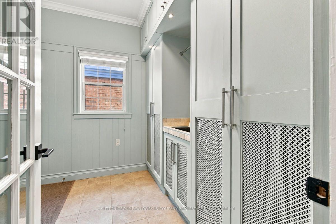
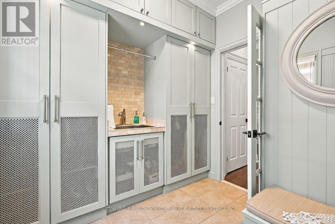
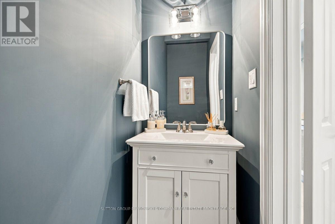
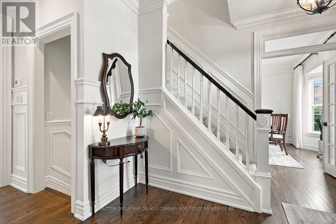
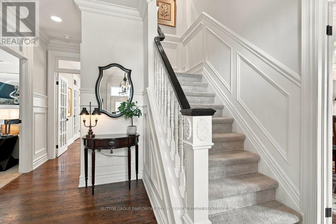
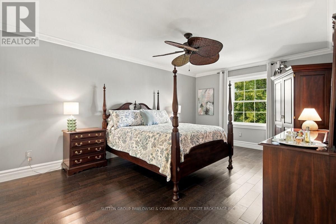
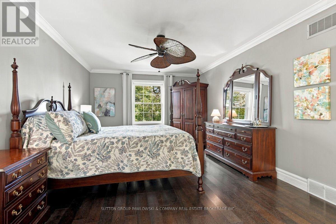
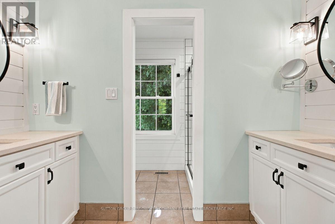
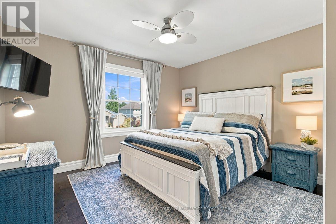
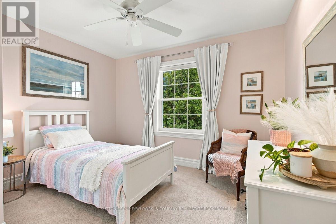
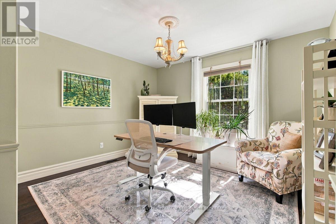
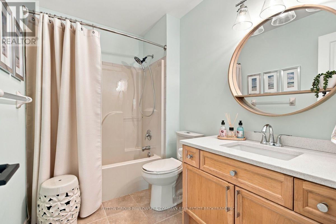
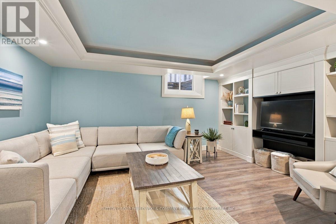
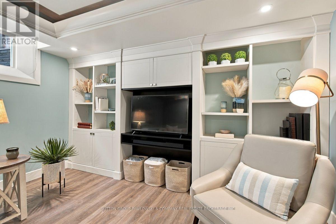
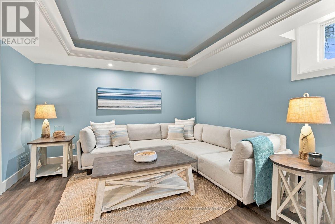
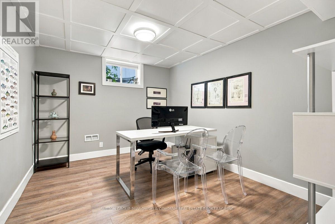
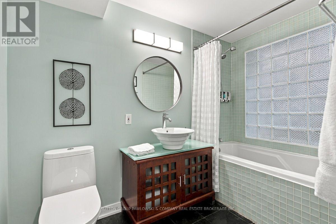
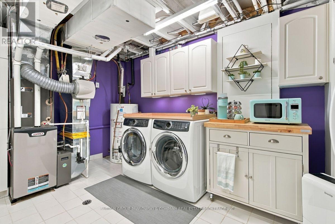
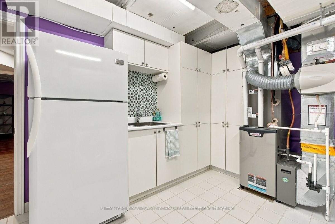
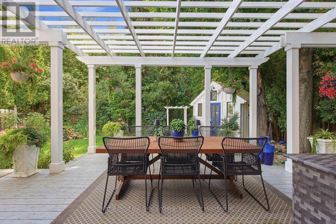
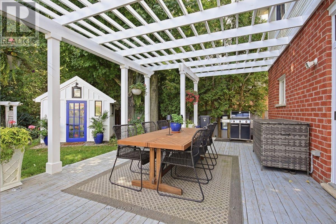
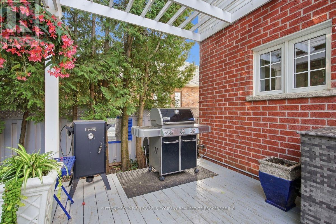
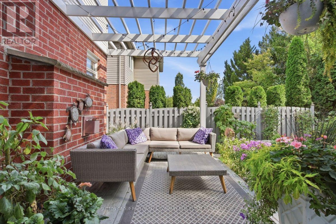
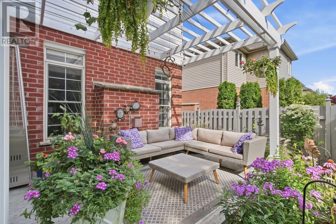
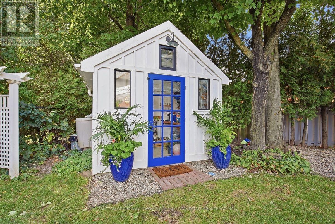
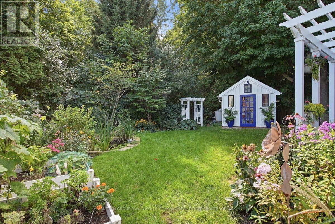
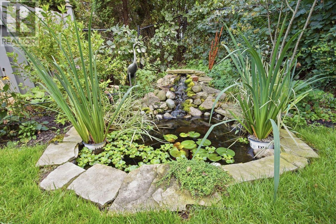
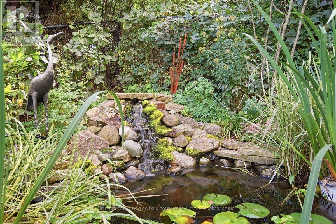
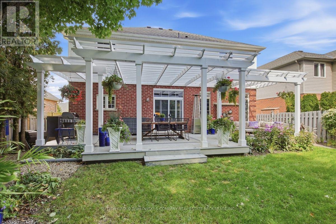
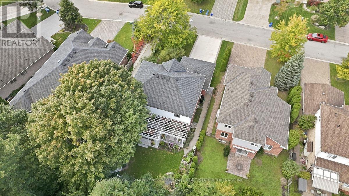
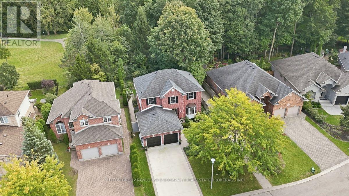
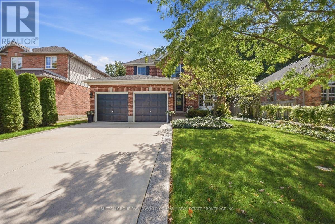
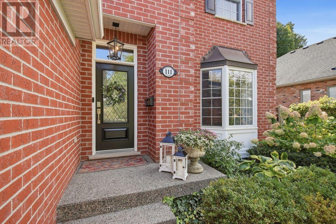
Welcome to 111 Hesketh Street, a beautifully maintained 2 storey home in sought-after Masonville, offering 2,079 sq ft above grade plus a finished lower level. From the moment you step inside, the pride of ownership is evident throughout this mint condition home. The bright main floor features hardwood flooring, an inviting family room with gas fireplace, formal dining room & a beautifully updated white kitchen with granite countertops, tile backsplash, stainless steel appliances, generous cabinetry & a spacious eating area overlooking the backyard. French doors & large windows add plenty of natural light throughout. Upstairs offers 4 bedrooms, including a spacious primary retreat with hardwood flooring & a private ensuite. With 4 bathrooms in total, there is plenty of room for a growing family. The finished lower level adds valuable additional living space with a recreation room, officeflex space, 4 piece bathroom & laundry. Outside is where this property really shines. The beautifully landscaped, private backyard feels like your own retreat with an expansive pergola-covered deck, multiple seating areas, mature trees, gardens, pond & a charming powered shed. An attached double garage plus parking for 4 vehicles in the driveway completes the package. Located in one of North Londons most desirable areas, close to Masonville shopping & restaurants, Western University, University Hospital, excellent schools, parks, trails & everyday amenities. A wonderful family home in an exceptional location that is ready for its next chapter. (id:6772)
Property
Transaction Type
For sale
Attachment
Detached
Land Size
49.2 x 109.8 FT
MLS®#
X13842200
Inside
Bedrooms
4
Bathrooms
4
Fireplace
True
Building
Basement
Full (Partially finished)
Basement Status
Partially finished
Heating
Forced air
Heating Fuel
Natural gas
Cooling
Central air conditioning
Structure
Deck
Total Stories
2
Parking
Parking Space
Attached Garage,Garage,
Utilities
Water
Municipal water
Land
Features
Sump Pump
Sewer
Sanitary sewer
Location Description
Community Name
North A
Land Size
49.2 x 109.8 FT
Size Interior
2000 - 2500 sqft
Listed by
SUTTON GROUP PAWLOWSKI & COMPANY REAL ESTATE BROKERAGE INC.
Rooms
| Primary Bedroom
Second level
|
5.36 m x 4.37 m | |
| Bedroom
Second level
|
3.4 m x 3.48 m | |
| Bedroom
Second level
|
3.99 m x 3.53 m | |
| Bedroom
Second level
|
3.94 m x 3.56 m | |
| Recreational, Games room
Lower level
|
4.75 m x 3.96 m | |
| Office
Lower level
|
3.2 m x 3.96 m | |
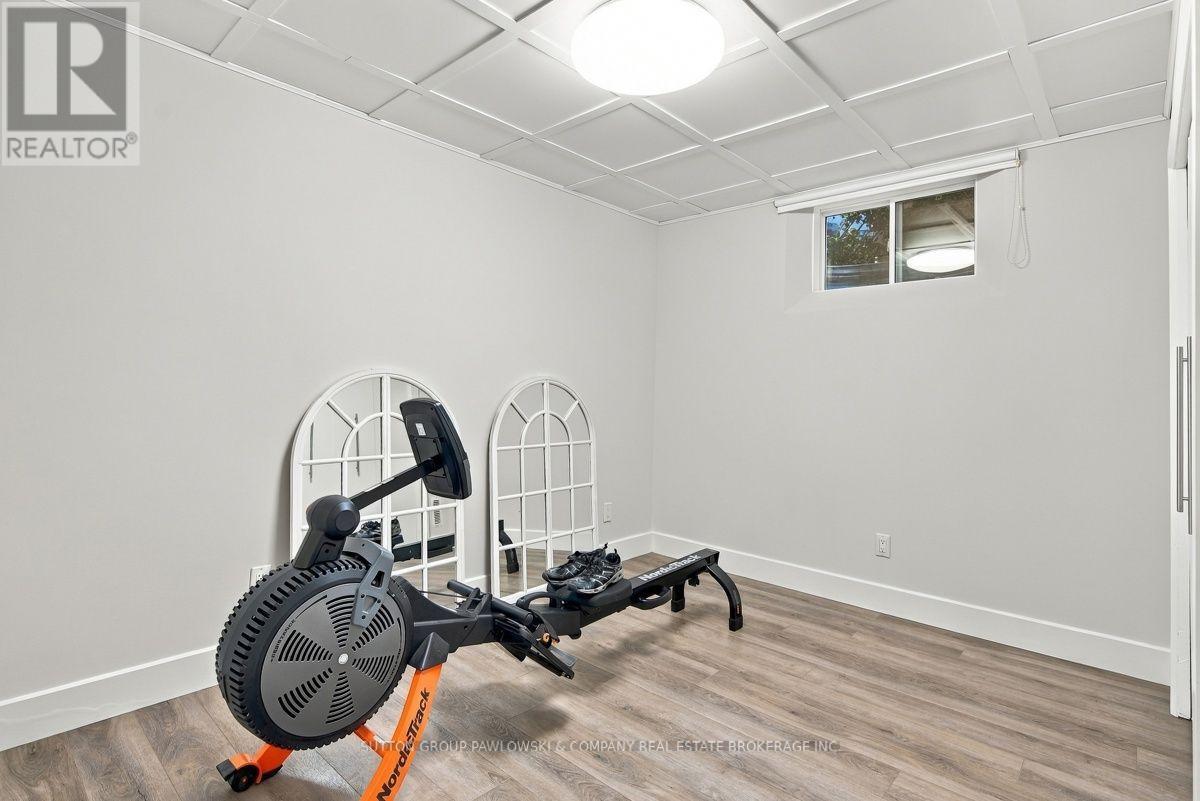
| Exercise room
Lower level
|
3.38 m x 3.73 m | |
| Utility room
Lower level
|
4.55 m x 3.53 m | |
| Foyer
Main level
|
4.72 m x 4.39 m | |
| Dining room
Main level
|
5.03 m x 3.53 m | |
| Kitchen
Main level
|
3.51 m x 3.53 m | |
| Eating area
Main level
|
3.76 m x 3.15 m | |
| Living room
Main level
|
5.18 m x 3.96 m | |
| Mud room
Main level
|
2.77 m x 2.62 m |
Open Houses
Nov 72-4 PM
The listing data above is provided under copyright by the Canadian Real Estate Association. The listing data is deemed reliable but is not guaranteed accurate by the Canadian Real Estate Association.