1132 IROQUOIS CRESCENT
- 4 bed
- 2 bath
- 1100 - 1500 sqft
$669,900
Your
status: Active
For sale
Property Type
Single Family
- Building Type
- House
- Style
- Detached
- Land Size
- 50 x 100.1 FT
- MLS®#
- X13835304
Ownership Type
Freehold
- Listed By
- THE REALTY FIRM INC.
Rent vs Buy
Making the Right Financial Choice
Need a Mortgage?
Rates as low as
4.99%
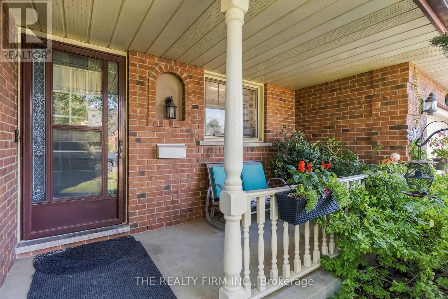
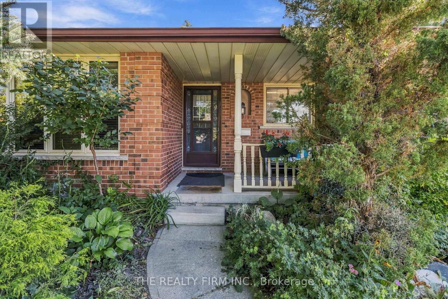
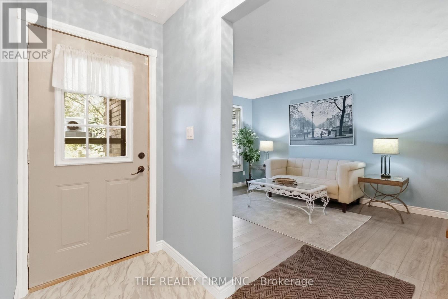
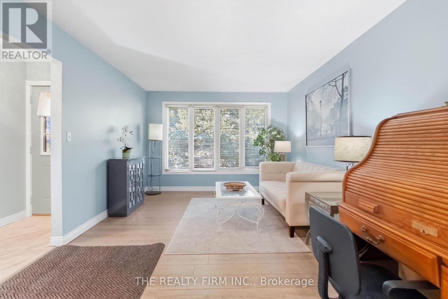
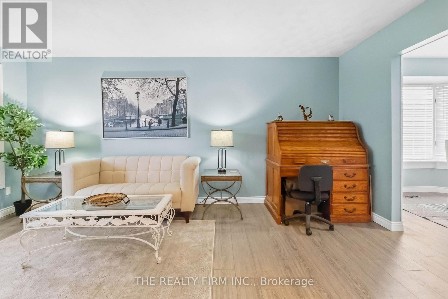
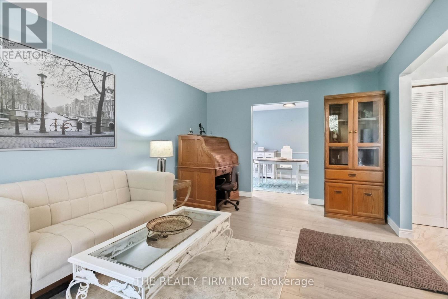
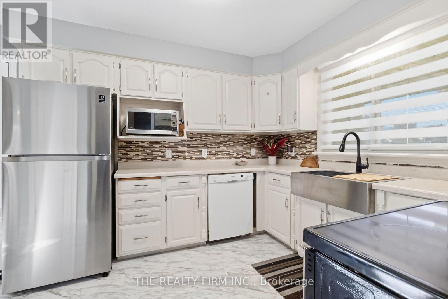
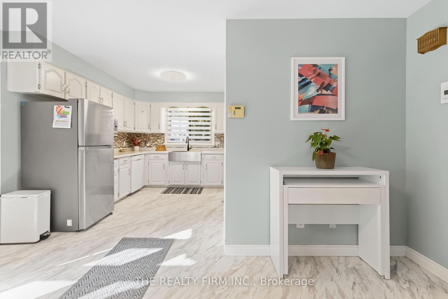
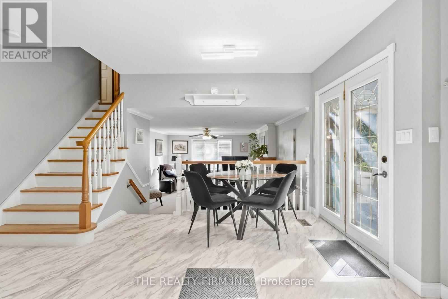
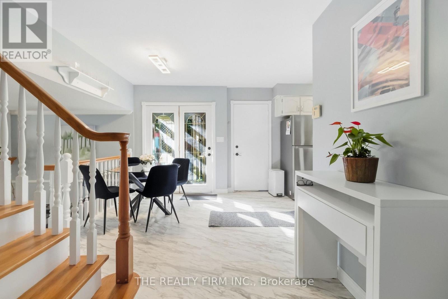
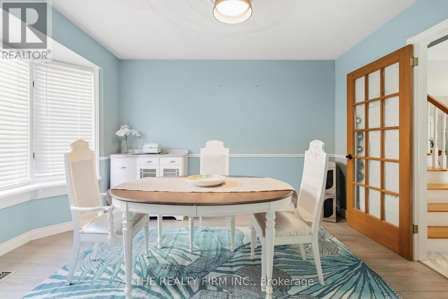
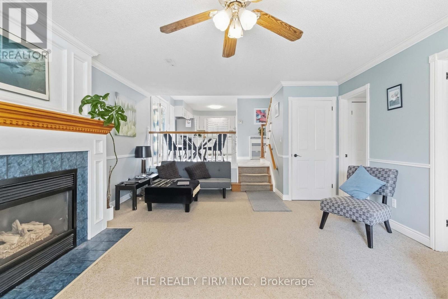
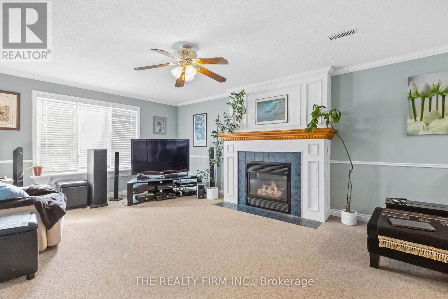
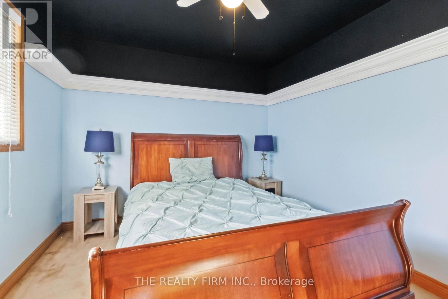
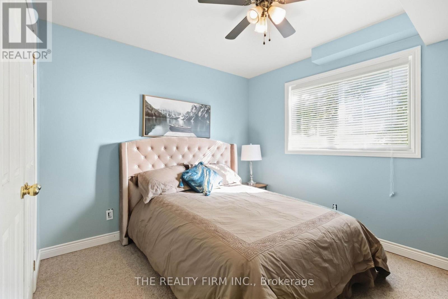
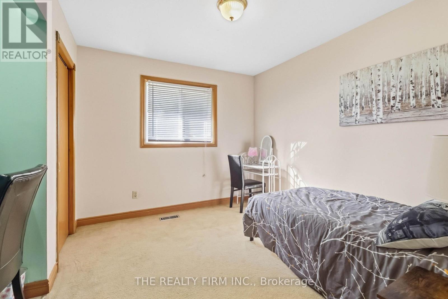
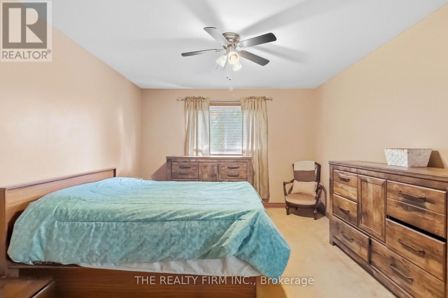
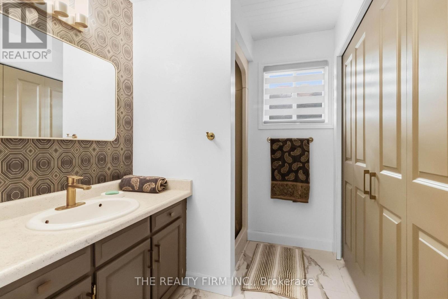
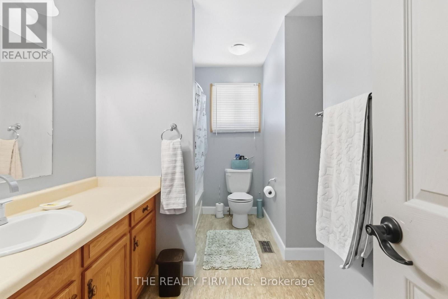
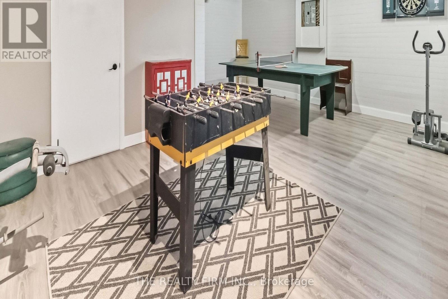
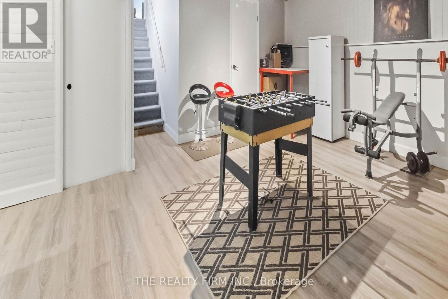
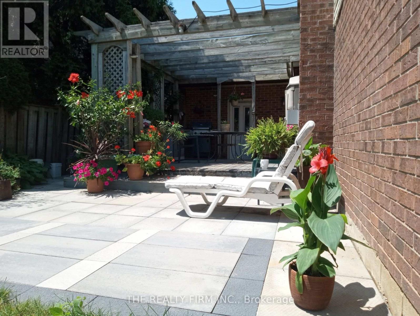
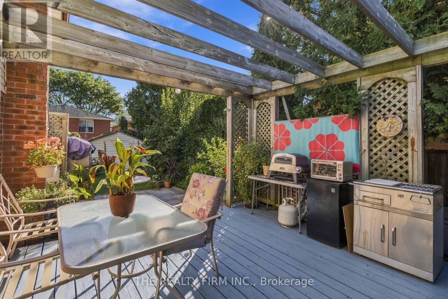
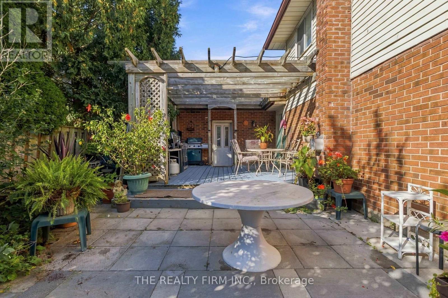
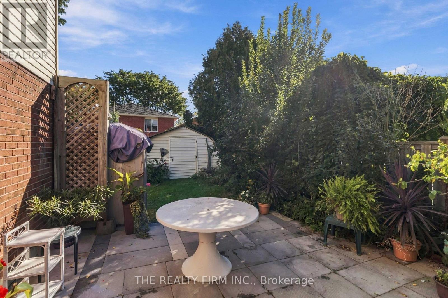
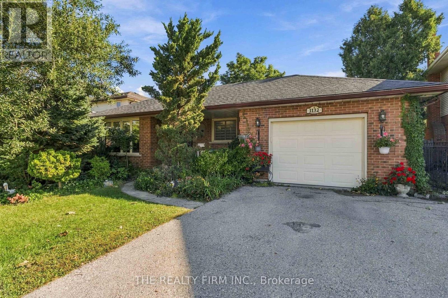
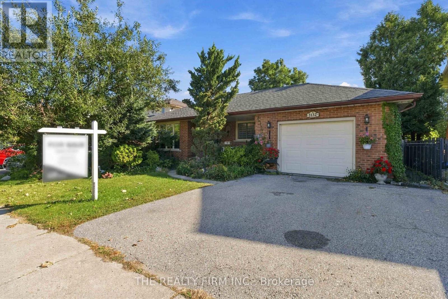
Welcome to 1132 Iroquois Cres, this 4 level backsplit offers tons of space. This 4 bedroom 1.5 bathroom home is ready for you. Kitchen offers a brand new counter and refaced cabinets, stainless steel appliances which also overlooks the family room. Freshly painted and new flooring in the main floor and basement are some of the recent upgrades. This home features 2 large living rooms, a formal dining room with a bay window, an eat in kitchen, attached single car garage, and a fully finished basement to mention a few things. Lower level family room has a freshly refaced gas fireplace with a large room off the family room which could be a bedroom or office or anything else you need. Walk out terrace doors off the kitchen takes you to your fully fenced in back yard with a great pergola style sundeck and extended patio area. Located in a wonderful neighbourhood. Double wide driveway. Roof is only 2 years old. This house offers everything you can think of. (id:6772)
Property
Transaction Type
For sale
Attachment
Detached
Land Size
50 x 100.1 FT
MLS®#
X13835304
Inside
Bedrooms
4
Bathrooms
2
Fireplace
True
Fireplaces (Total)
1
Building
Basement
N/A (Partially finished)
Basement Status
Partially finished
Heating
Forced air
Heating Fuel
Natural gas
Cooling
Central air conditioning
Parking
Parking Space
Attached Garage,Garage,
Utilities
Water
Municipal water
Land
Sewer
Sanitary sewer
Location Description
Community Name
Woodstock - North
Land Size
50 x 100.1 FT
Size Interior
1100 - 1500 sqft
Listed by
THE REALTY FIRM INC.
Rooms
| Primary Bedroom
Second level
|
4.2 m x 3.6 m | |
| Bedroom 2
Second level
|
3 m x 3.7 m | |
| Bedroom 3
Second level
|
3.35 m x 3.65 m | |
| Family room
Lower level
|
4.37 m x 6.73 m | |
| Bedroom 4
Lower level
|
3 m x 3.4 m | |
| Living room
Main level
|
5.18 m x 3.51 m | |
| Kitchen
Main level
|
6 m x 3.2 m | |
| Dining room
Main level
|
3.05 m x 3.51 m | |
| Other
Sub-basement
|
6.21 m x 4.73 m |
The listing data above is provided under copyright by the Canadian Real Estate Association. The listing data is deemed reliable but is not guaranteed accurate by the Canadian Real Estate Association.