4 - 233 UPPER QUEEN STREET
- 4 bed
- 4 bath
- 2000 - 2500 sqft
$529,900
Your
status: Active
For sale
Property Type
Single Family
- Building Type
- Row / Townhouse
- Features
- Flat site, Dry, Carpet Free, Sump Pump
- Style
- Attached
- Land Size
- 22 x 110 FT
- Age
- New building
- MLS®#
- X13824698
Ownership Type
Freehold
- Listed By
- SUTTON GROUP - SELECT REALTY INC.
Rent vs Buy
Making the Right Financial Choice
Need a Mortgage?
Rates as low as
4.99%
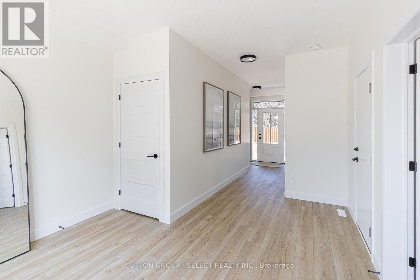
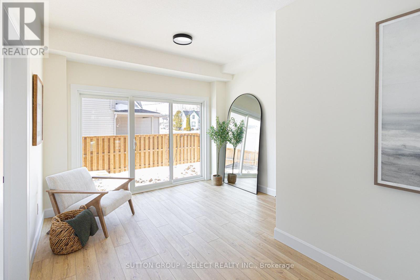
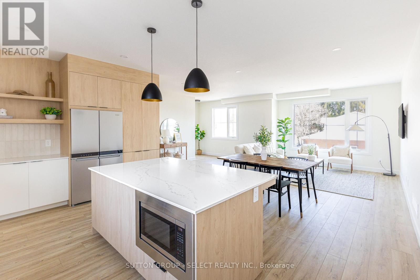
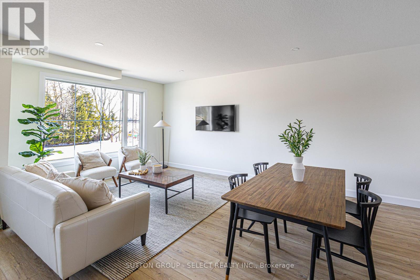
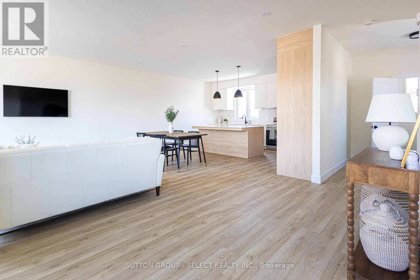
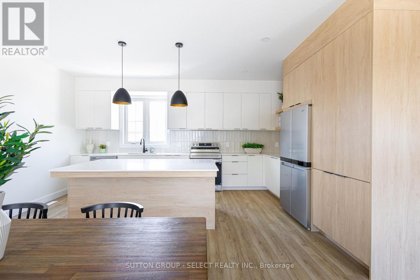
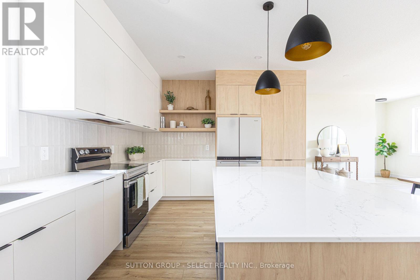
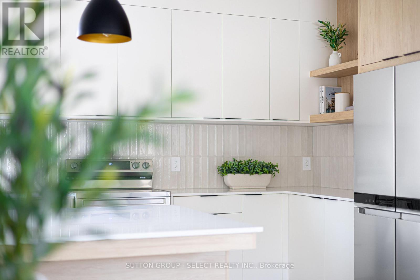
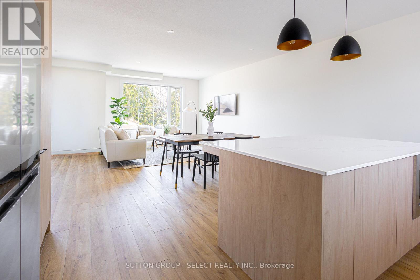
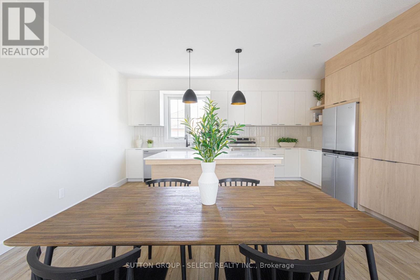
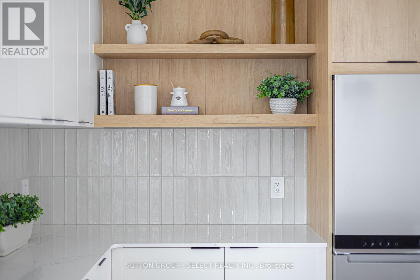
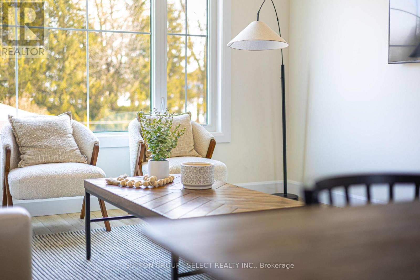
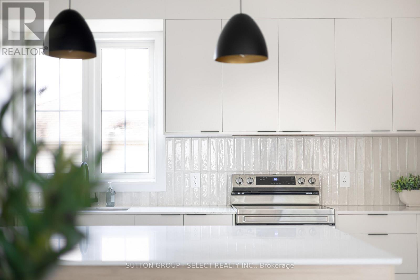
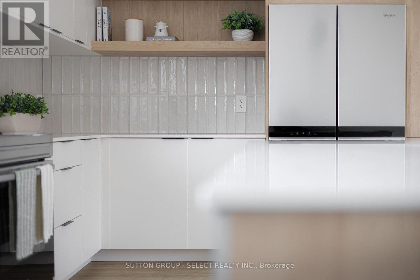
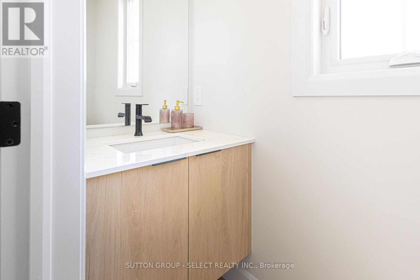
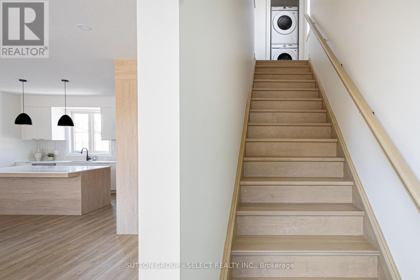
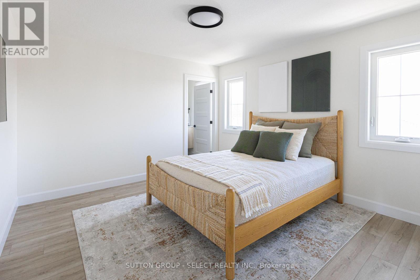
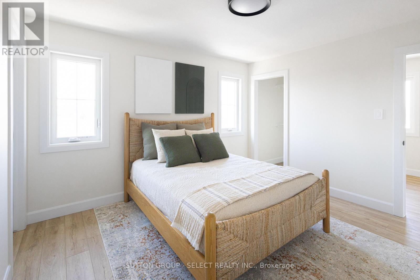
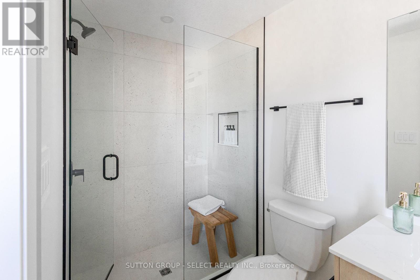
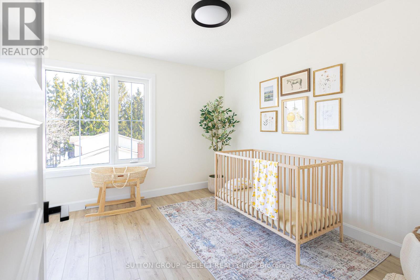
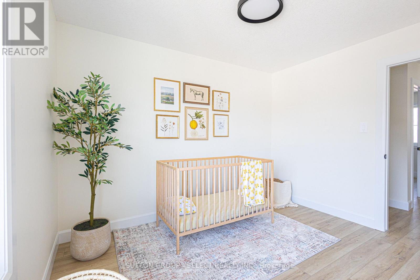
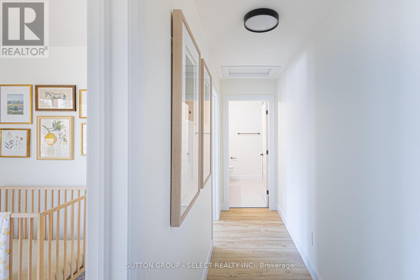
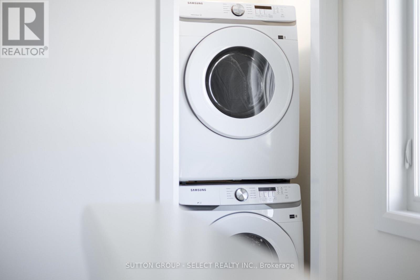
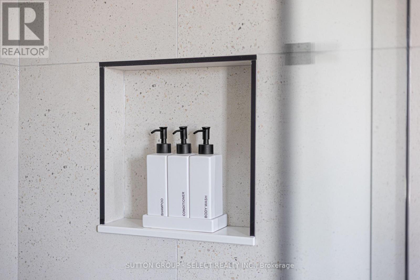
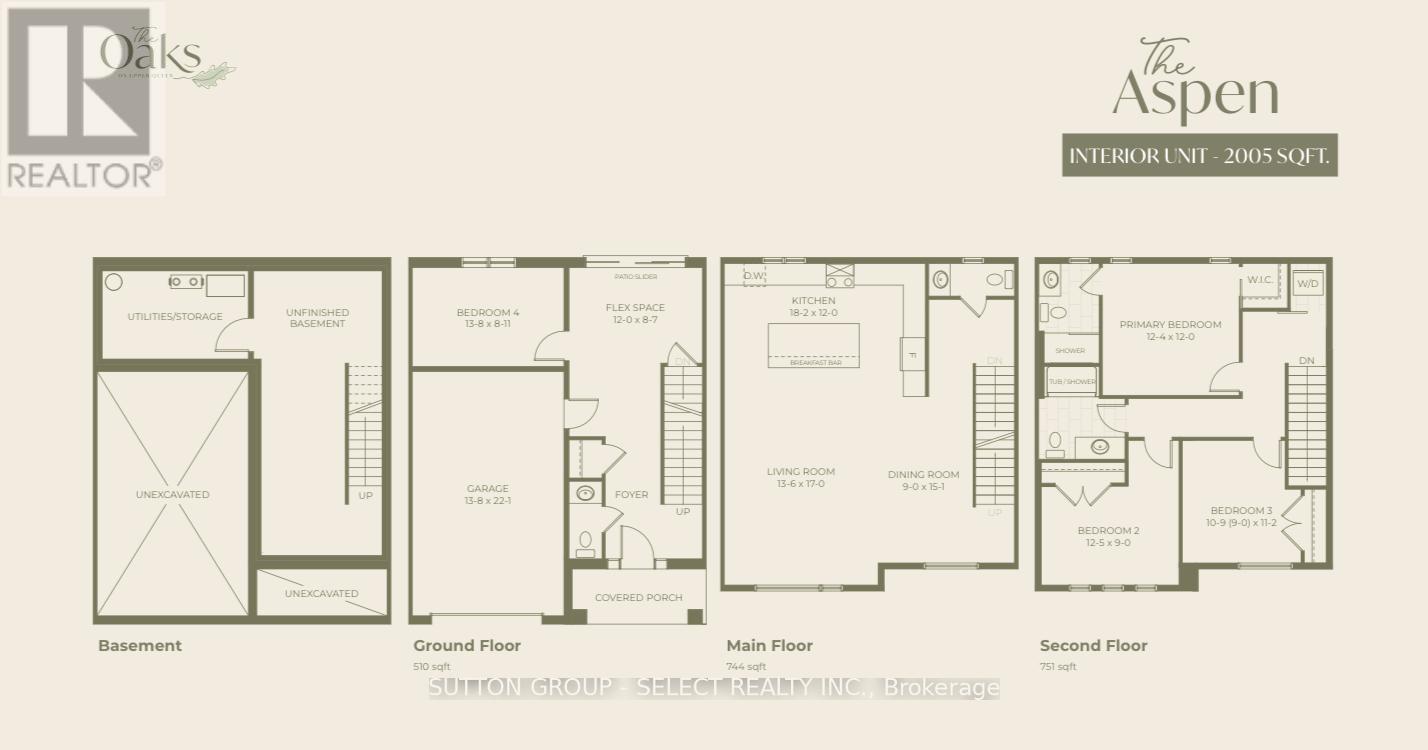
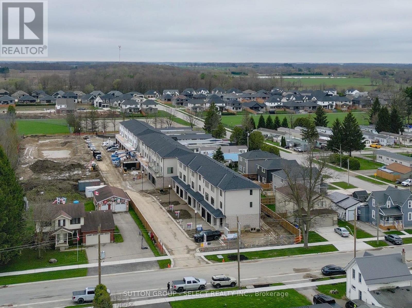
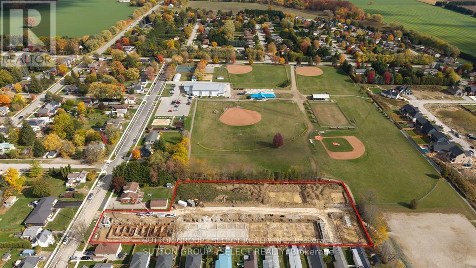
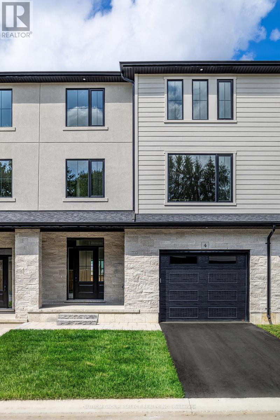
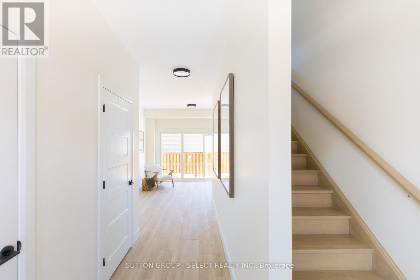
FINAL SINGLE CAR UNIT REMAINING Welcome to this beautifully finished INTERIOR unit approximately 2005 sq. ft in the growing community of Thorndale, ideally located beside a park. This spacious home offers 4 bedrooms, 4 bathrooms, and an attached single-car garage with a garage door opener. The open-concept main floor features a designer kitchen with quartz countertops, stylish back splash, pot lights, and a full 6-piece stainless steel appliance package, flowing seamlessly into the living and dining areas. Luxury vinyl plank flooring extends throughout the home, complemented by stained staircases, oversized tile in the bathrooms and laundry room, quartz countertops throughout, a glass ensuite shower, and convenient third-floor laundry. The exterior is finished with upgraded James Hardie siding, upgraded stone accents, and premium shingles for exceptional curb appeal. Offered at 529,900, this price includes the full government ENHR HST rebate assigned back to the builder. (id:6772)
Property
Transaction Type
For sale
Attachment
Attached
Land Size
22 x 110 FT
Age
New building
MLS®#
X13824698
Inside
Bedrooms
4
Bathrooms
4
Fireplace
False
Building
Basement
N/A (Unfinished)
Basement Status
Unfinished
Heating
Forced air
Heating Fuel
Natural gas
Cooling
Central air conditioning
Total Stories
3
Parking
Parking Space
Attached Garage,Garage,Inside Entry,
Utilities
Water
Municipal water
Cable
Installed
Electricity
Installed
Sewer
Installed
Land
Features
Flat site, Dry, Carpet Free, Sump Pump
Sewer
Sanitary sewer
Location Description
Installed
Community Name
Thorndale
Land Size
22 x 110 FT
Size Interior
2000 - 2500 sqft
Listed by
SUTTON GROUP - SELECT REALTY INC.
Rooms
| Kitchen
Second level
|
5.55 m x 3.65 m | |
| Living room
Second level
|
4.15 m x 5.18 m | |
| Dining room
Second level
|
2.74 m x 4.6 m | |
| Bedroom
Third level
|
3.05 m x 3.41 m | |
| Primary Bedroom
Third level
|
3.78 m x 3.66 m | |
| Bedroom
Third level
|
3.81 m x 2.71 m | |
| Bedroom
Ground level
|
4.2 m x 2.47 m |
Open Houses
Nov 72-4 PM
Nov 82-4 PM
Nov 142-4 PM
Nov 152-4 PM
The listing data above is provided under copyright by the Canadian Real Estate Association. The listing data is deemed reliable but is not guaranteed accurate by the Canadian Real Estate Association.