71 - 1960 DALMAGARRY ROAD
- 3 bed
- 4 bath
- 2000 - 2249 sqft
$529,900
Your
status: Active
For sale
Property Type
Single Family
- Building Type
- Row / Townhouse
- Features
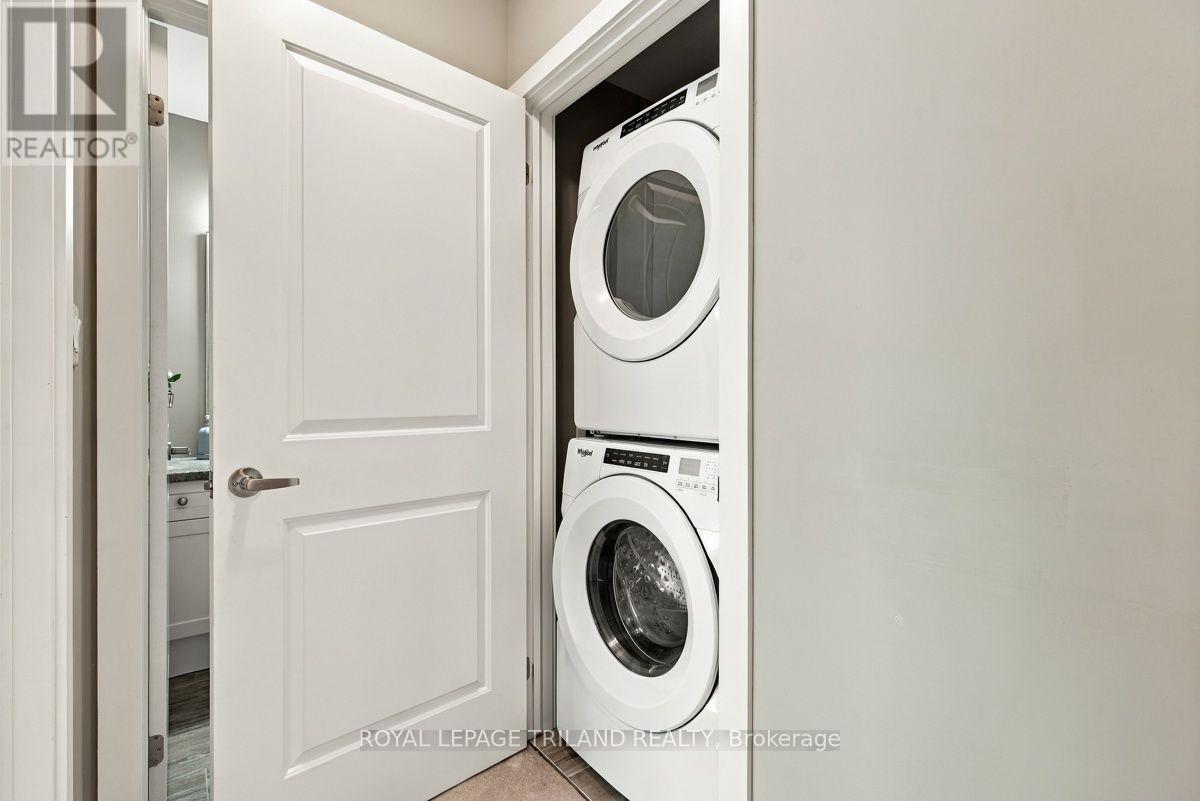
- Flat site, In suite Laundry
- Community Features
- Pets Allowed With Restrictions
- Ammenities Near By
- Place of Worship, Public Transit, Schools
- Age
- 6 to 10 years
- MLS®#
- X13825186
Ownership Type
Condominium/Strata
- Maintenance Fee
- 282.50 / Monthly
- Fee Type
- Insurance
- Listed By
- ROYAL LEPAGE TRILAND REALTY
Rent vs Buy
Making the Right Financial Choice
Need a Mortgage?
Rates as low as
4.99%
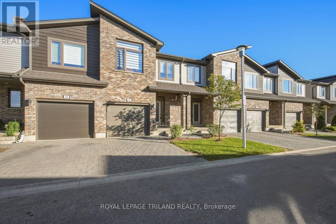
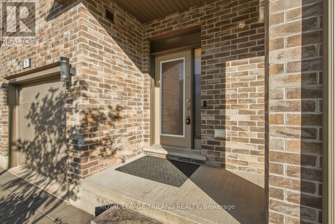
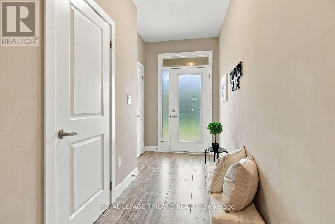
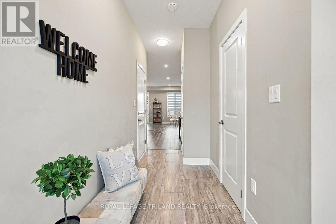
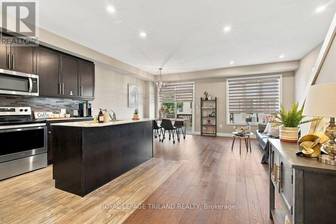
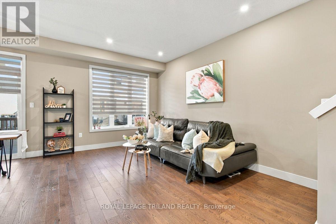
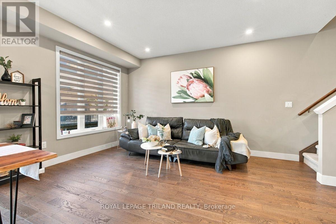
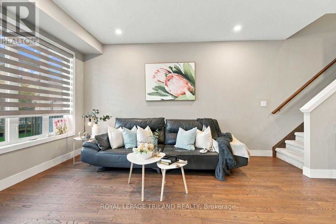
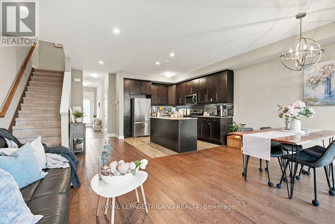
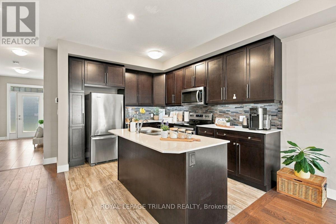
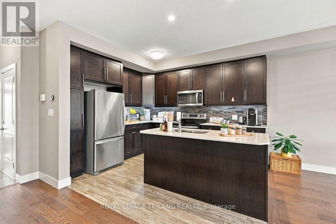
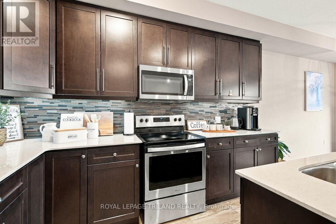
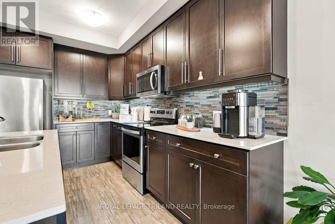
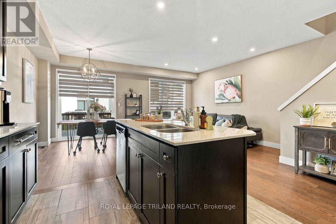
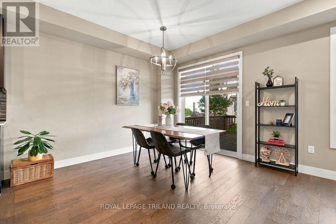
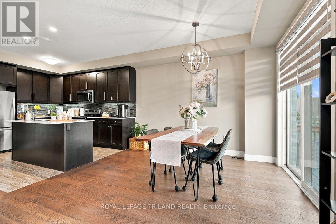
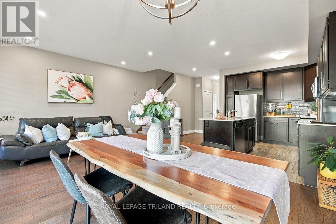
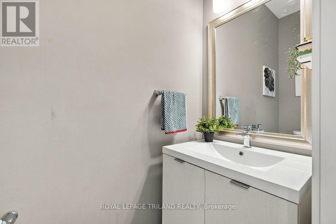
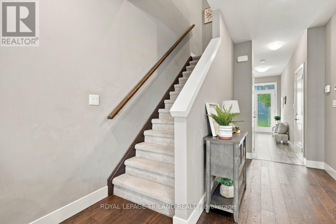
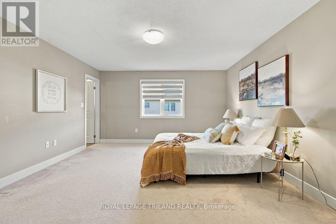
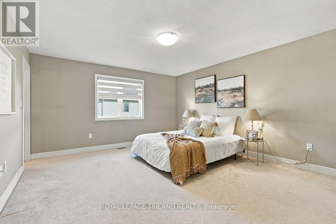
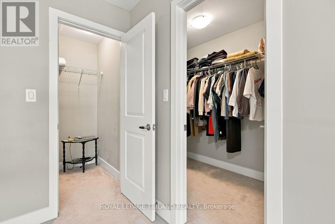
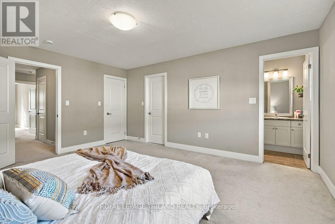
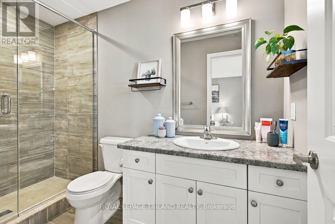
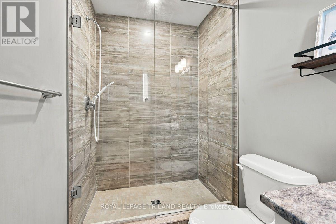
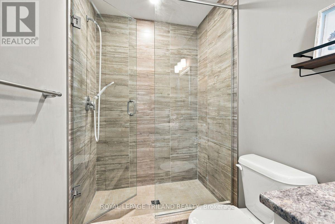
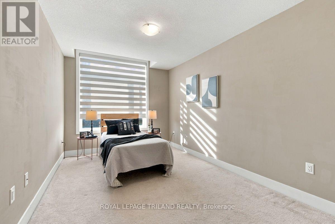
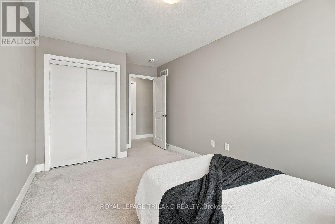
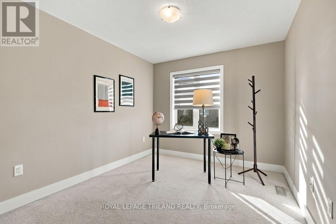
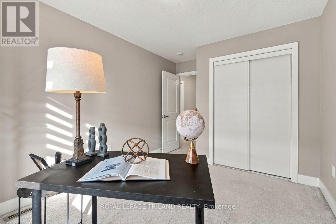
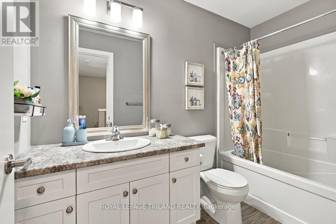
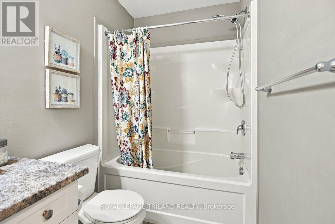
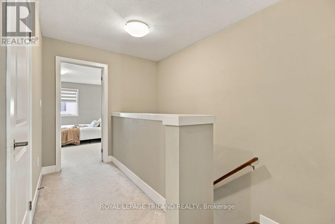
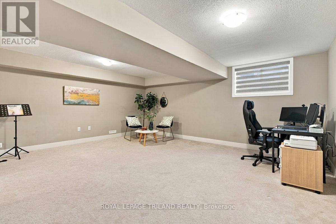
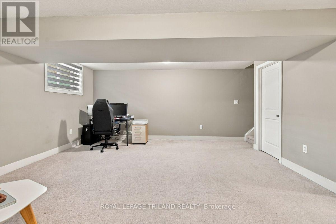
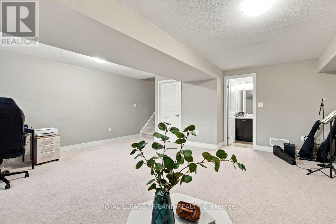
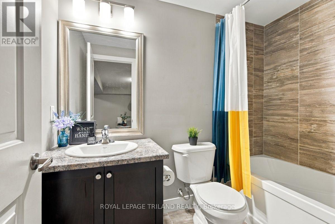
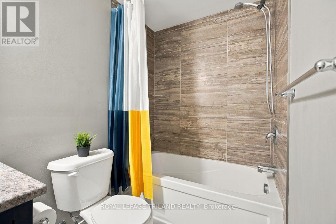
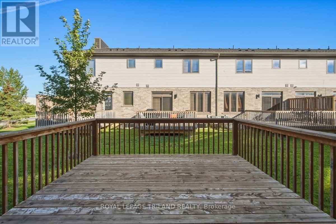
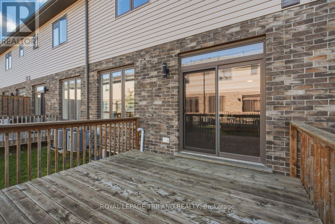
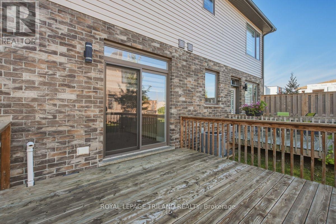
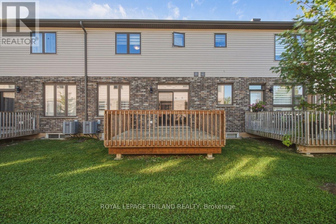
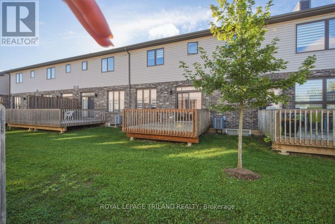
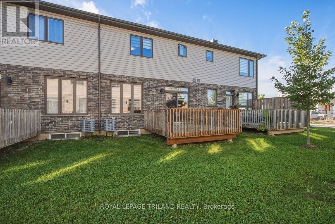
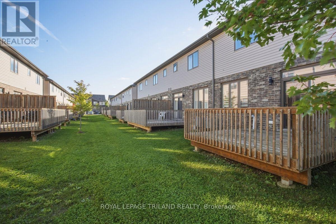
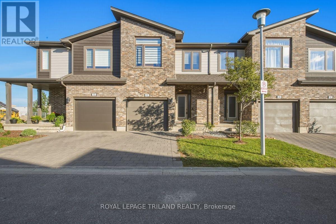
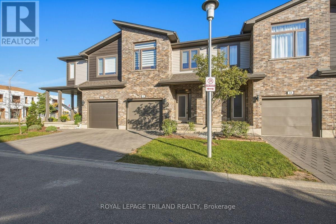
Welcome to unit 71 at 1960 Dalmagarry road. Well-designed 2 storey condo featuring 3 bedroom and 3.5 bathroom , with the convenience of bathroom on every level. The functional layout offers comfortable living spaces ideal for families, professional, or investors. Enjoy a bright main floor perfect for everyday living and entertaining. Quartz countertops ,backsplash in the kitchen, Walk-in-Closets in the Master Bedroom with Ensuite, Open concept Kitchen with breakfast island, Dining Area with Great Room for cozy living. Dining area opens up to beautiful Deck perfect for entertaining outside. orange peel ceilings and all other modern features make this home chic. Elegant Zebra blinds are included in the home along with all 6 appliances. Conveniently located near shopping, restaurants, schools, parks and transit. Move-in ready and low maintenance. This home checks all the boxes. (id:6772)
Property
Transaction Type
For sale
Age
6 to 10 years
MLS®#
X13825186
Inside
Bedrooms
3
Bathrooms
4
Fireplace
False
Building
Basement
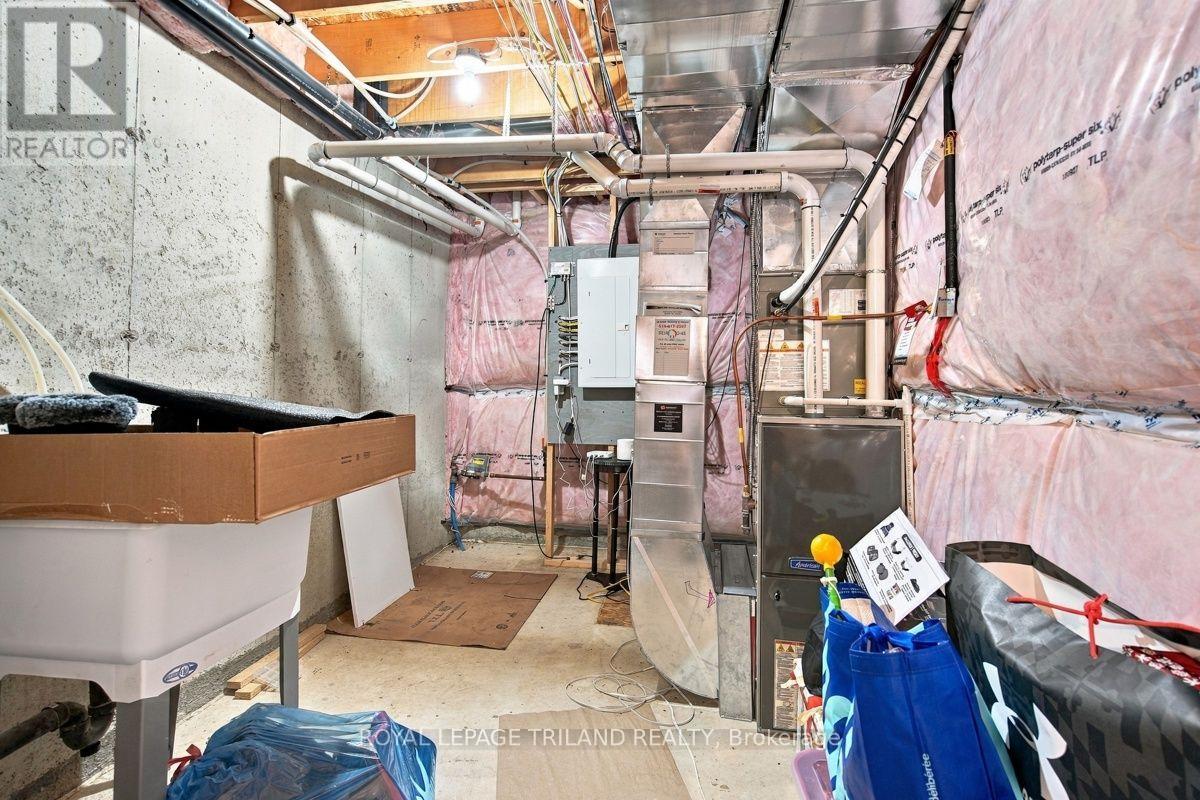
Full (Finished)
Basement Status
Finished
Heating
Forced air
Heating Fuel
Natural gas
Cooling
Central air conditioning
Structure
Deck
Total Stories
2
Parking
Parking Space
Attached Garage,Garage,
Land
Features
Flat site, In suite Laundry
Community Features
Pets Allowed With Restrictions
Ammenities Near By
Place of Worship, Public Transit, Schools
Location Description
Community Name
North E
Size Interior
2000 - 2249 sqft
Listed by
ROYAL LEPAGE TRILAND REALTY
Rooms
| Primary Bedroom
Second level
|
4.24 m x 4.87 m | |
| Bedroom 2
Second level
|
2.99 m x 3.37 m | |
| Bedroom 3
Second level
|
2.84 m x 4.29 m | |
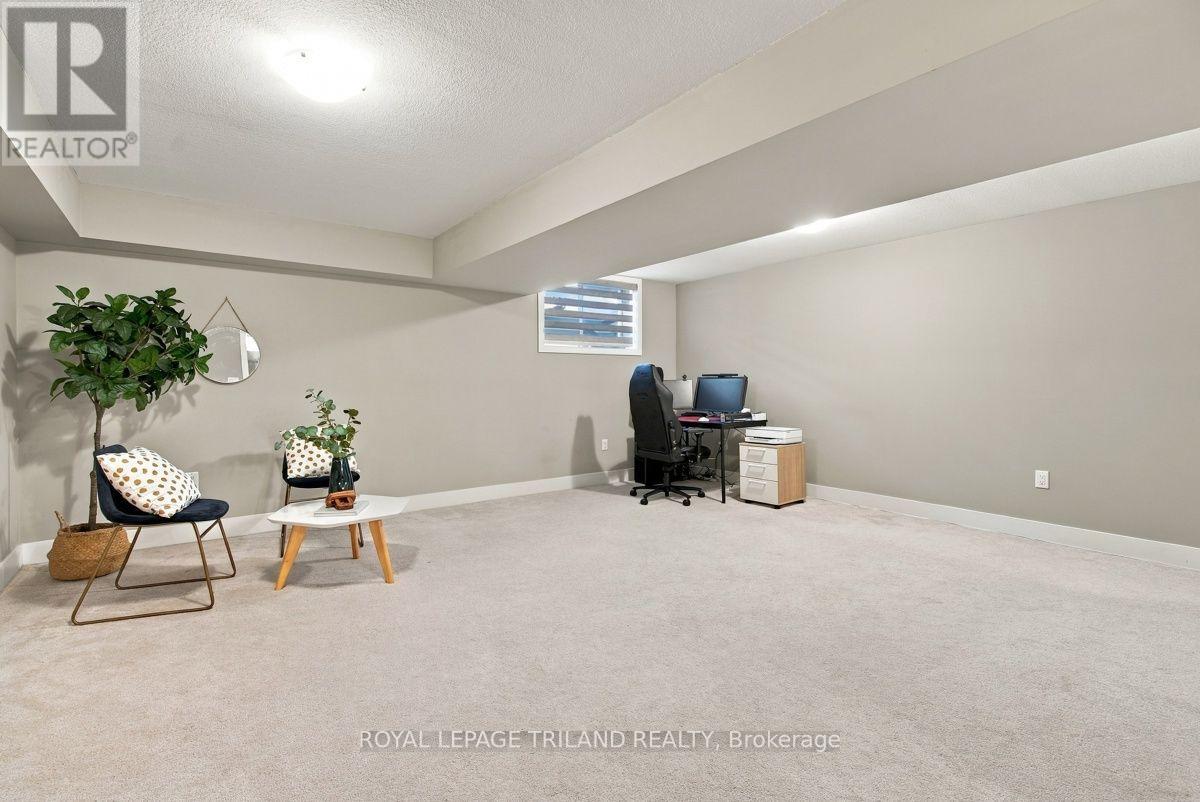
| Family room
Basement
|
5.81 m x 5.48 m | |
| Living room
Main level
|
2.94 m x 5.25 m | |
| Dining room
Main level
|
2.94 m x 3.65 m | |
| Kitchen
Main level
|
2.94 m x 3.65 m |
The listing data above is provided under copyright by the Canadian Real Estate Association. The listing data is deemed reliable but is not guaranteed accurate by the Canadian Real Estate Association.