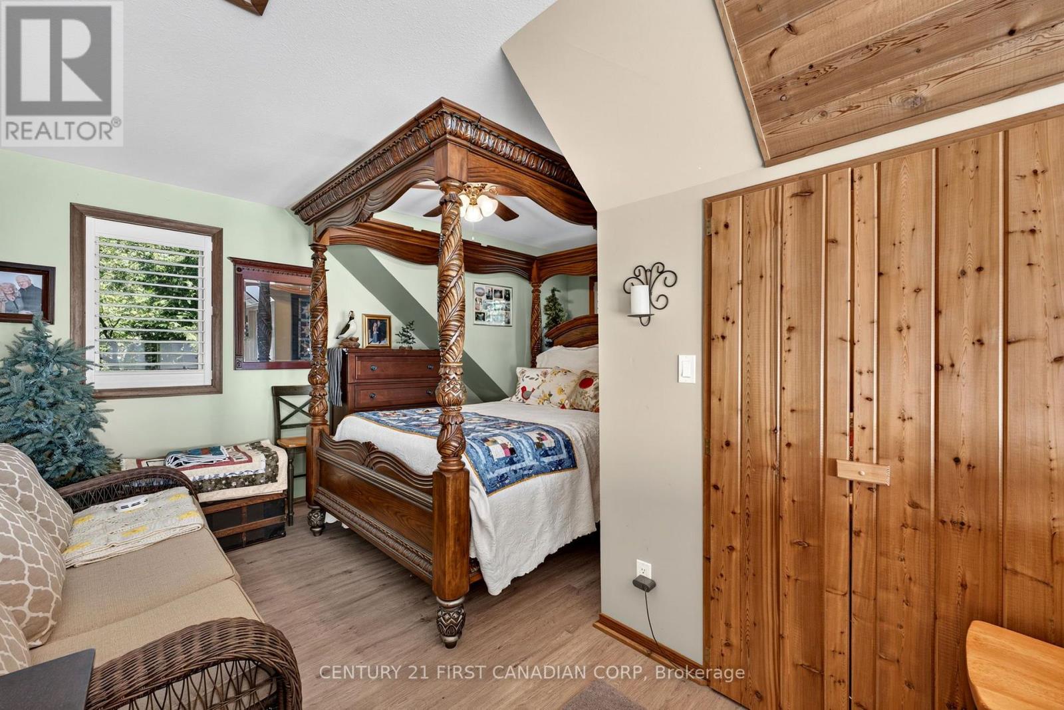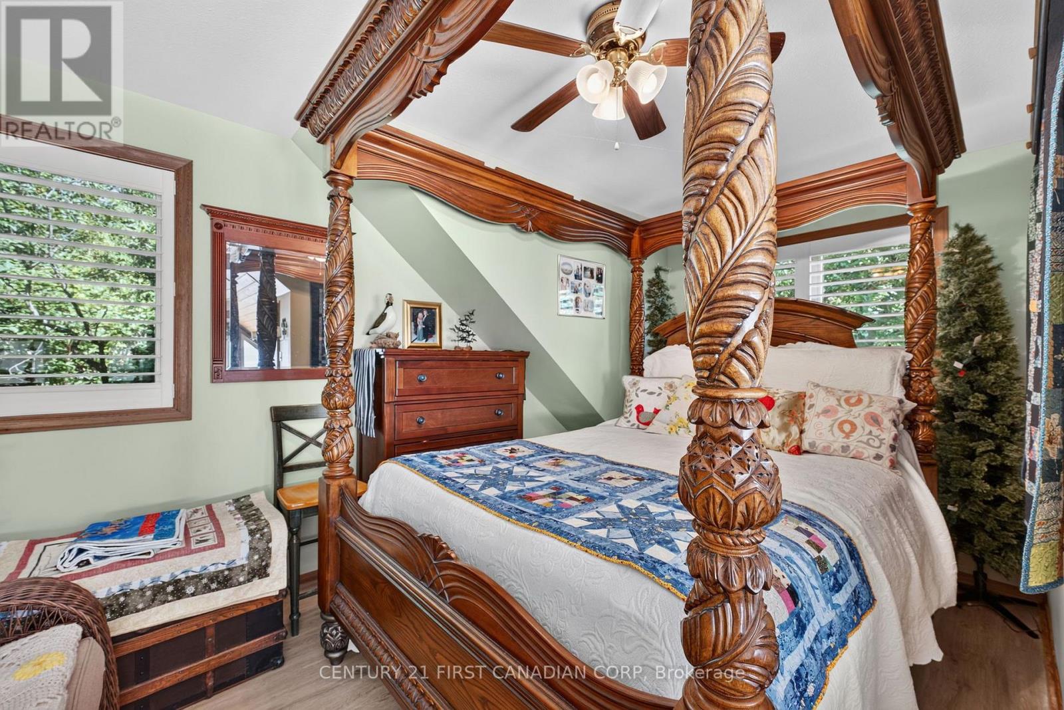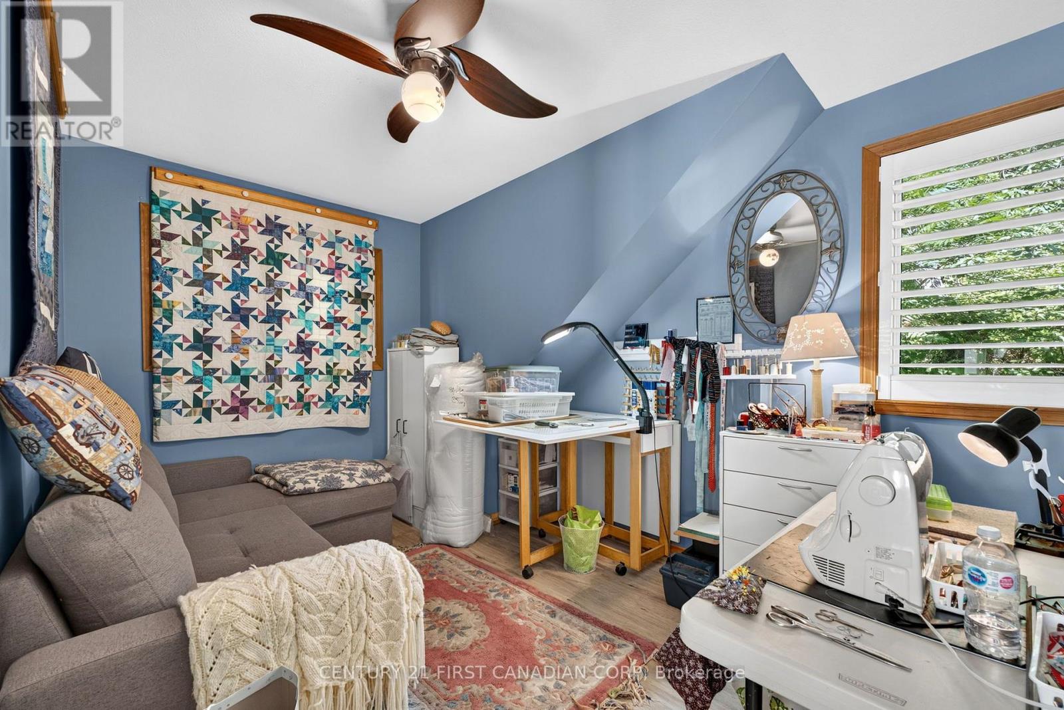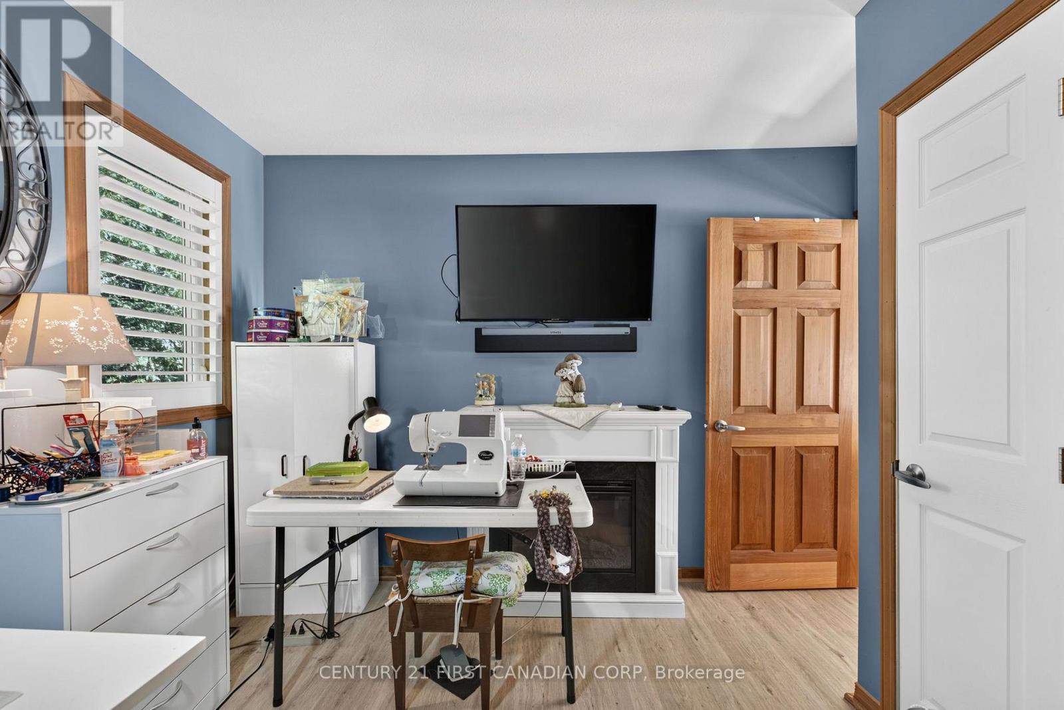
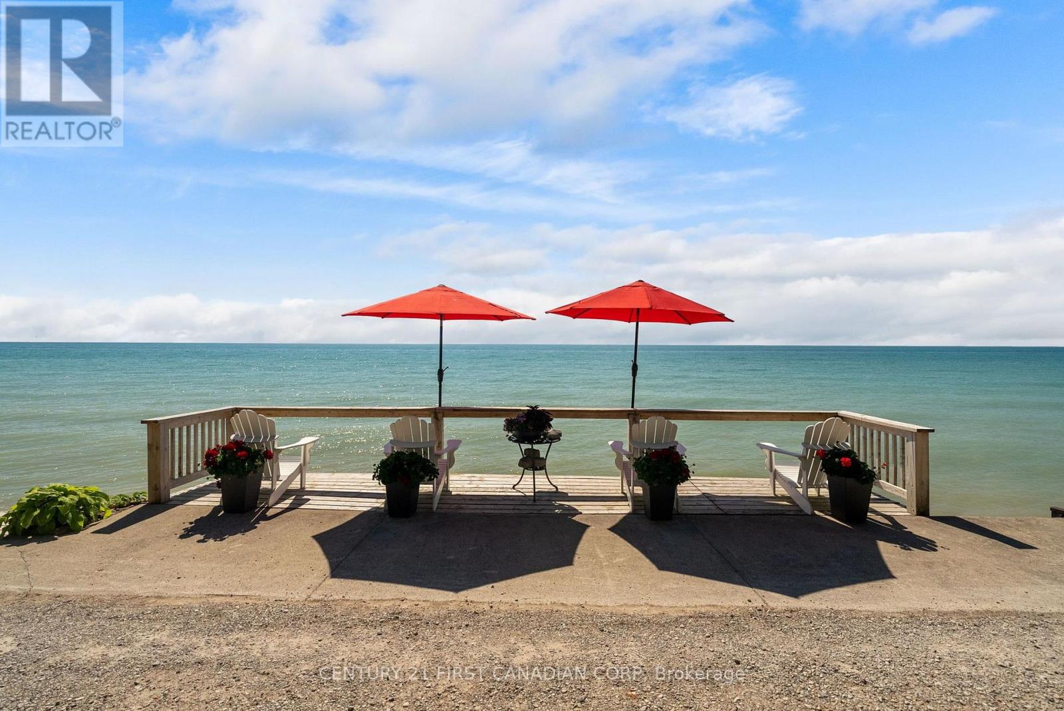
73614 DRYSDALE BEACH ROAD
- 3 bed
- 2 bath
- 1500 - 2000 sqft
$1,099,000
Your
status: Active
For sale
Property Type
Single Family
- Building Type
- House
- Features
- Cul-de-sac, Flat site
- Ammenities Near By
- Beach
- Style
- Detached
- Land Size
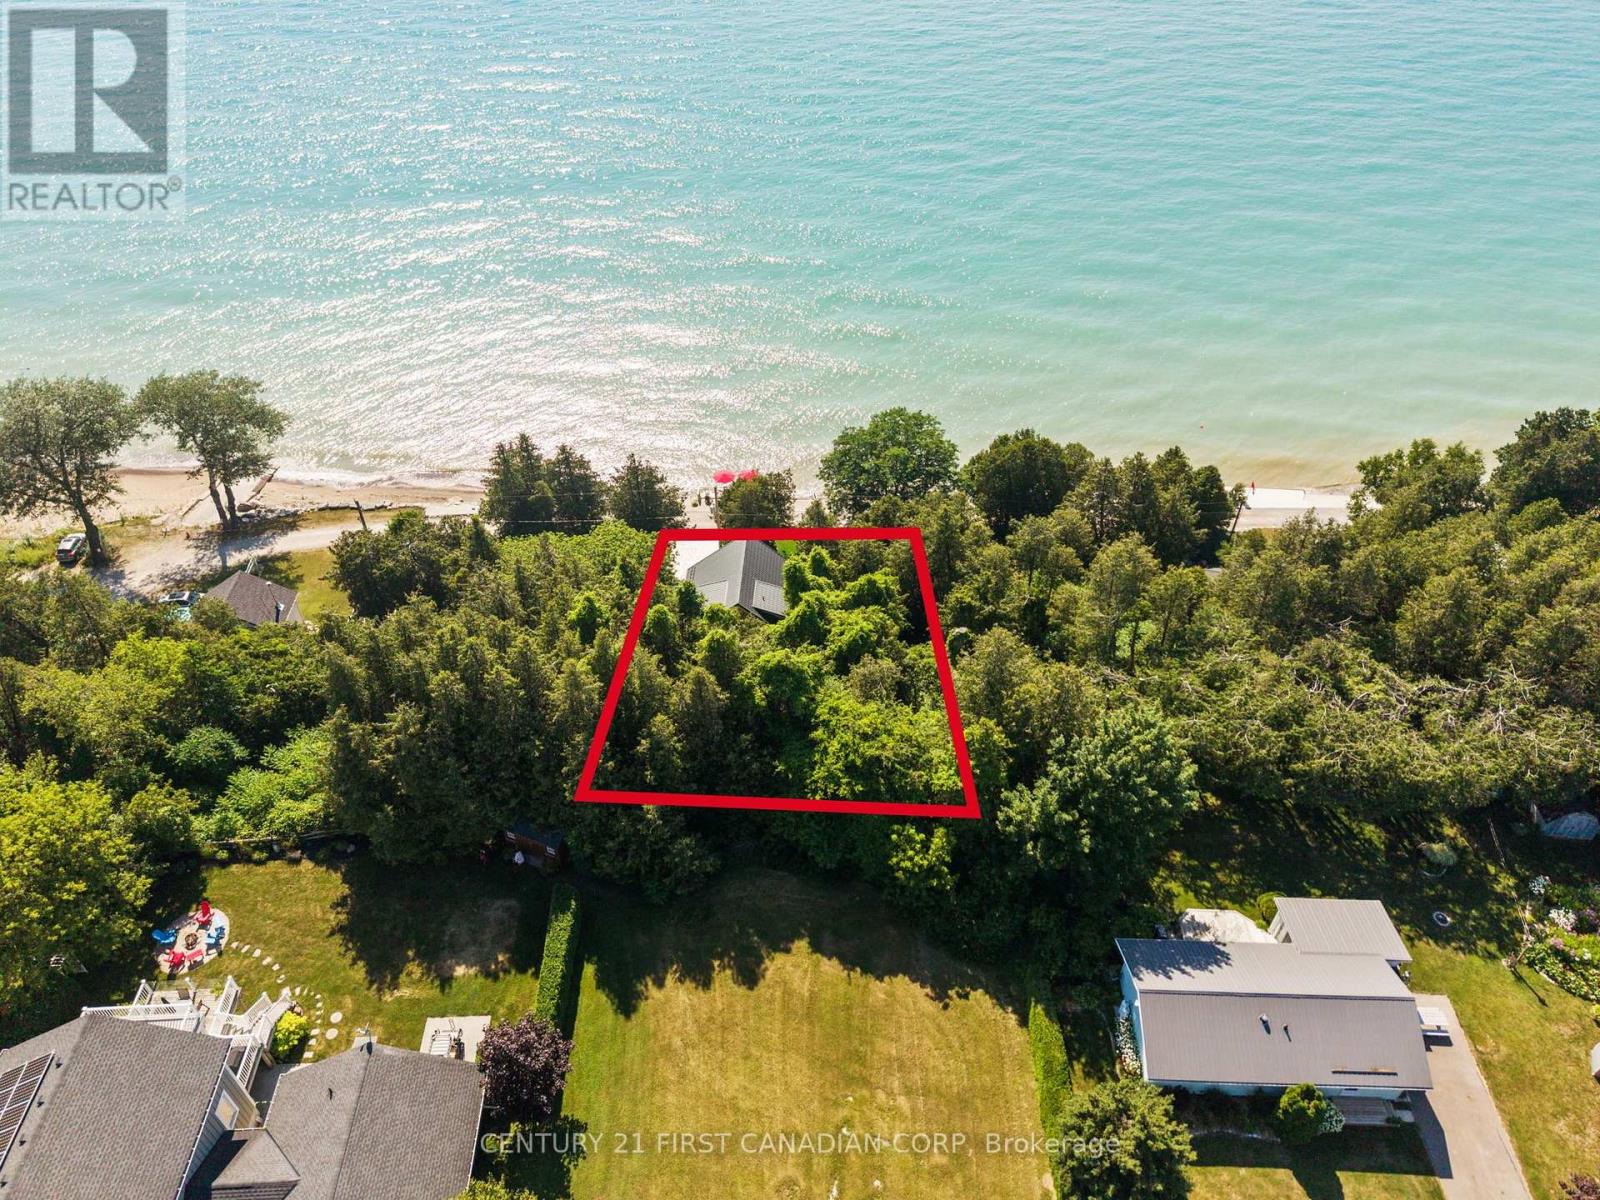
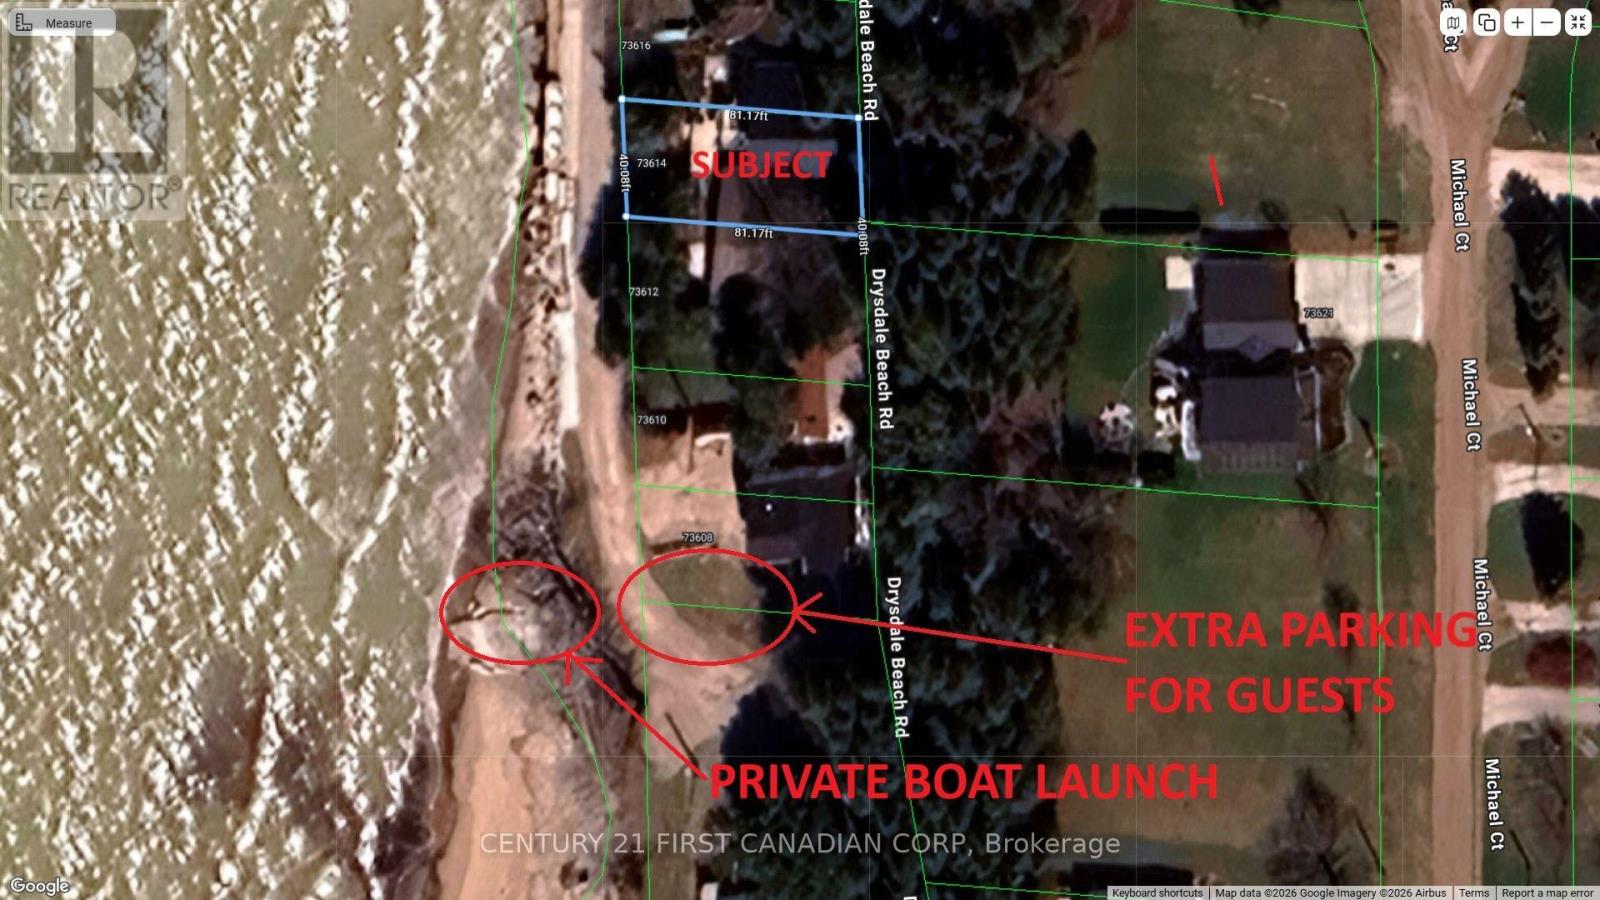
- 40.2 x 81 FT|under 1/2 acre
- Age
- 16 to 30 years
- MLS®#
- X13826092
Ownership Type
Freehold
- Listed By
- CENTURY 21 FIRST CANADIAN CORP
Rent vs Buy
Making the Right Financial Choice
Need a Mortgage?
Rates as low as
4.99%
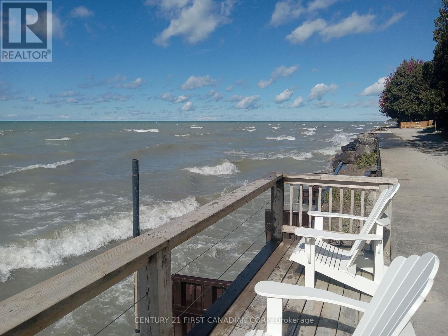
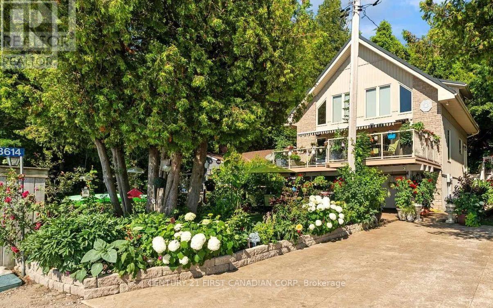
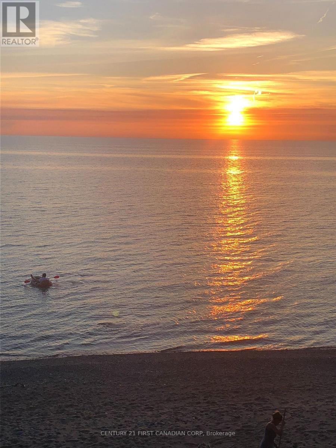
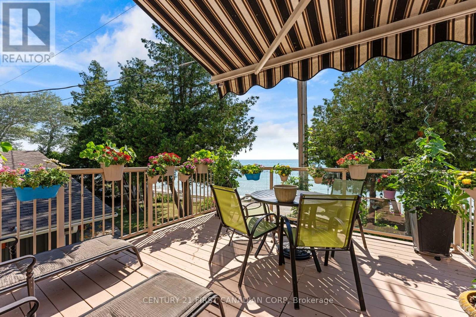
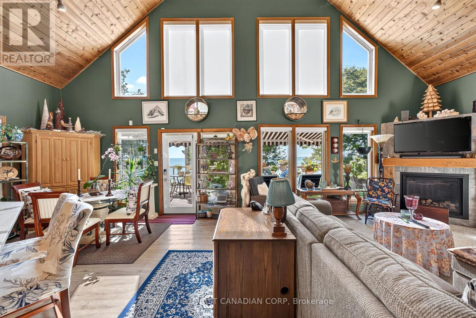
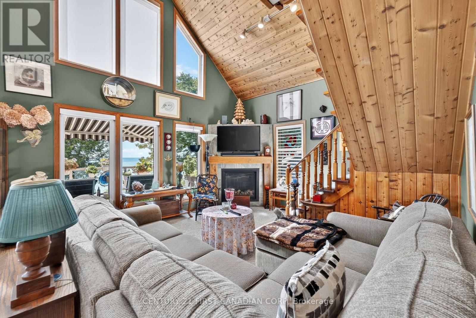
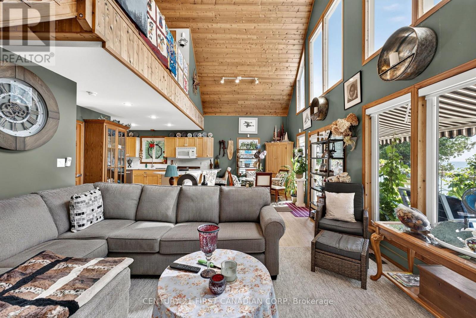
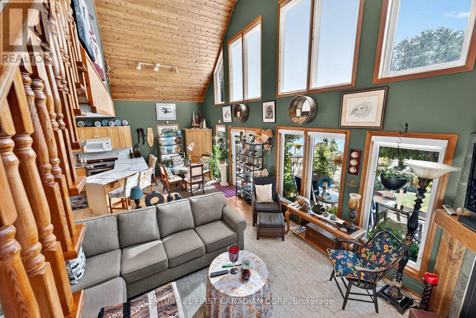
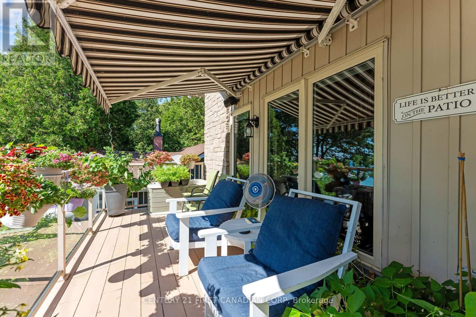
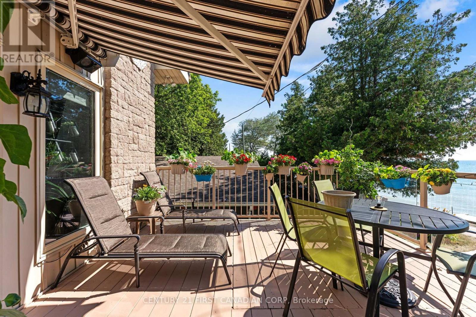
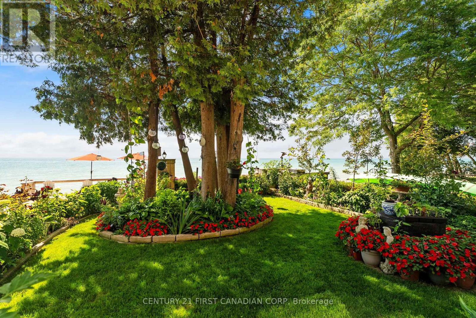
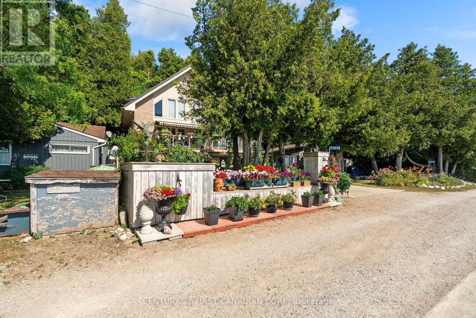
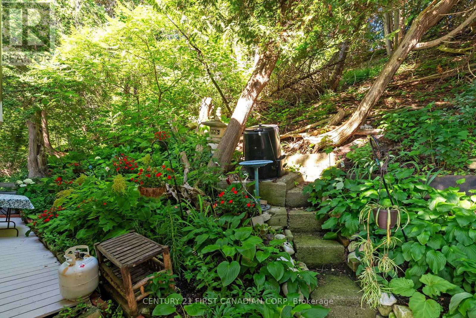
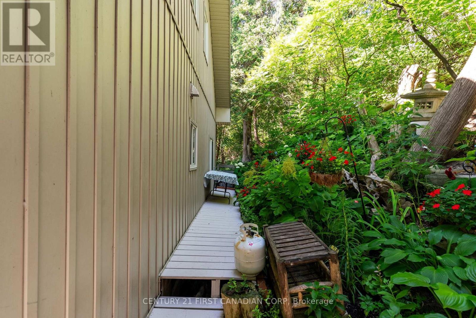
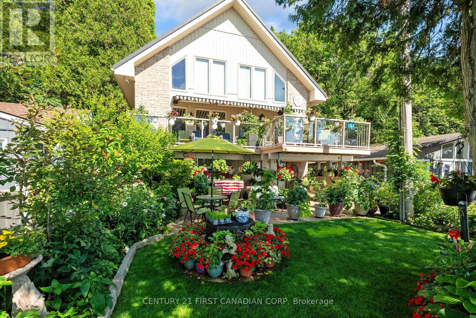
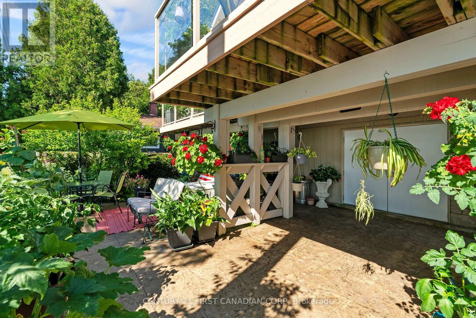
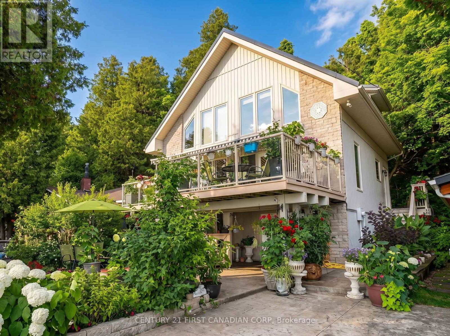
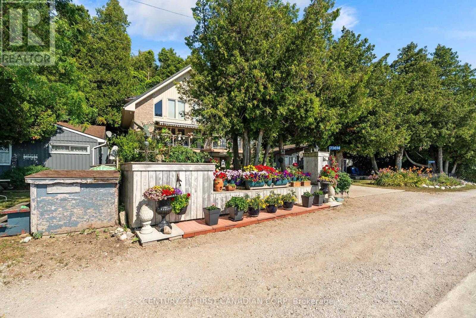
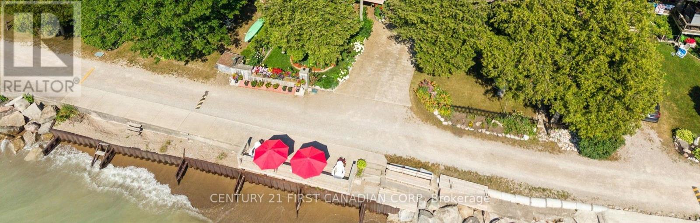
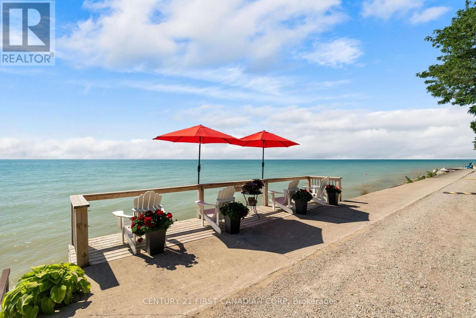
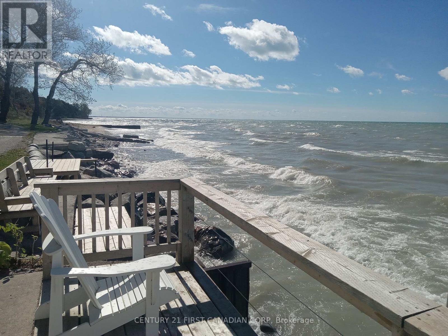
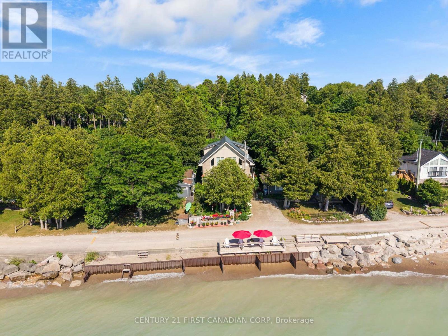
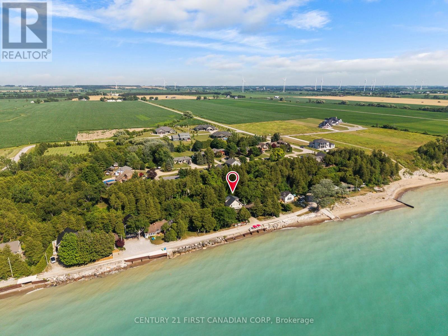
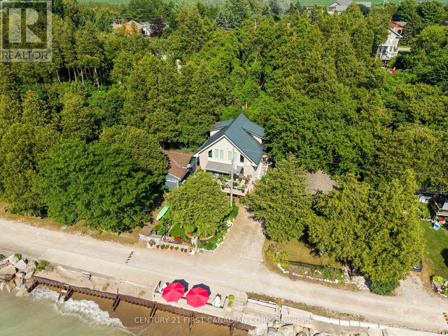
NEW PRICE - AN EXCEPTIONAL OPPORTUNITY TO OWN ON SOUGHT-AFTER DRYSDALE BEACH ROAD. Discover the beauty of Lake Huron living with this waterfront property offering breathtaking sunsets, ever-changing lake views, and the relaxed lifestyle that makes this shoreline so desirable. Whether youre searching for a seasonal retreat, family cottage, investment opportunity, or future dream property, this is your chance to secure a coveted waterfront location at an attractive new price. Wake up to the sights and sounds of the lake, spend your days enjoying the shoreline, and gather with family and friends as the sun sets over the water. The propertys setting offers the perfect blend of privacy, tranquility, and easy access to nearby communities, amenities, golf courses, marinas, and some of Ontarios finest beaches. Properties on Drysdale Beach Road are always in demand because of their unique waterfront setting and strong appeal to those seeking a true Lake Huron lifestyle. Bring your vision and make this property your own while enjoying one of the regions most desirable stretches of shoreline. Now offered at a compelling new price. Dont miss this opportunity to invest in Lake Huron waterfront living and create memories that will last for generations. Ask your REALTOR for the Features & Updates List for complete details on improvements and property highlights. (id:6772)
Property
Transaction Type
For sale
Attachment
Detached
Land Size
40.2 x 81 FT|under 1/2 acre
Age
16 to 30 years
MLS®#
X13826092
Inside
Bedrooms
3
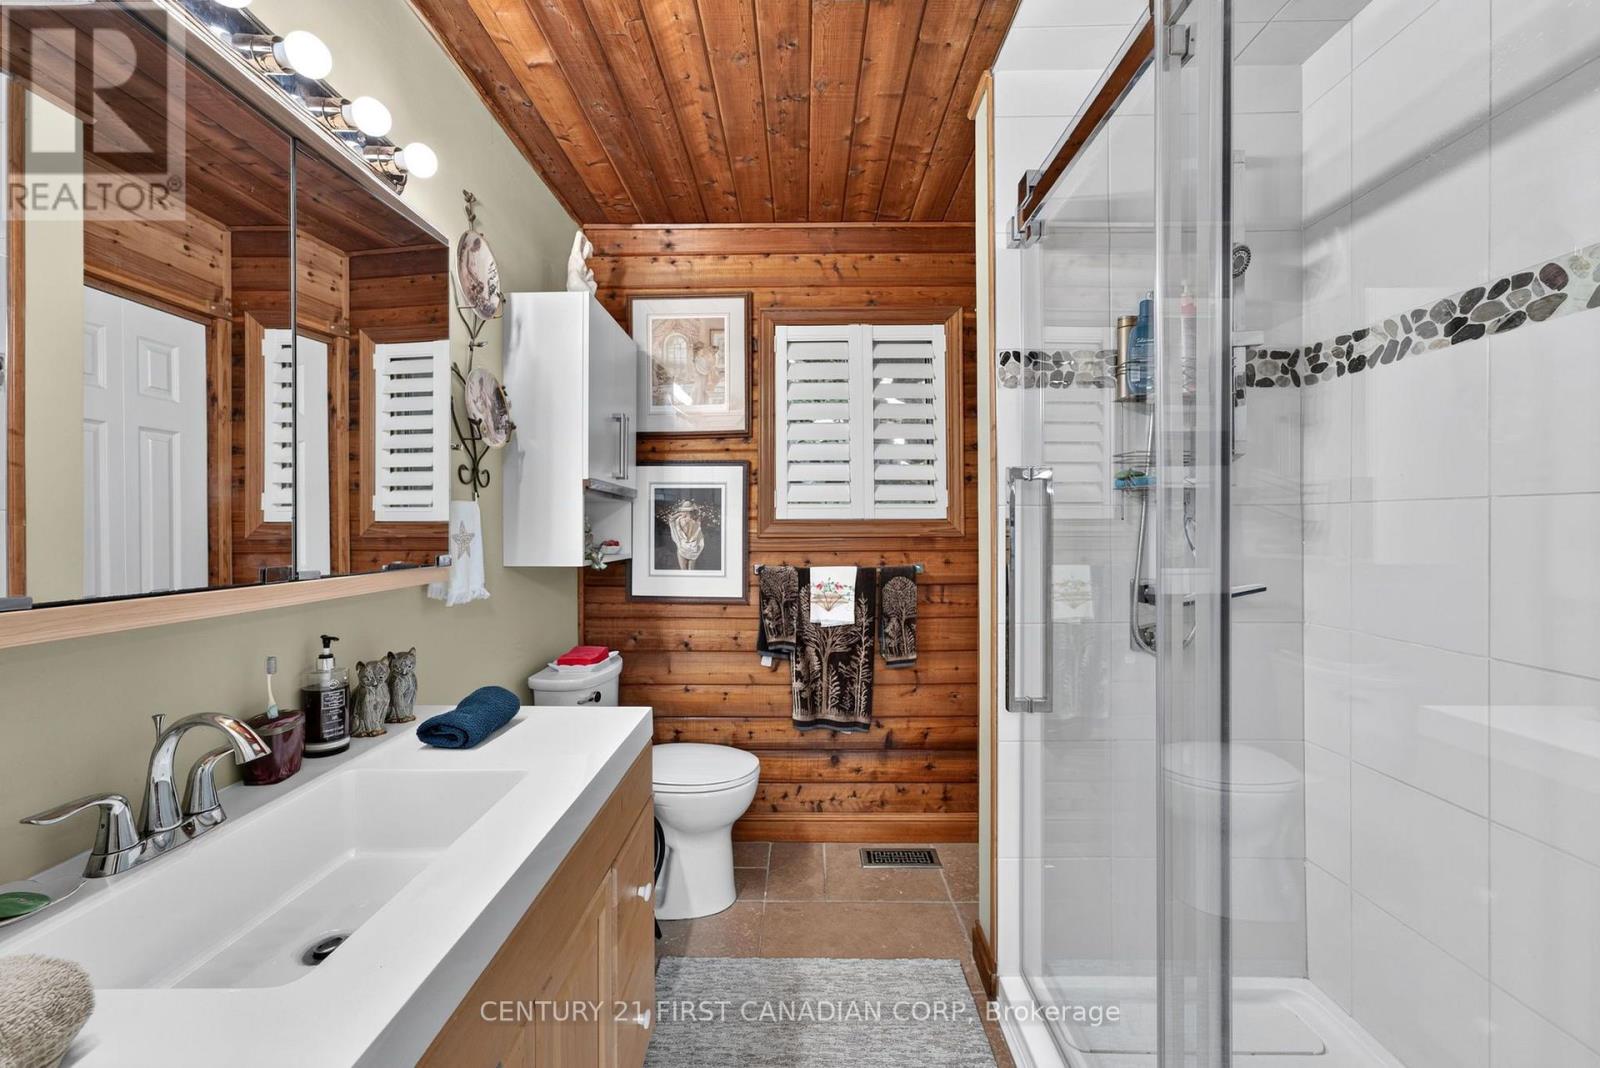
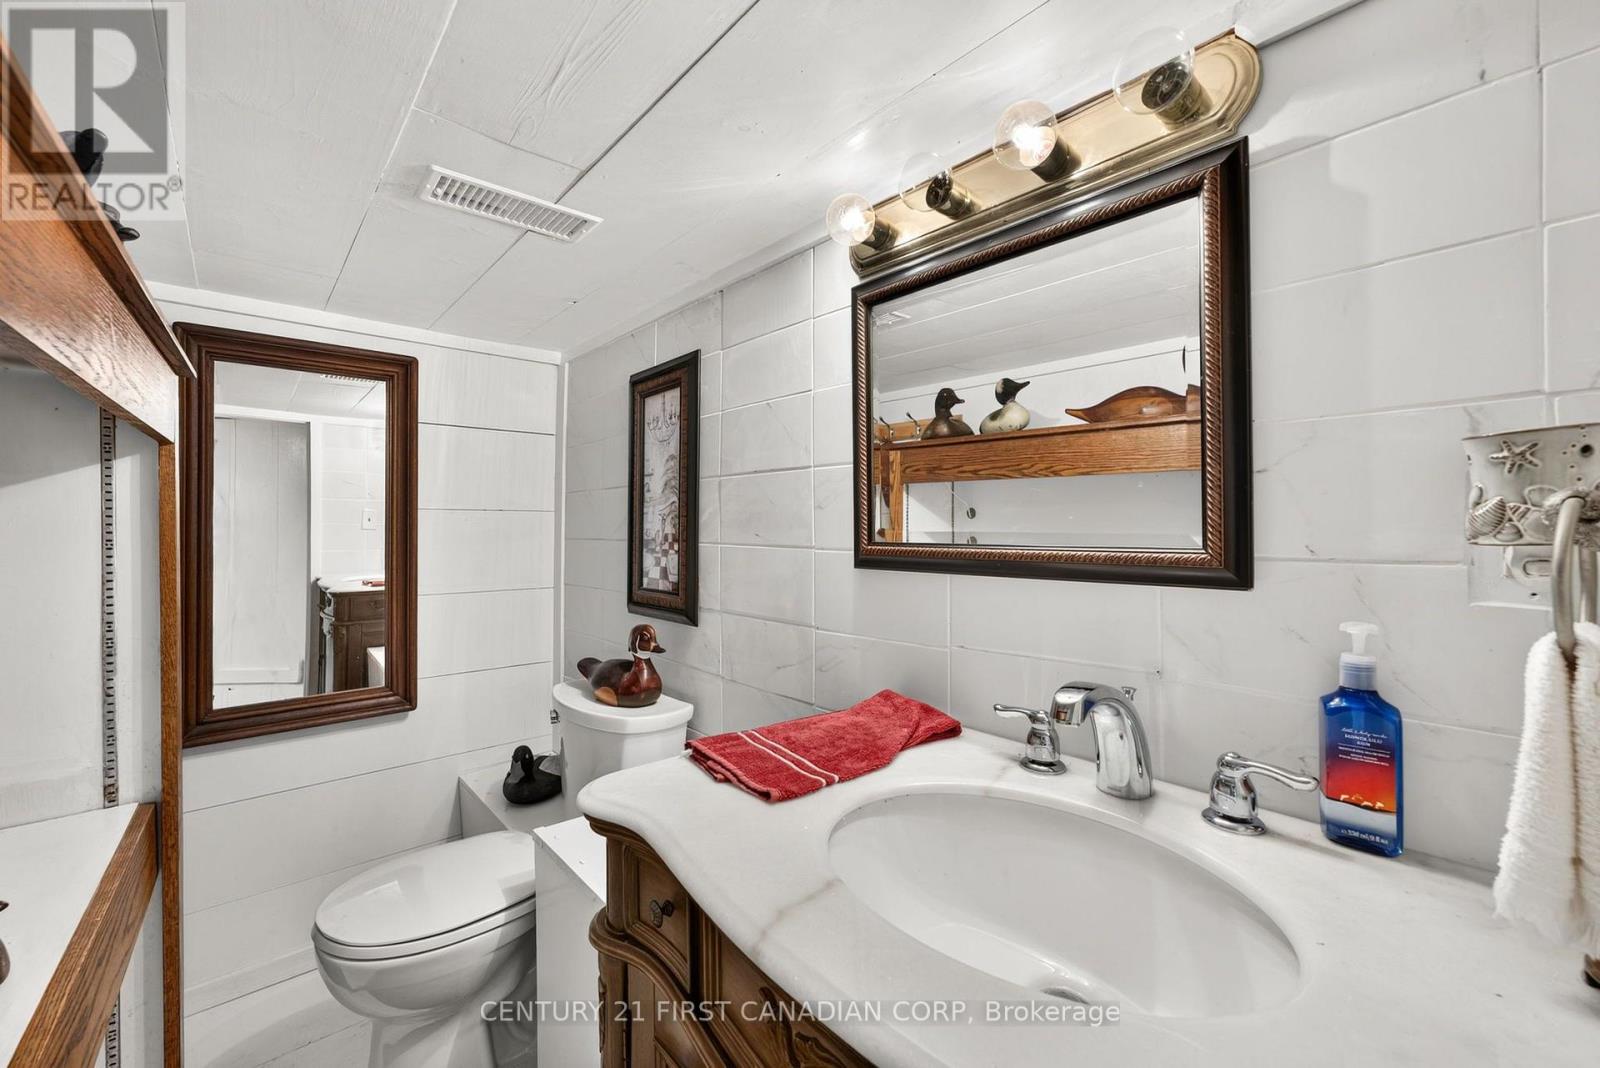
Bathrooms
2
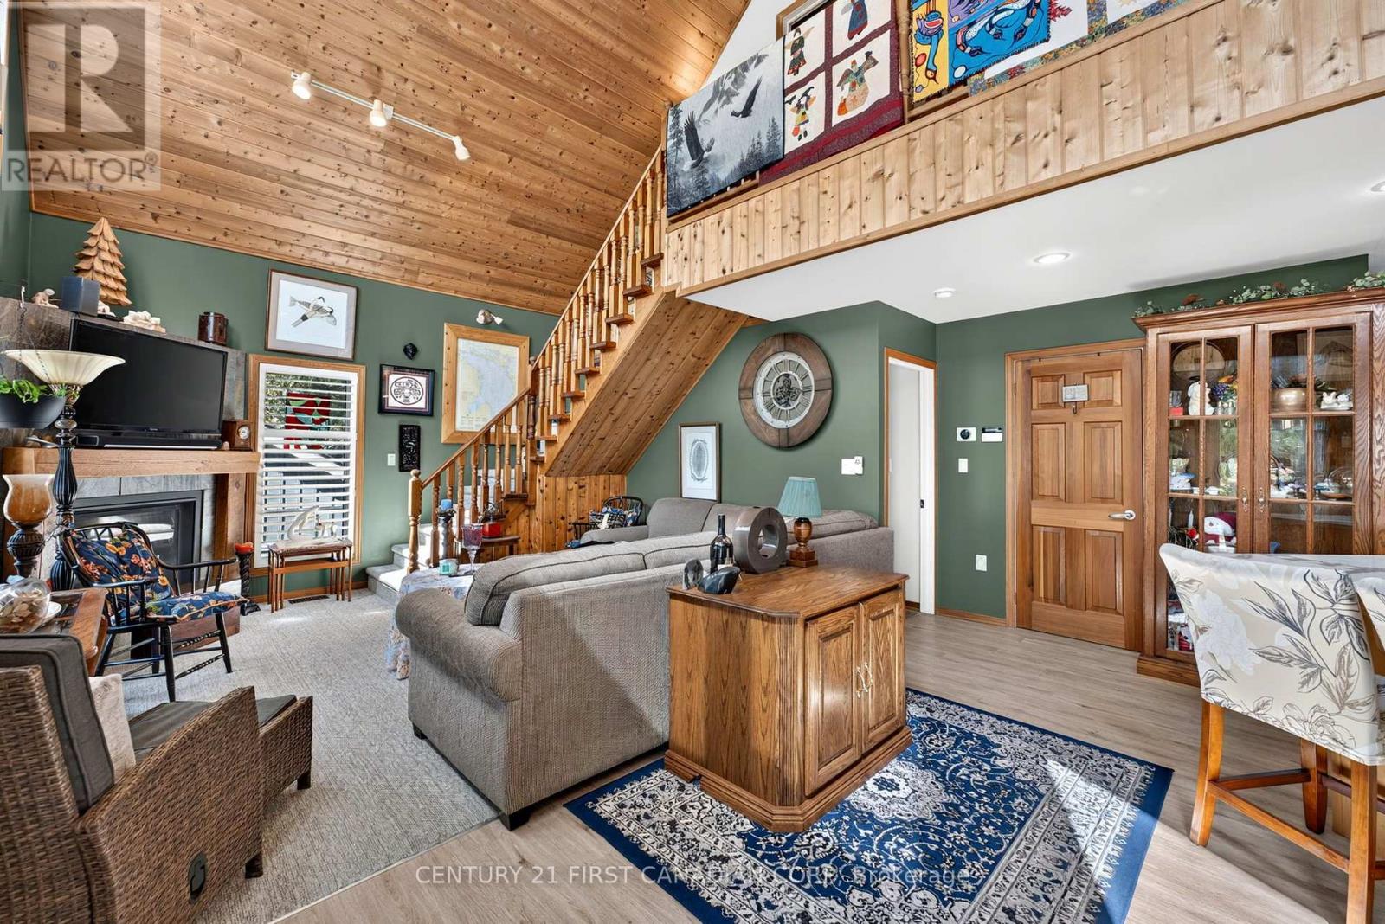
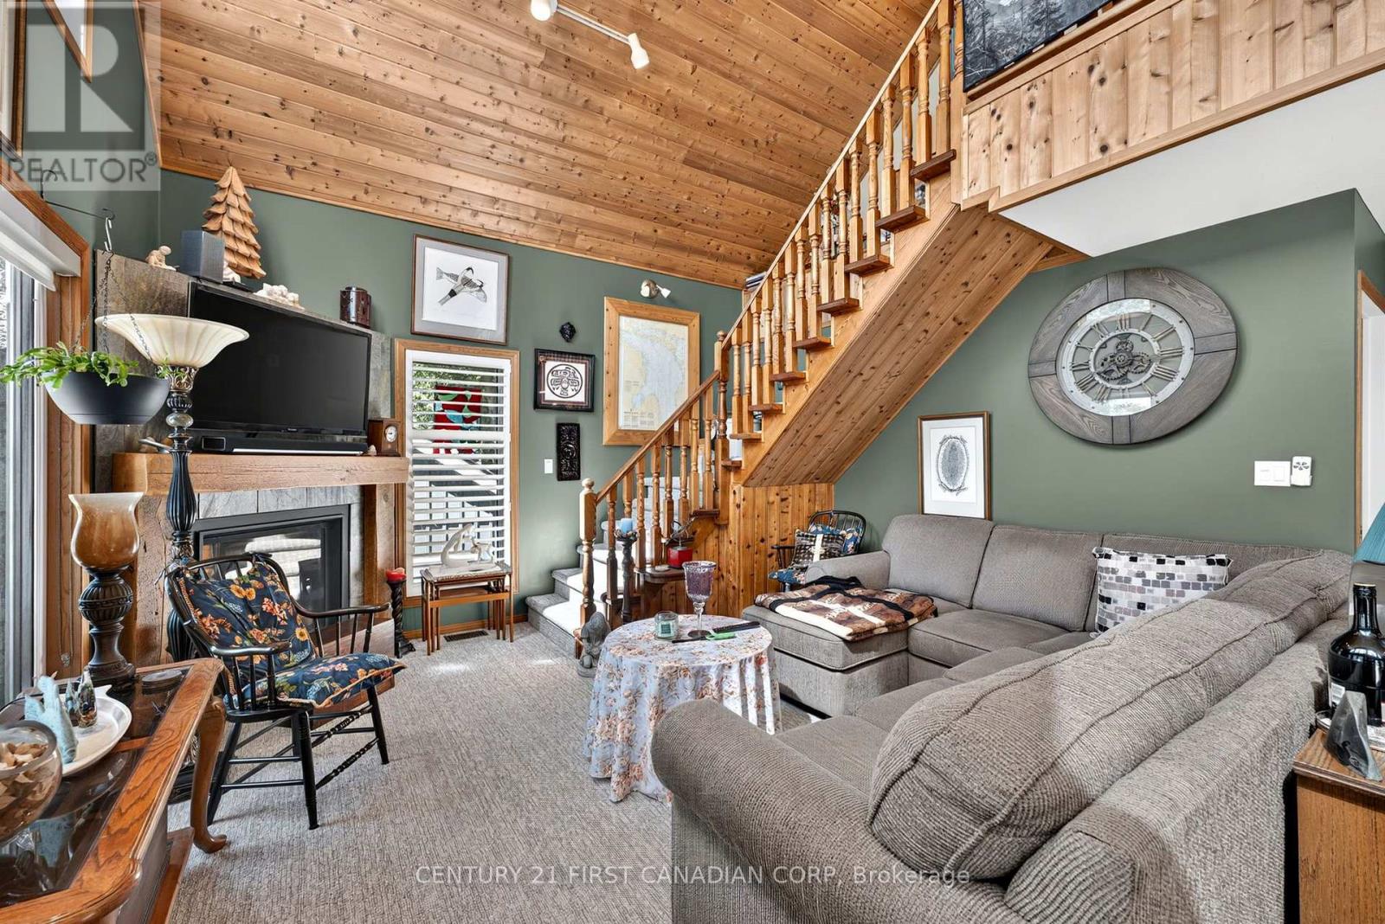
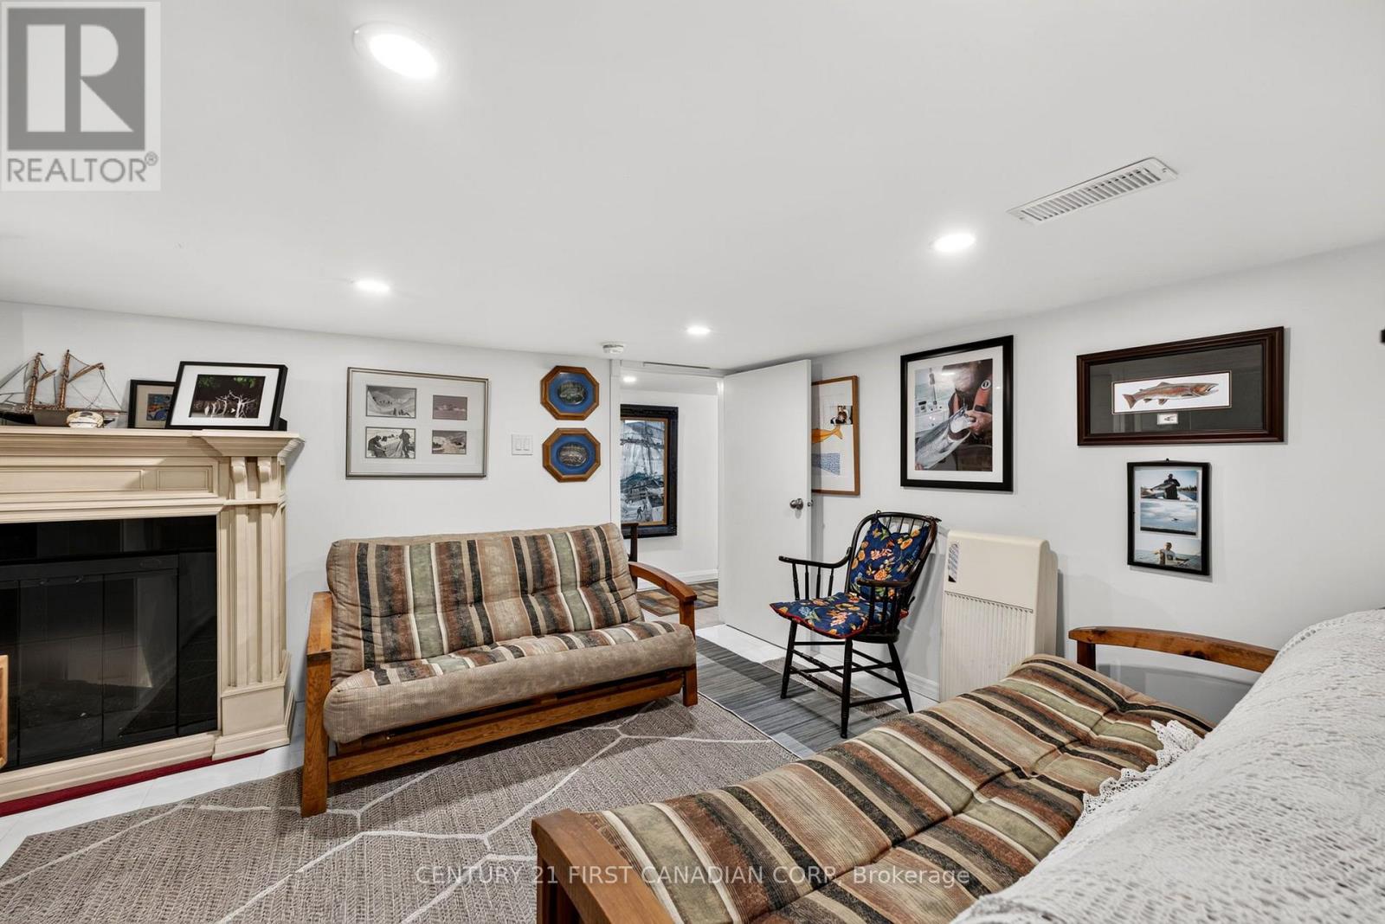
Fireplace
True
Fireplaces (Total)
1
Building
Basement
None
Heating
Forced air
Heating Fuel
Propane
Cooling
Central air conditioning
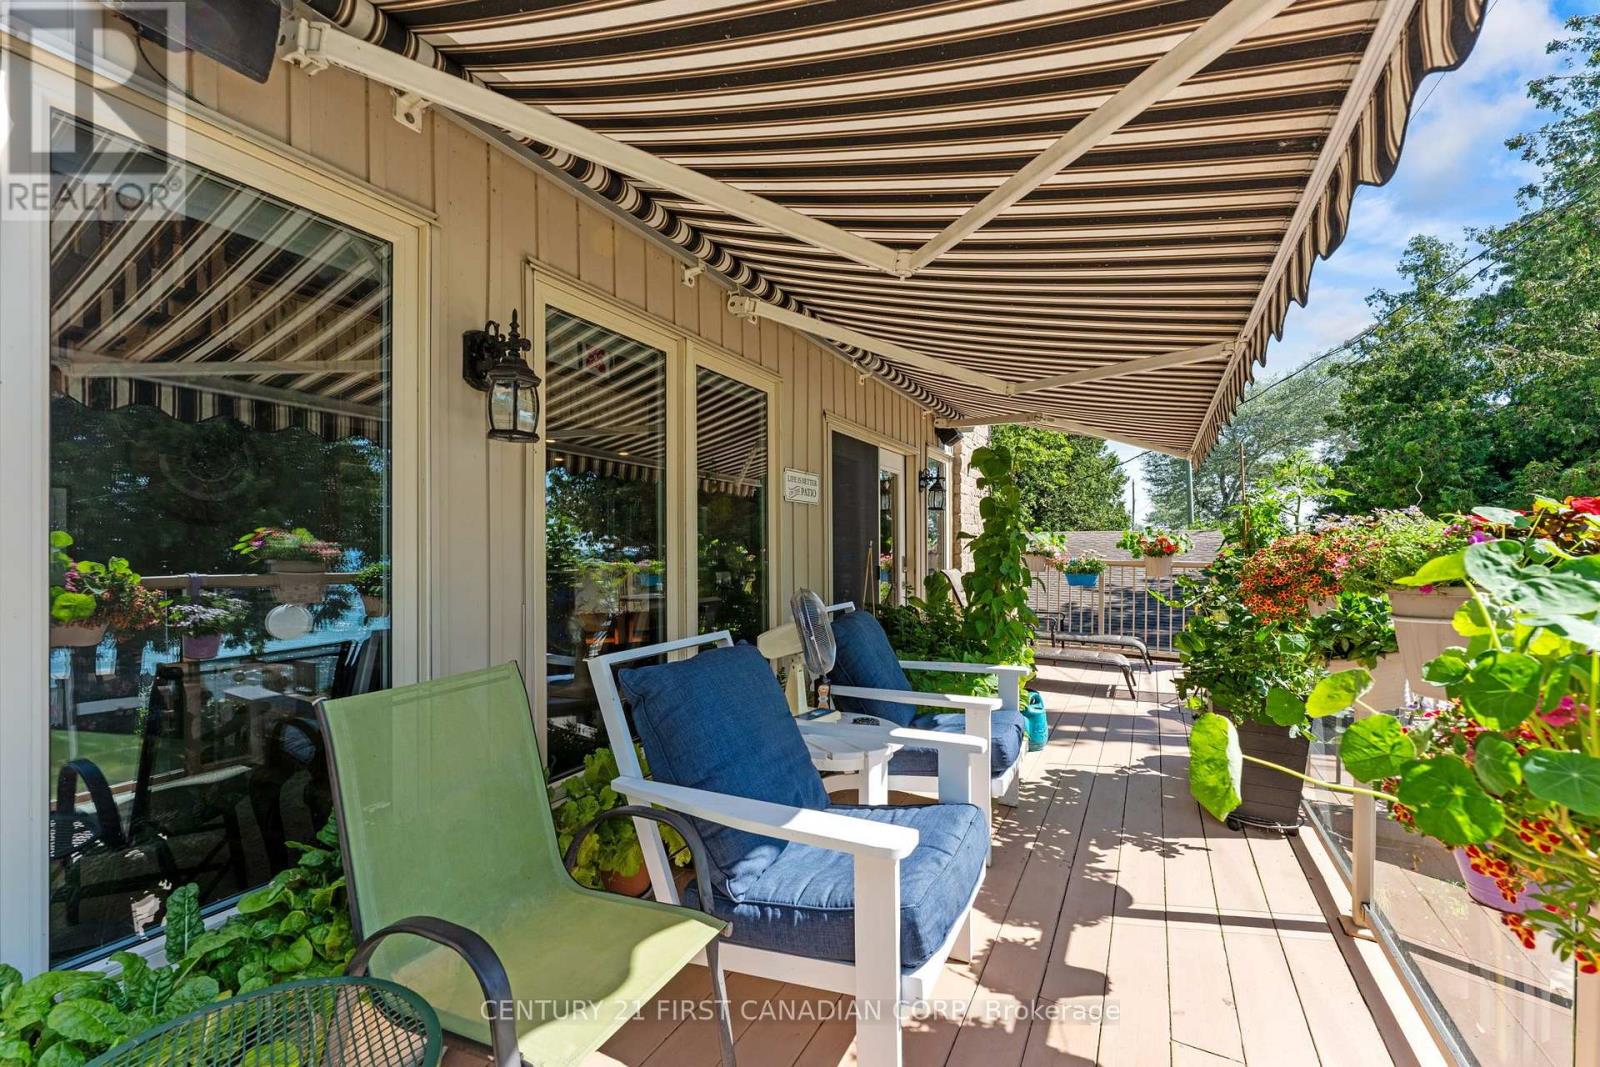
Structure
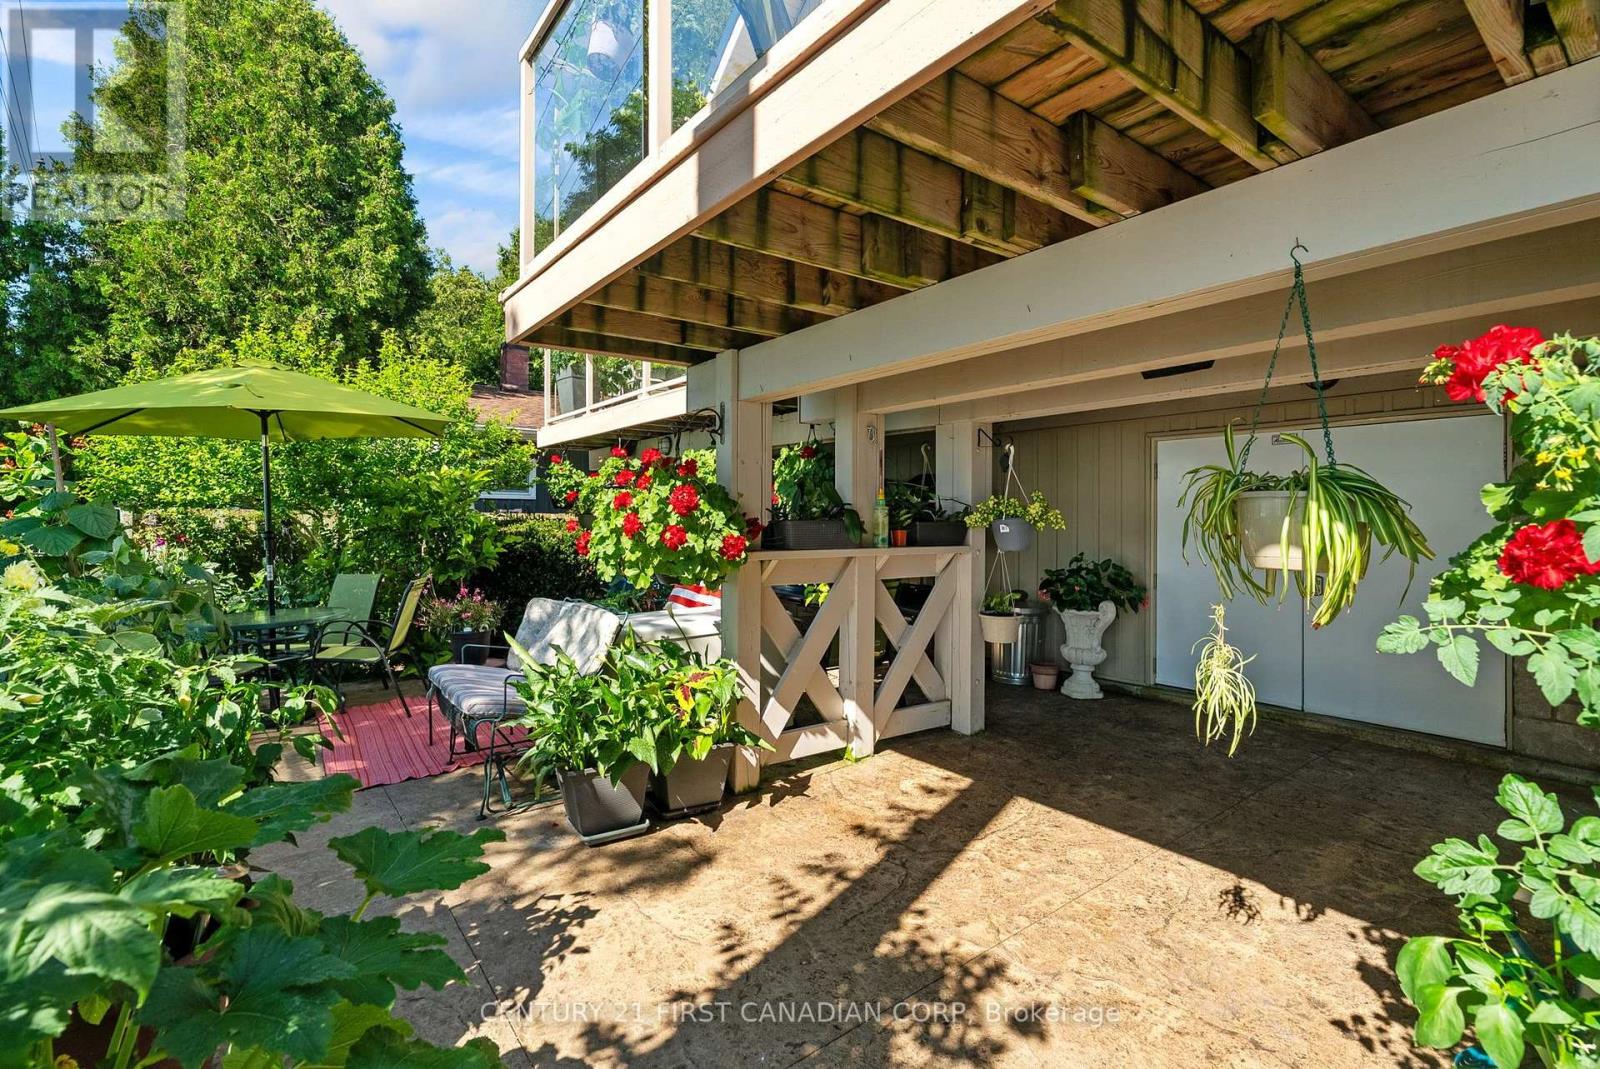
Deck, Patio(s)
Total Stories
2
Parking
Parking Space
No Garage
Utilities
Water
Municipal water
Water Front Type
Waterfront on lake
Water Front Name
Lake Huron
Wireless
Available
Land
Features
Cul-de-sac, Flat site
Ammenities Near By
Beach
Sewer
Septic System
Location Description
Available
Community Name
Stanley
Land Size
40.2 x 81 FT|under 1/2 acre
Acres Min
1/2
Size Interior
1500 - 2000 sqft
Listed by
CENTURY 21 FIRST CANADIAN CORP
Rooms
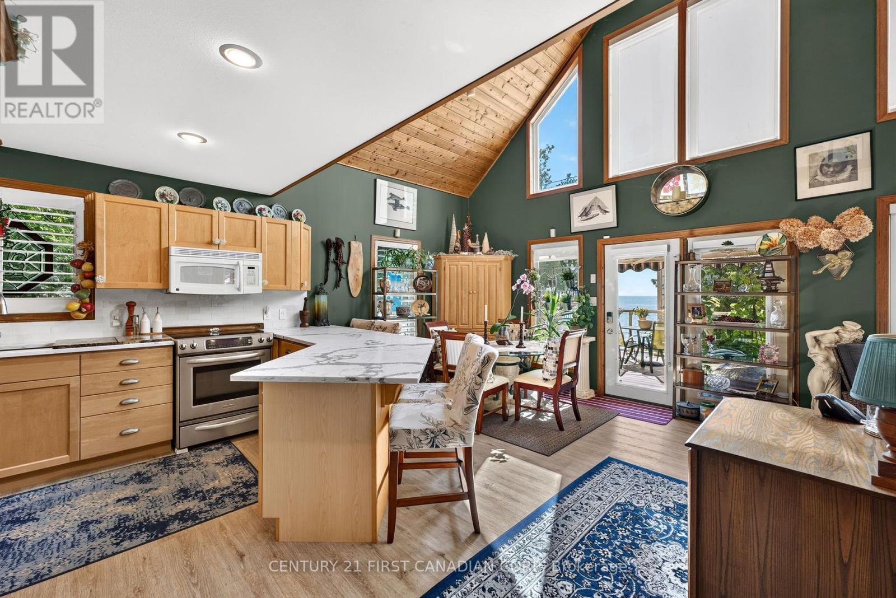
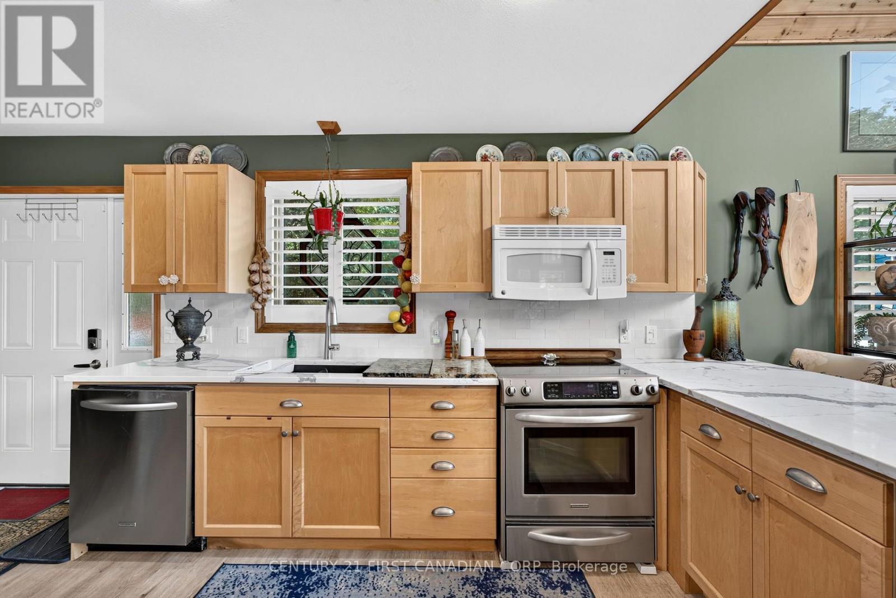
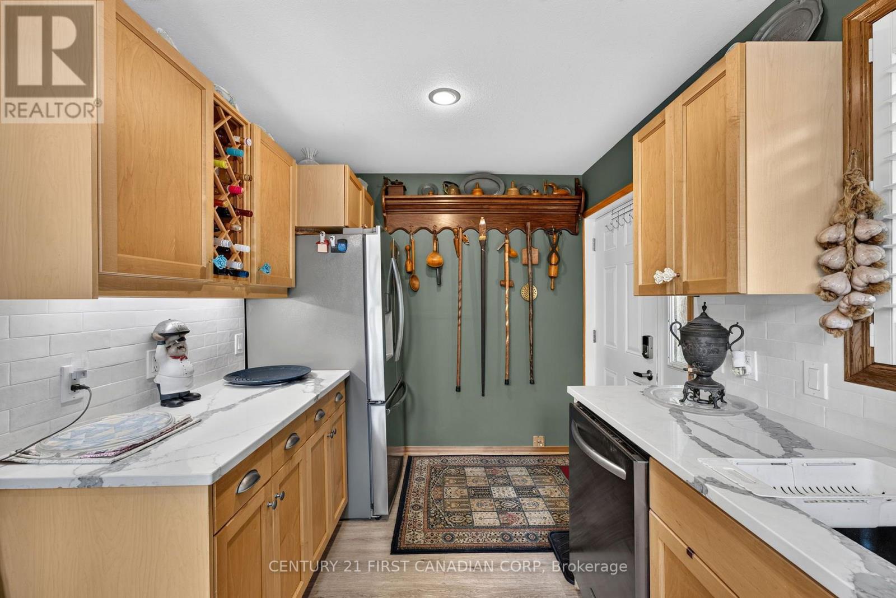
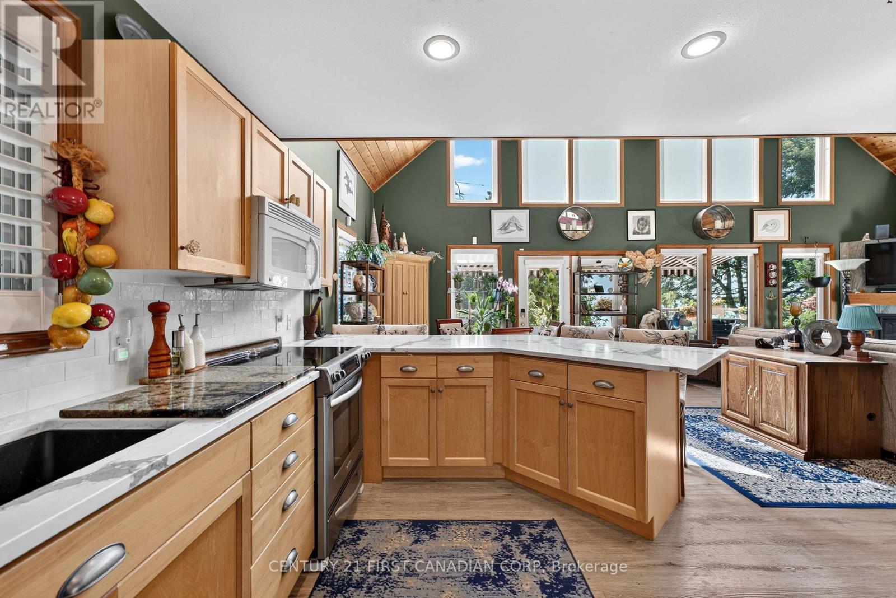
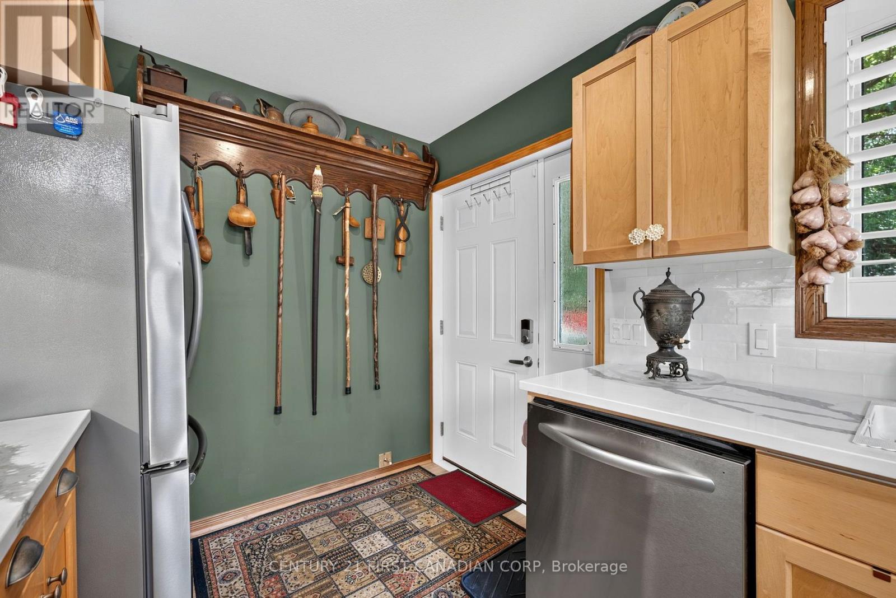
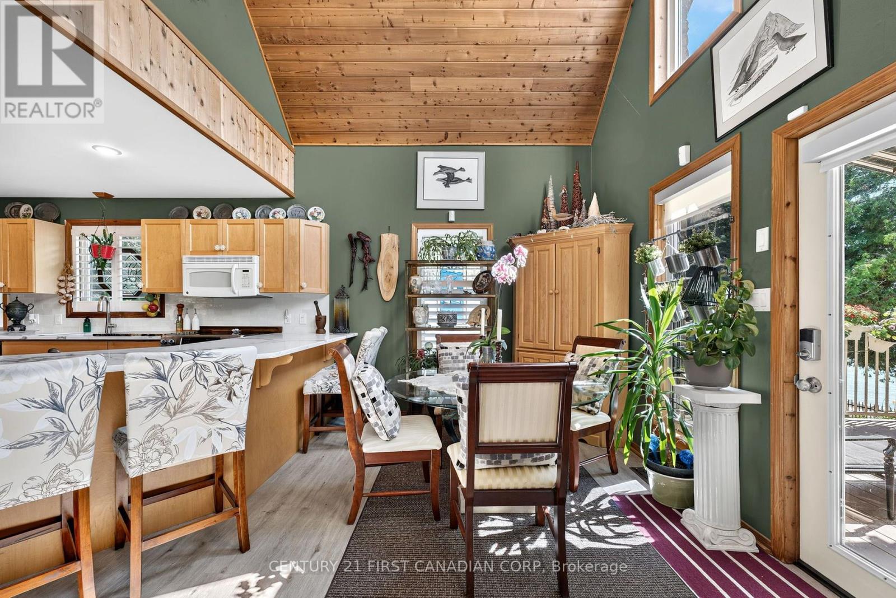
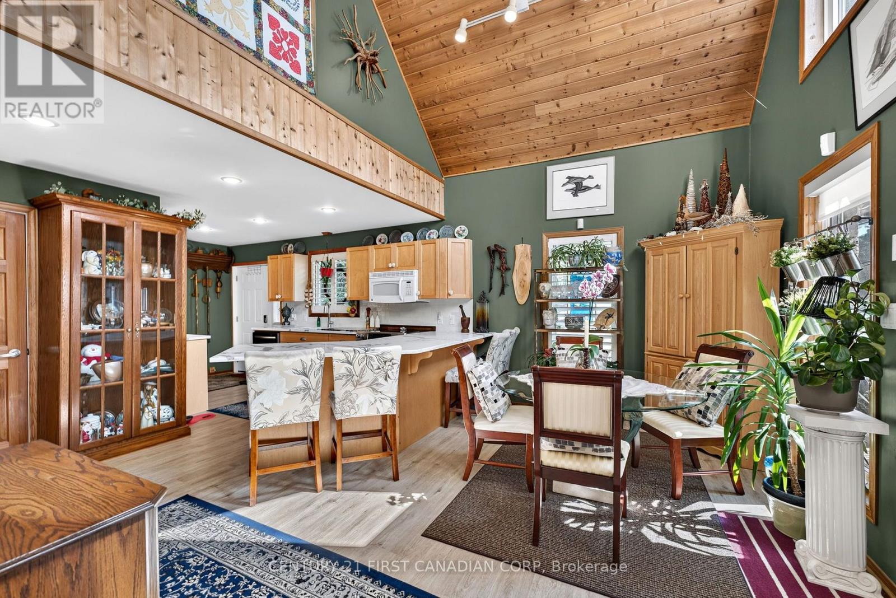
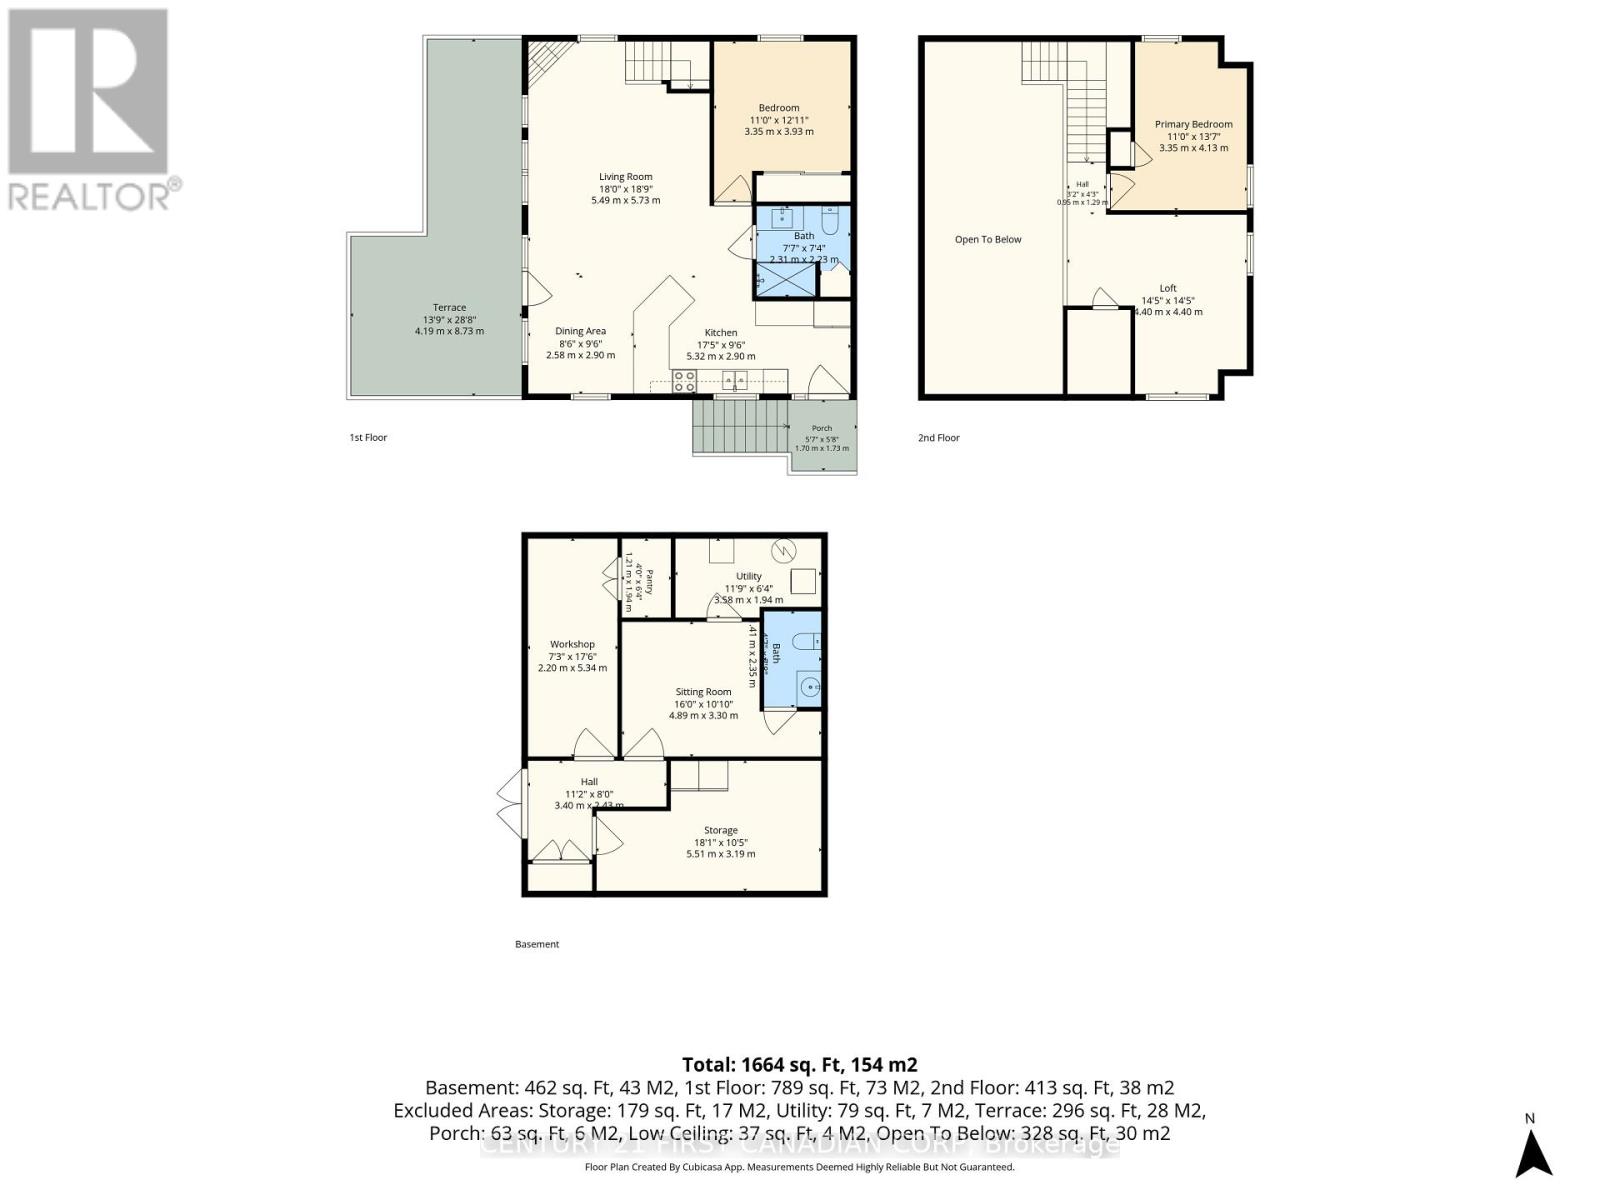
| Kitchen
Second level
|
5.32 m x 2.9 m | |
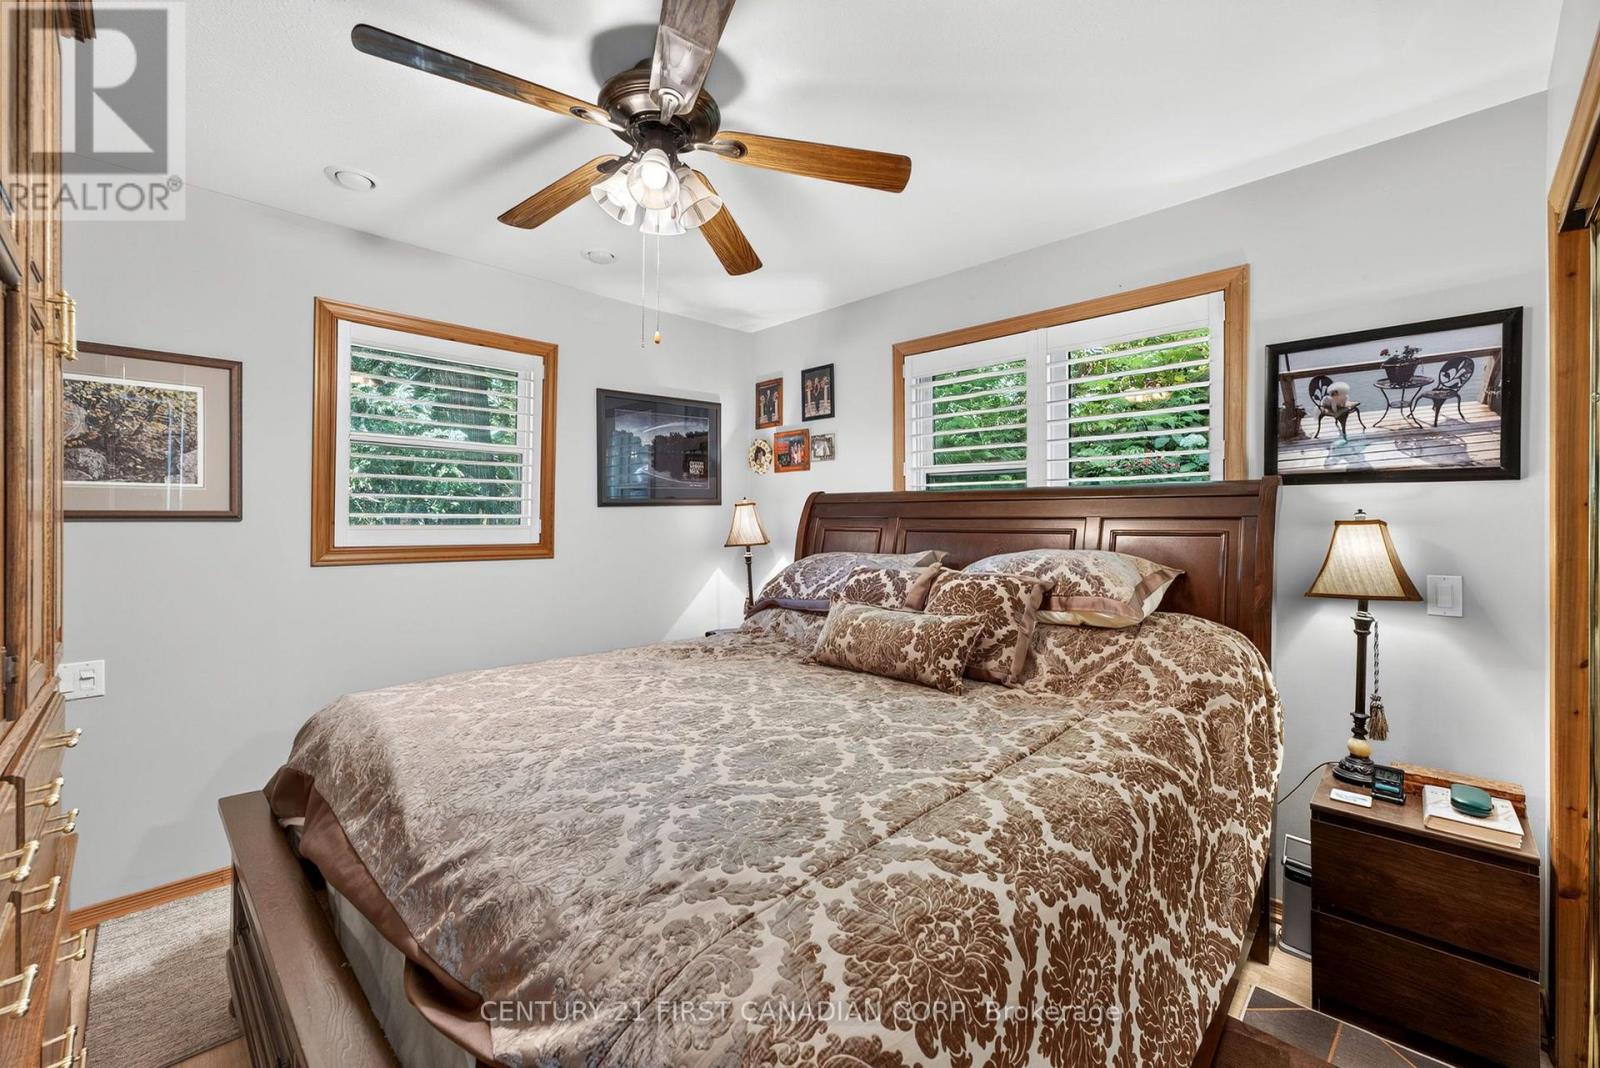
| Primary Bedroom
Main level
|
3.93 m x 3.35 m | |
| Dining room
Main level
|
2.9 m x 2.58 m | |
| Living room
Main level
|
5.49 m x 5.73 m | |
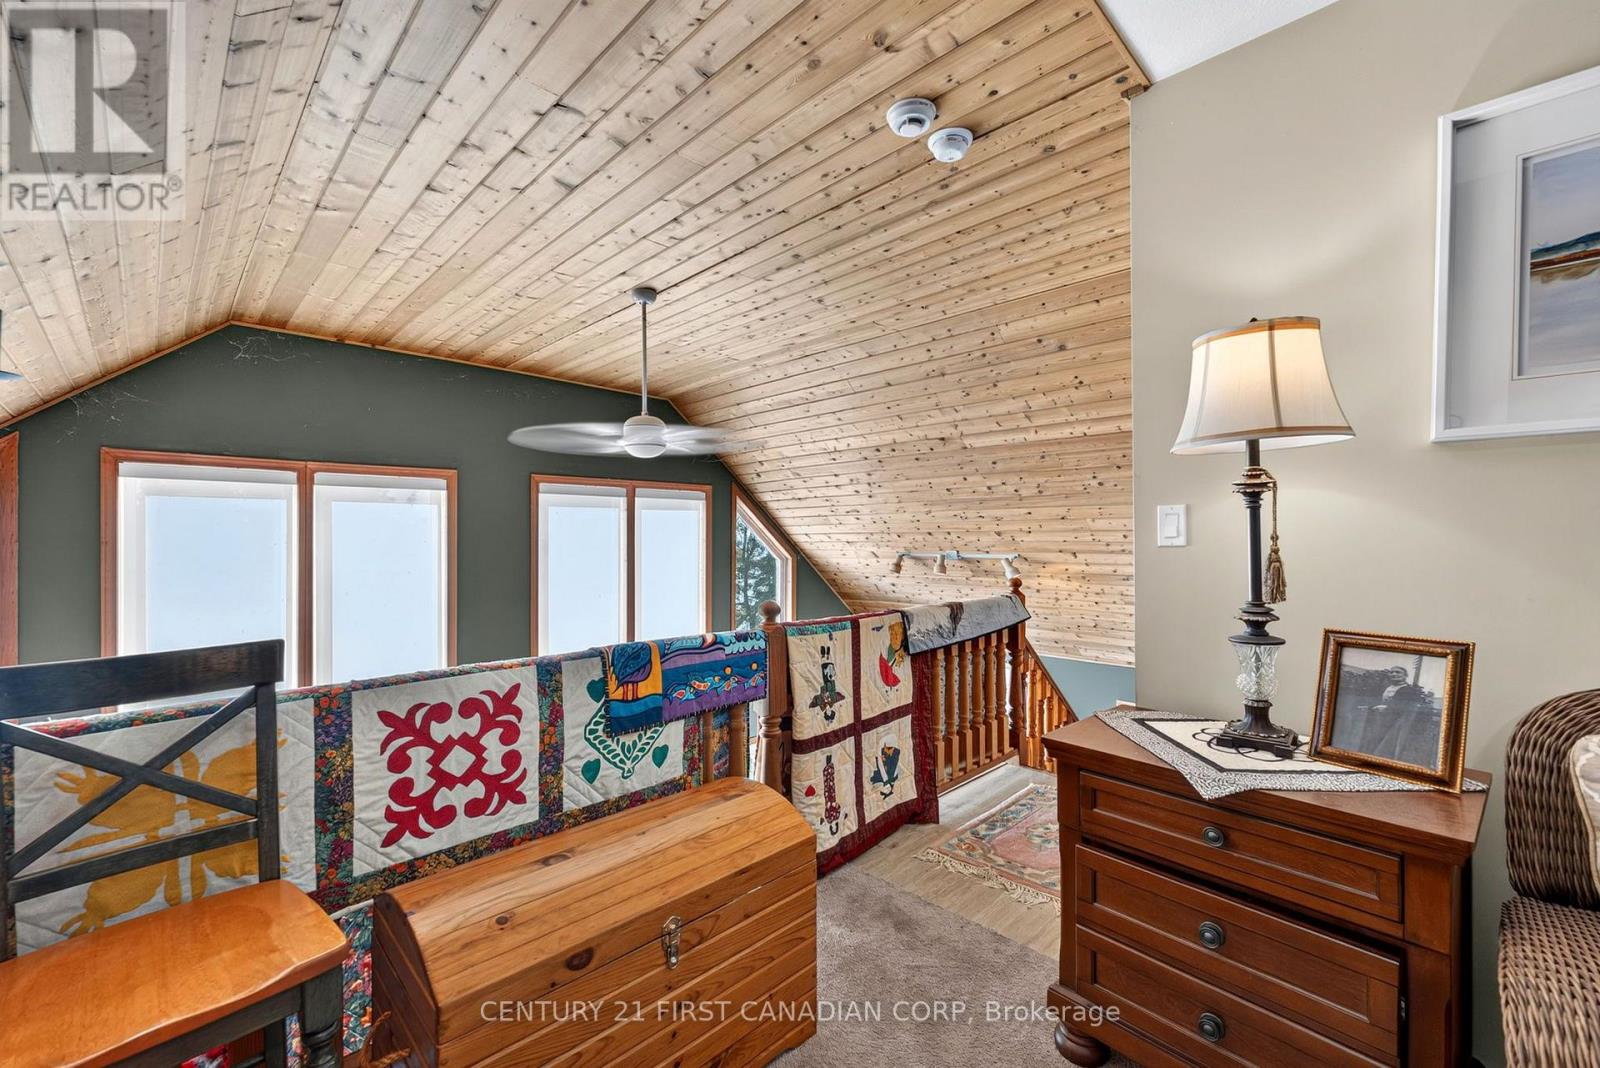
| Bedroom 2
Upper Level
|
4.4 m x 4.4 m | |
| Bedroom 3
Upper Level
|
4.13 m x 3.35 m | |
| Utility room
Ground level
|
3.58 m x 1.94 m | |
| Other
Ground level
|
5.51 m x 3.19 m | |
| Workshop
Ground level
|
5.34 m x 2.2 m | |
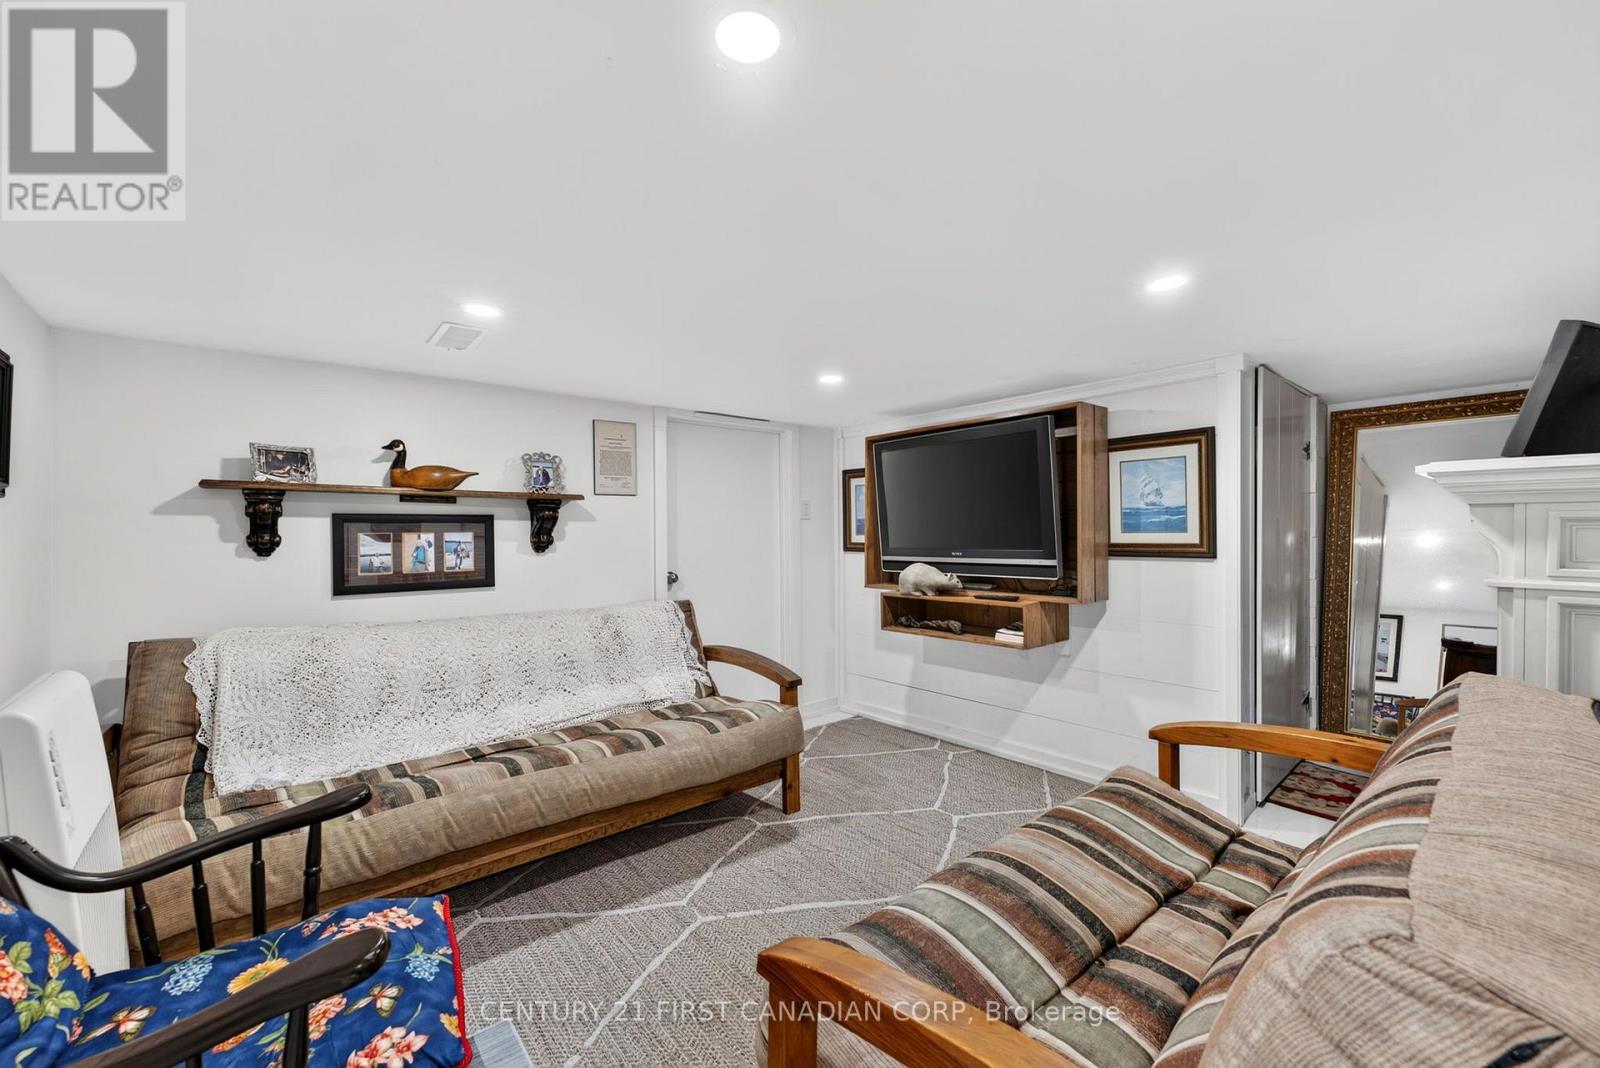
| Media
Ground level
|
4.89 m x 3.3 m | |
| Pantry
Ground level
|
1.94 m x 1.21 m |
The listing data above is provided under copyright by the Canadian Real Estate Association. The listing data is deemed reliable but is not guaranteed accurate by the Canadian Real Estate Association.