1400 STONEYBROOK CRESCENT
- 5 bed
- 2 bath
- 700 - 1100 sqft
$699,900
Your
status: Active
For sale
Property Type
Single Family
- Building Type
- House
- Style
- Detached
- Land Size
- 60 x 100 FT ; 100.25ft x 60.15ft x 100.25ft x 60.14ft
- MLS®#
- X13466670
Ownership Type
Freehold
- Listed By
- LONDON LIVING REAL ESTATE LTD.
Rent vs Buy
Making the Right Financial Choice
Need a Mortgage?
Rates as low as
4.99%
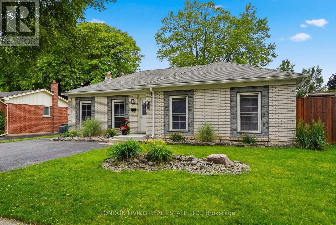
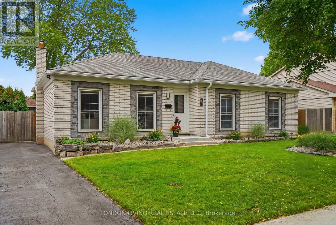
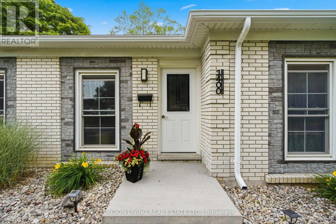
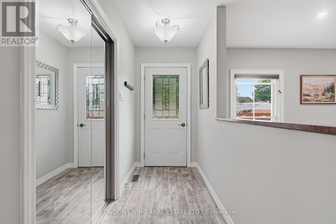
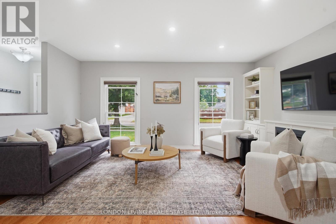
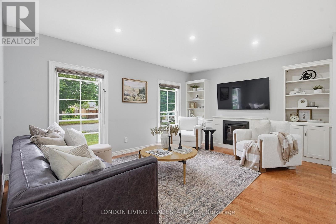
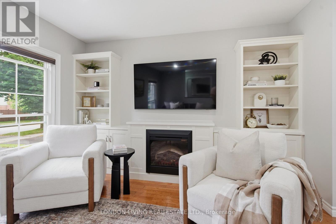
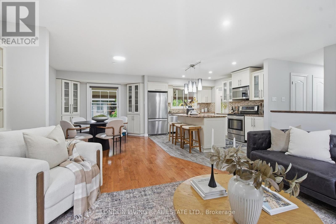
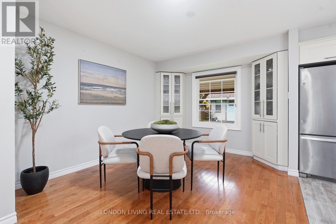
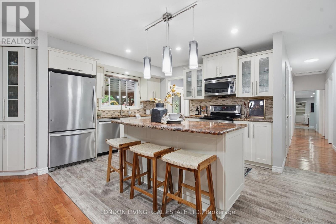
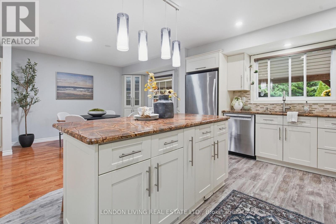
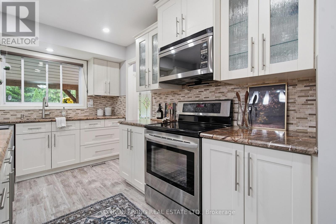
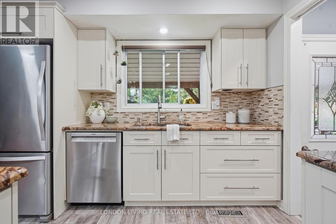
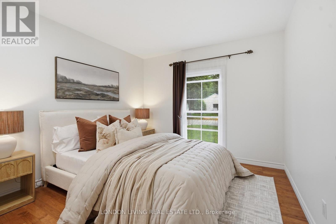
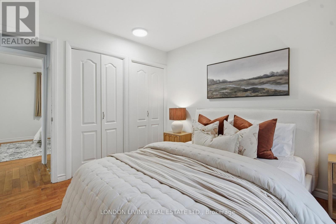
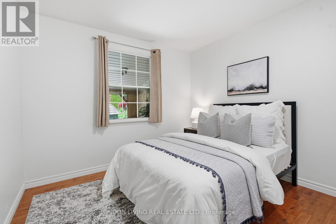
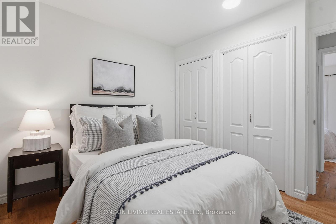
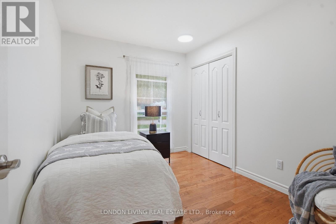
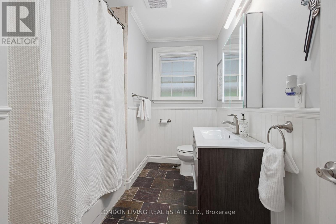
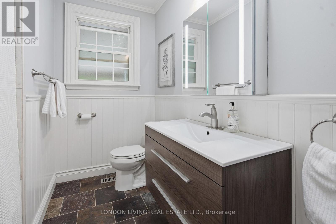
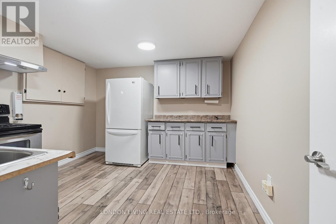
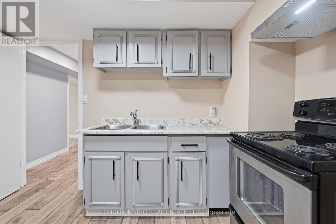
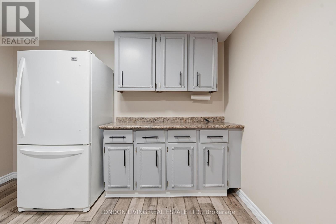
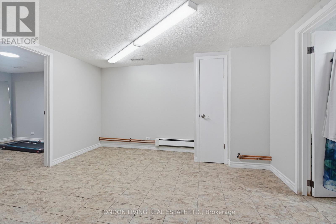
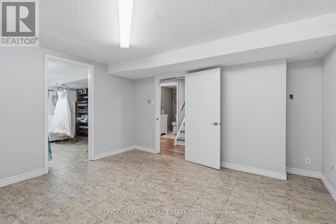
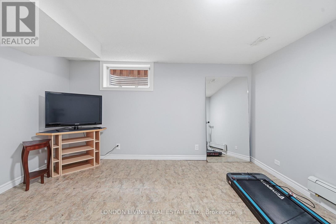
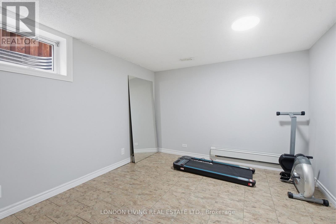
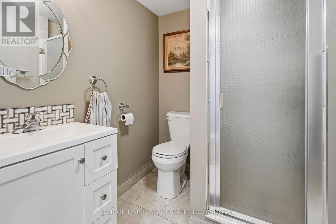
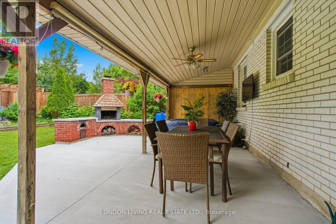
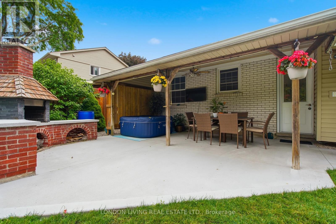
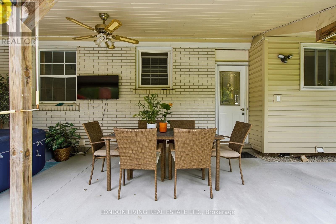
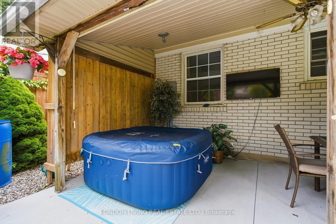
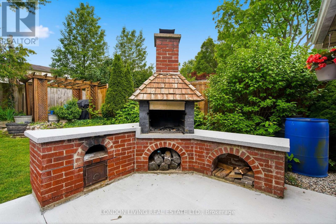
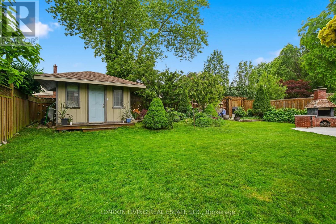
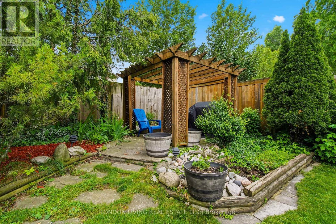
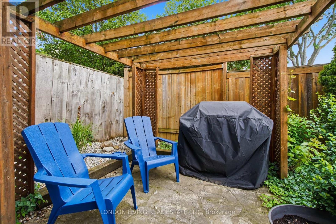
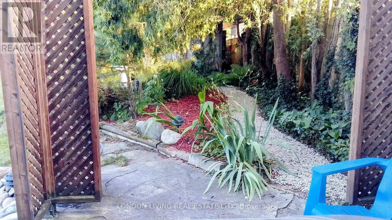
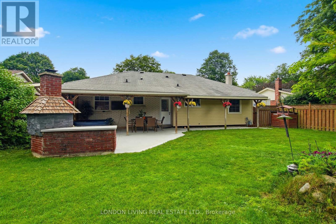
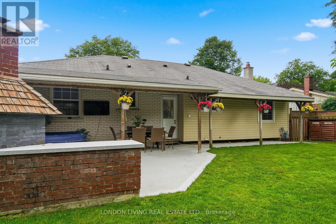
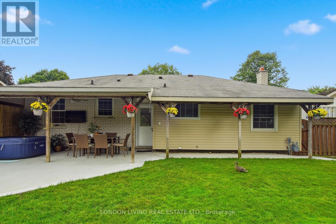
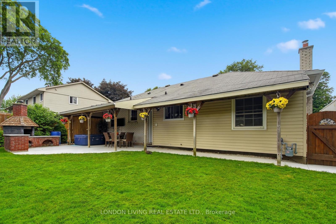
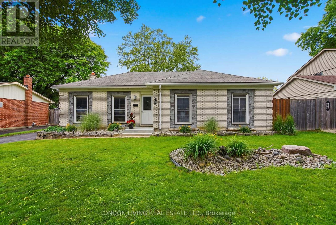
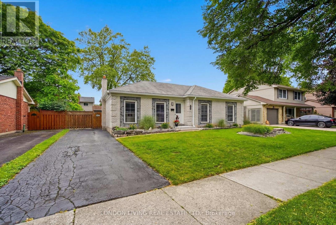
Situated in sought after Stoneybrook. Welcome to 1440 Stoneybrook Cres., just minutes to U.W.O, schools, bus, and premier shopping. This stunning open concept 3+1 bedroom, 2 bath bungalow will not disappoint the most discriminating buyer. From the moment you enter the welcoming foyer to the sundrenched livingdining rooms with custom kitchen with center island and granite counters and top stainless steel appliances. 3 spacious bedrooms with lots of closets. Lower level offers endless opportunities-in law suite or income potential with 4th bedroom, separate entrance, kitchen and 3 piece bath. Neutral dÃcor throughout. Relax in the private backyard with covered patio, hot tub, BBQ and fully fenced. This home is ideal for entertaining family and friends. Make this home the top of your list. (id:6772)
Property
Transaction Type
For sale
Attachment
Detached
Land Size
60 x 100 FT ; 100.25ft x 60.15ft x 100.25ft x 60.14ft
MLS®#
X13466670
Inside
Bedrooms
5
Bathrooms
2
Fireplace
True
Building
Basement
Full (Finished)
Basement Status
Finished
Heating
Forced air, Other
Heating Fuel
Natural gas, Other
Cooling
Central air conditioning
Total Stories
1
Parking
Parking Space
No Garage
Utilities
Water
Municipal water
Land
Sewer
Sanitary sewer
Location Description
Community Name
North G
Land Size
60 x 100 FT ; 100.25ft x 60.15ft x 100.25ft x 60.14ft
Size Interior
700 - 1100 sqft
Listed by
LONDON LIVING REAL ESTATE LTD.
Rooms
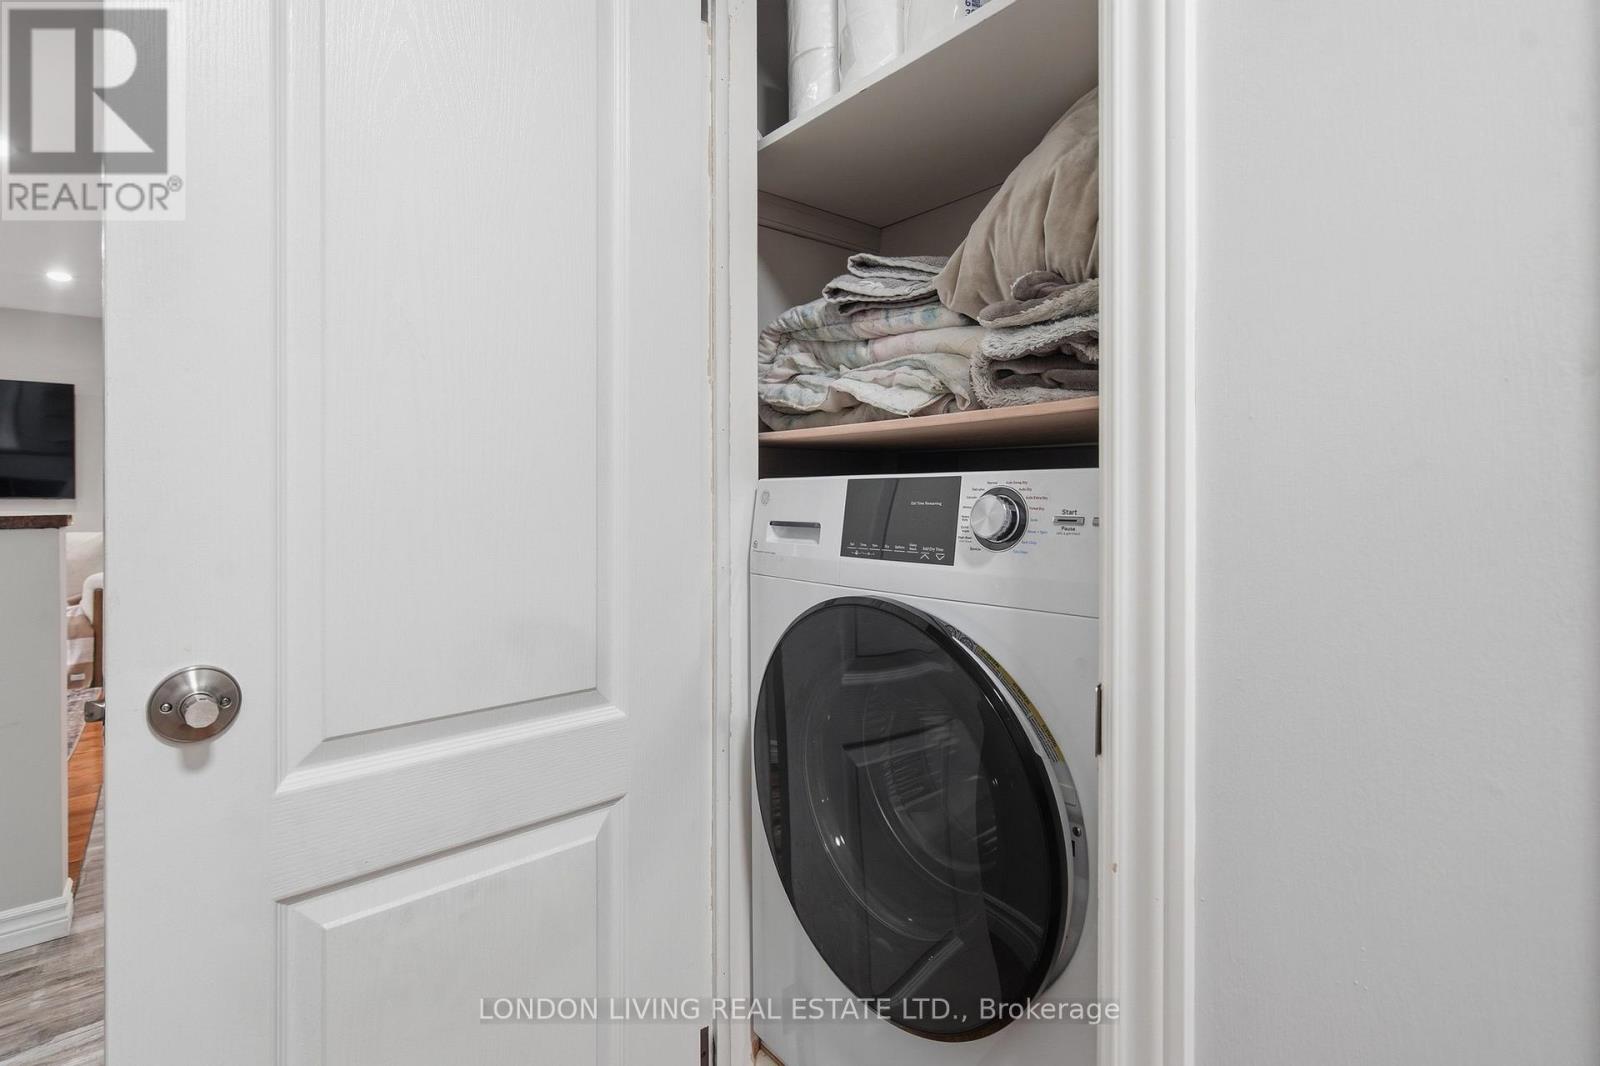
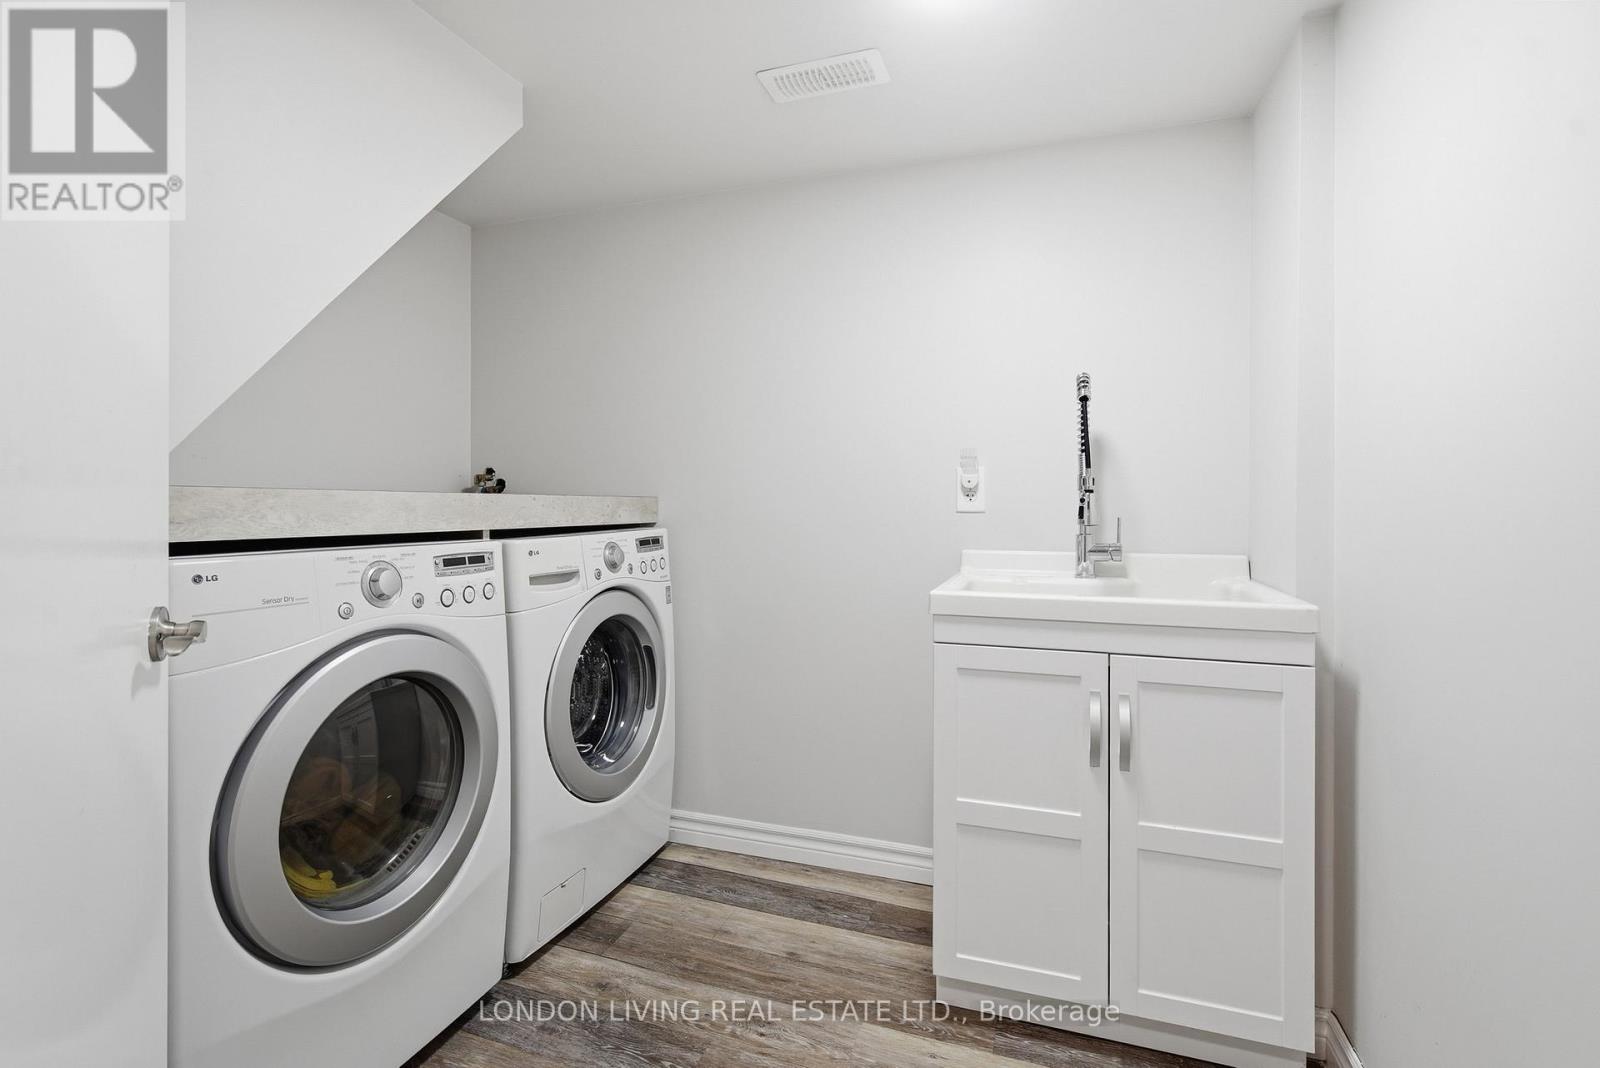
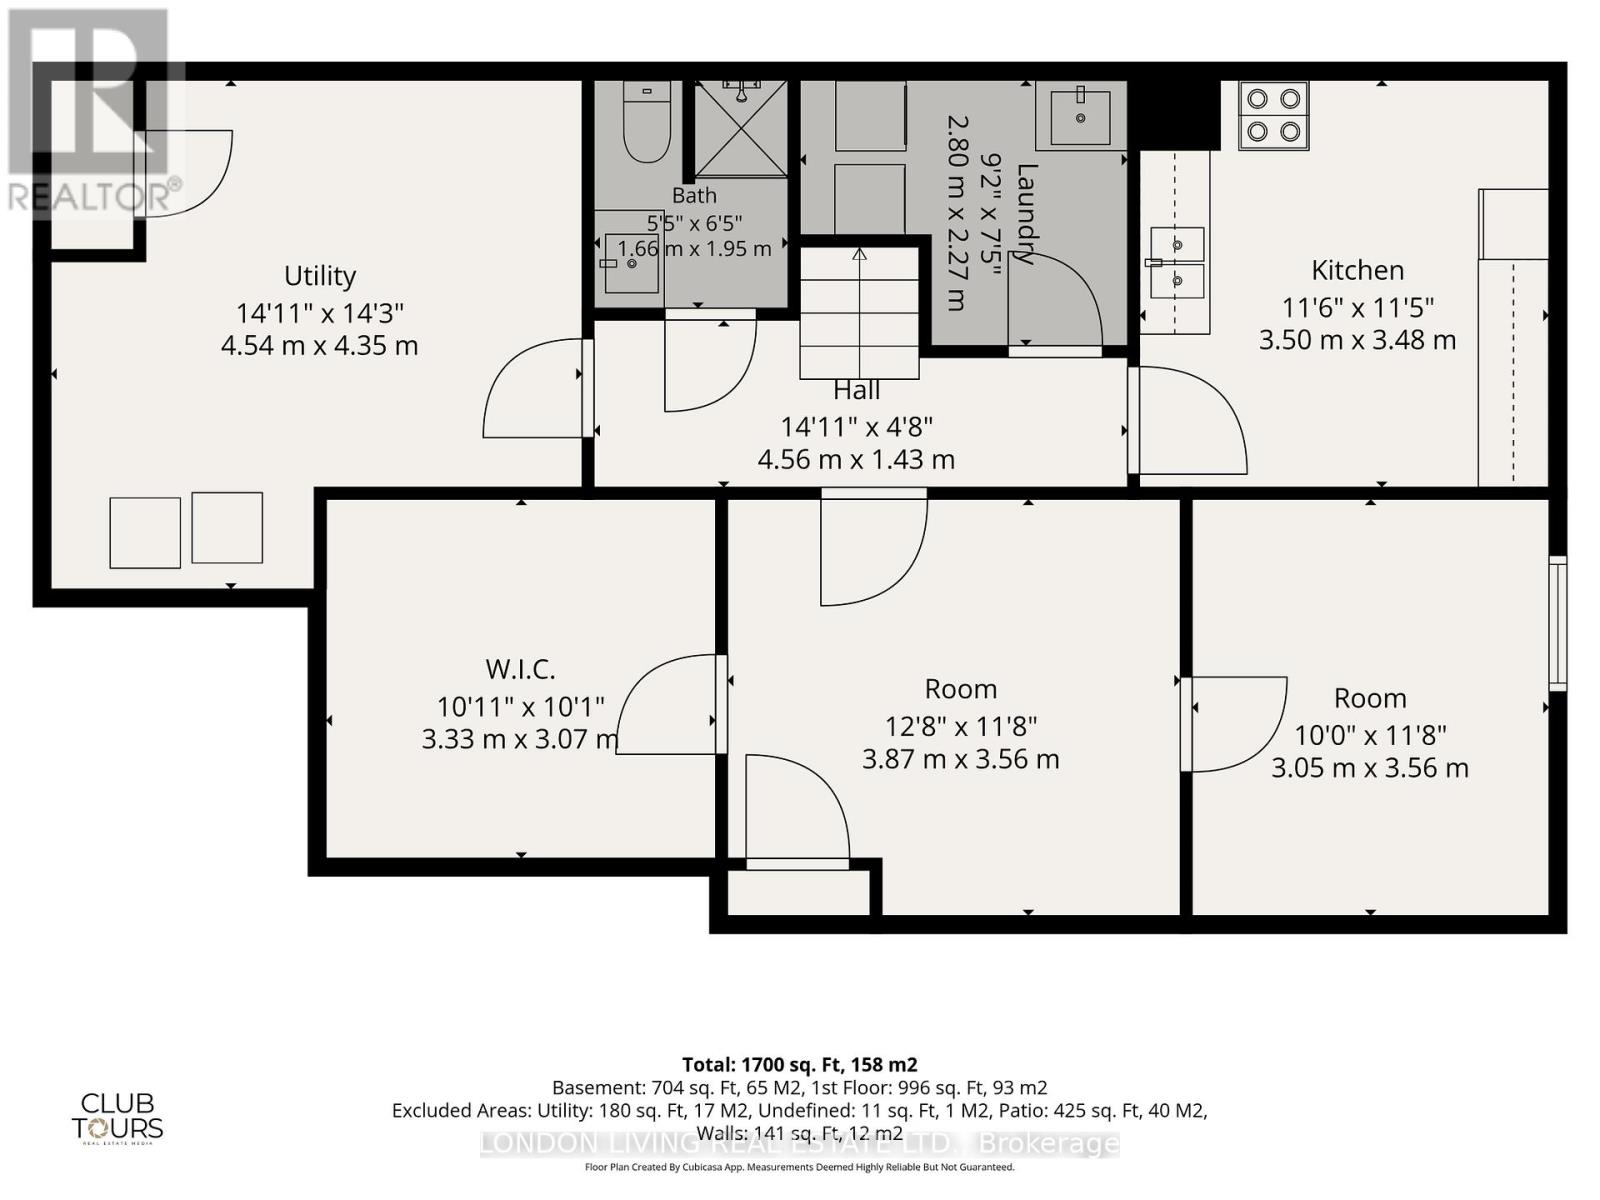
| Laundry room
Lower level
|
2.8 m x 2.27 m | |
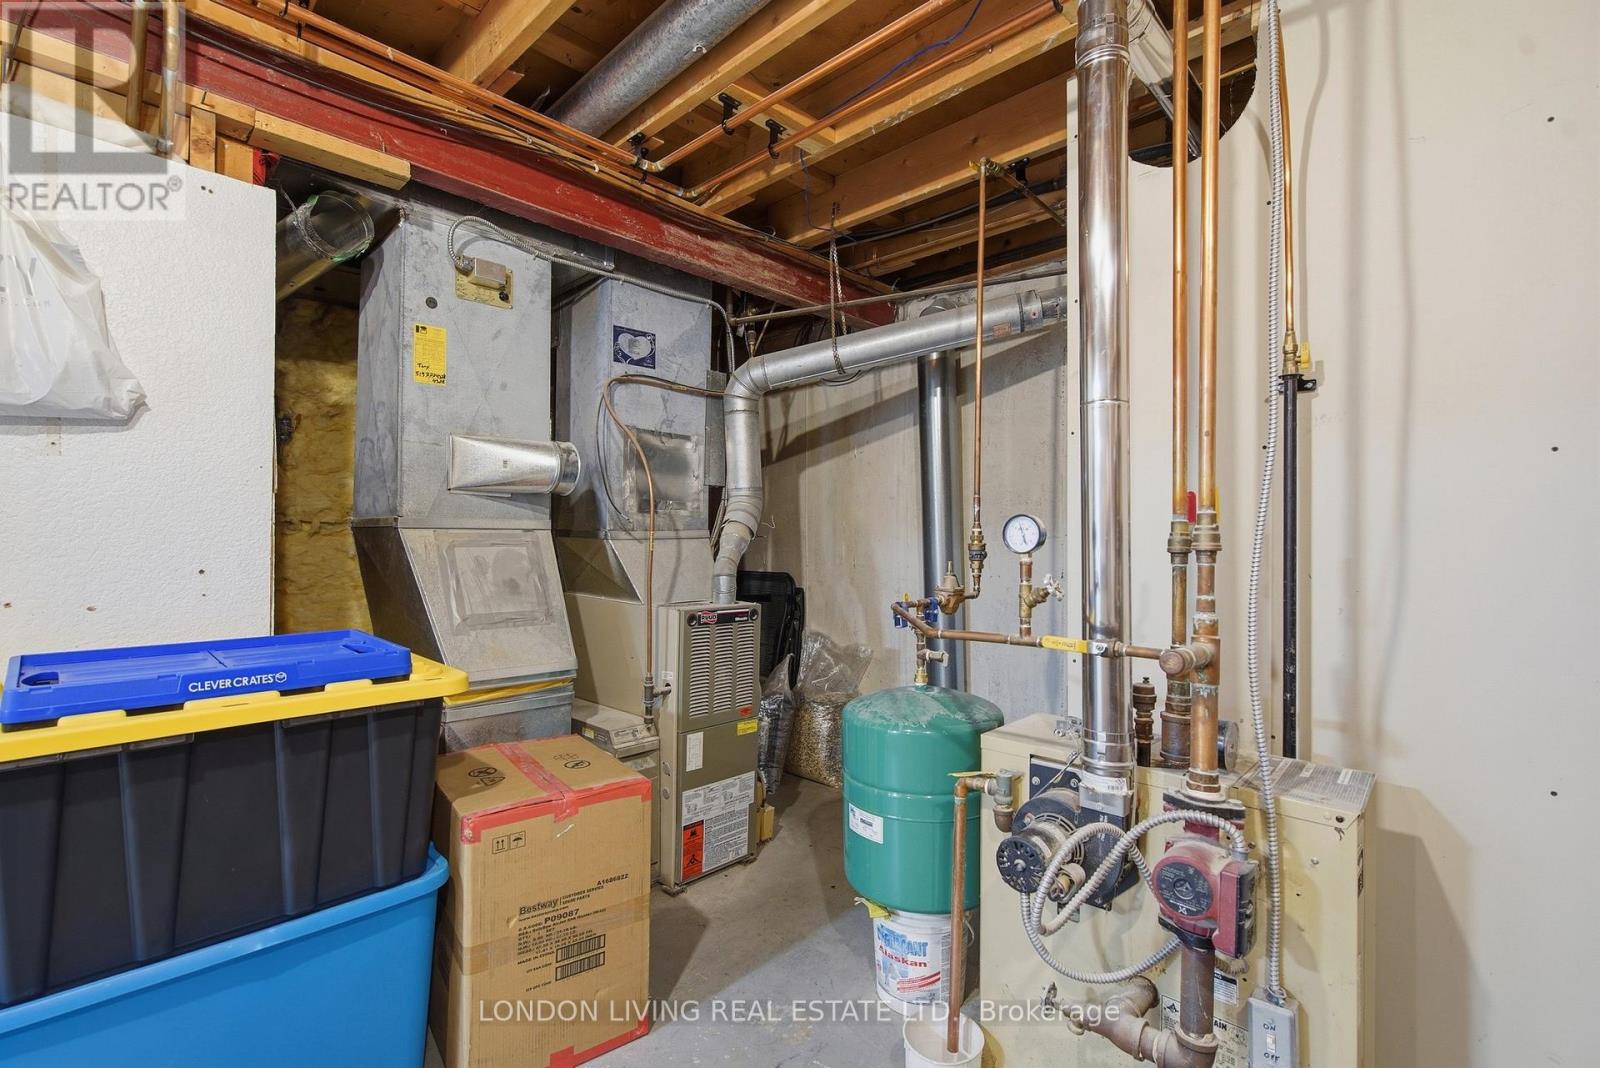
| Utility room
Lower level
|
4.54 m x 4.35 m | |
| Kitchen
Lower level
|
3.5 m x 3.48 m | |
| Bedroom
Lower level
|
3.87 m x 3.56 m | |
| Bedroom
Lower level
|
3.05 m x 3.56 m | |
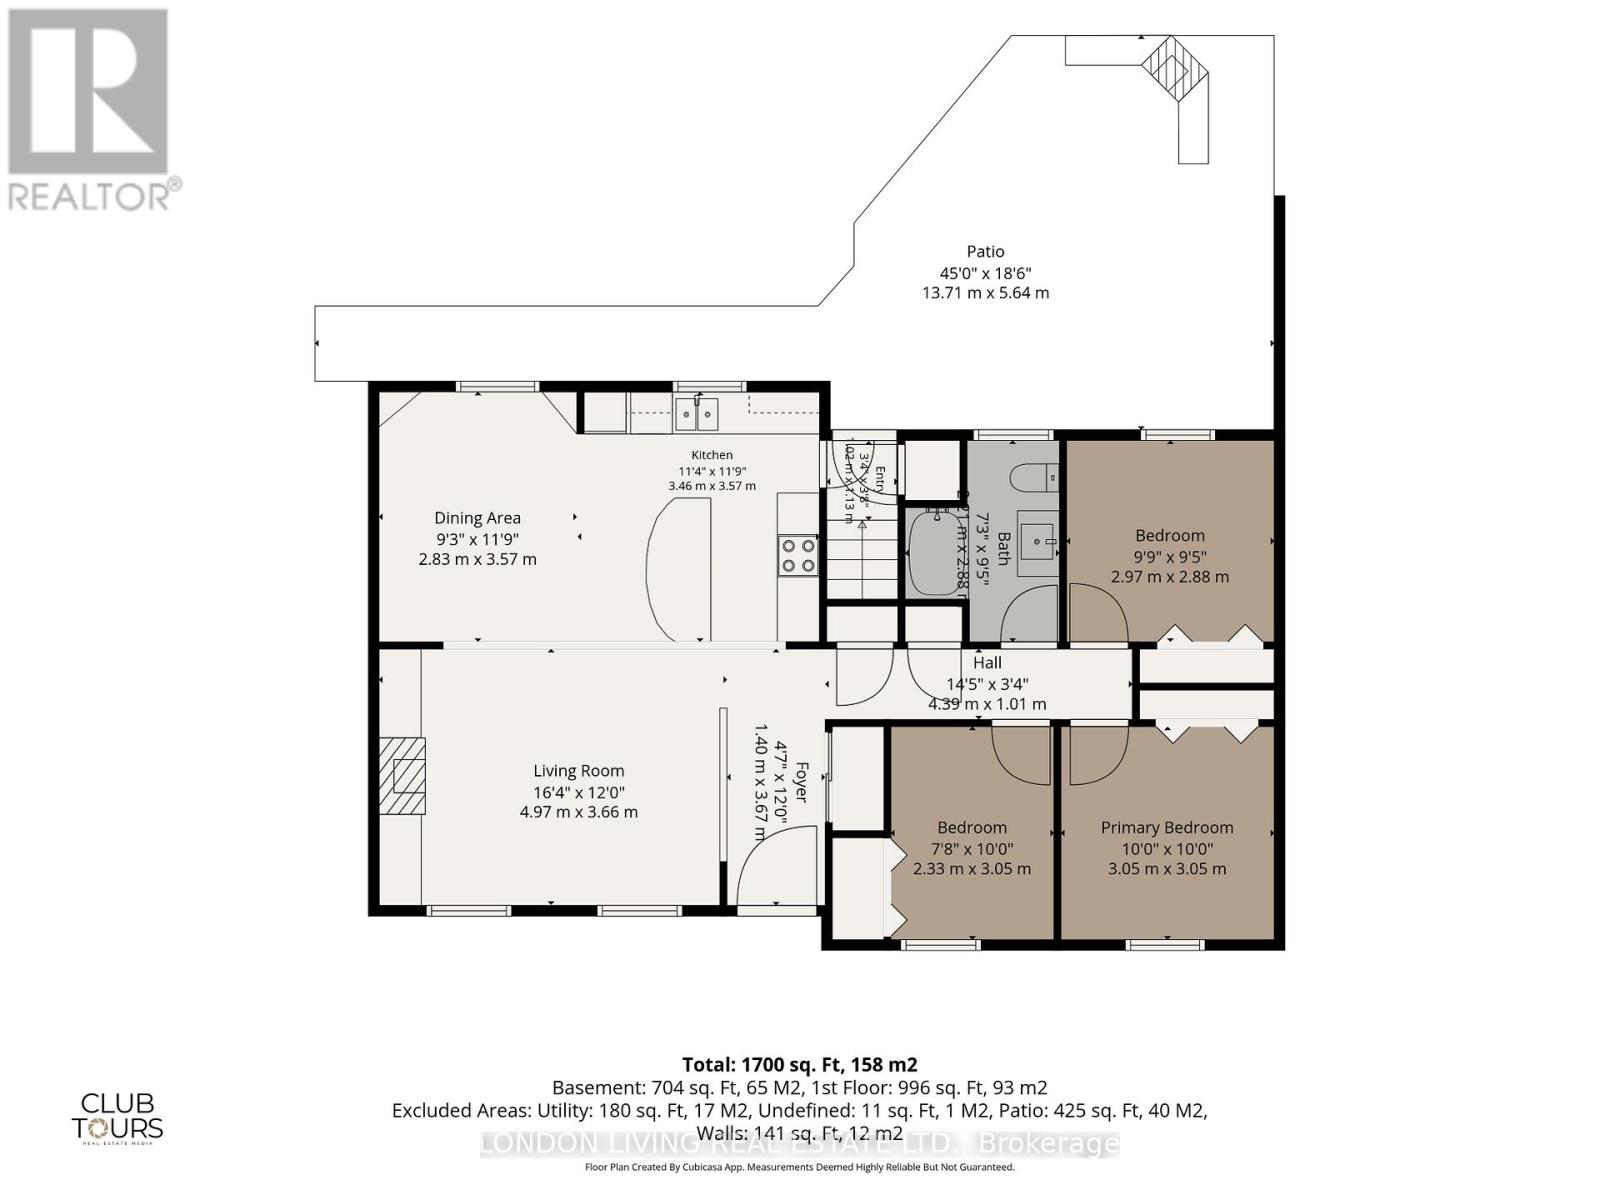
| Foyer
Main level
|
1.4 m x 3.67 m | |
| Living room
Main level
|
4.97 m x 3.66 m | |
| Dining room
Main level
|
2.83 m x 3.57 m | |
| Kitchen
Main level
|
3.46 m x 3.57 m | |
| Primary Bedroom
Main level
|
3.05 m x 3.05 m | |
| Bedroom
Main level
|
2.33 m x 3.05 m | |
| Bedroom
Main level
|
2.97 m x 2.88 m |
The listing data above is provided under copyright by the Canadian Real Estate Association. The listing data is deemed reliable but is not guaranteed accurate by the Canadian Real Estate Association.