4227 LIBERTY CROSSING
- 4 bed
- 3 bath
- 2000 - 2500 sqft
$749,900
Your
status: Active
For sale
Property Type
Single Family
- Building Type
- House
- Style
- Detached
- Land Size
- 36.1 x 111.5 FT|under 1/2 acre
- Age
- New building
- MLS®#
- X13796146
Ownership Type
Freehold
- Listed By
- ROYAL LEPAGE TRILAND REALTY
Rent vs Buy
Making the Right Financial Choice
Need a Mortgage?
Rates as low as
4.99%
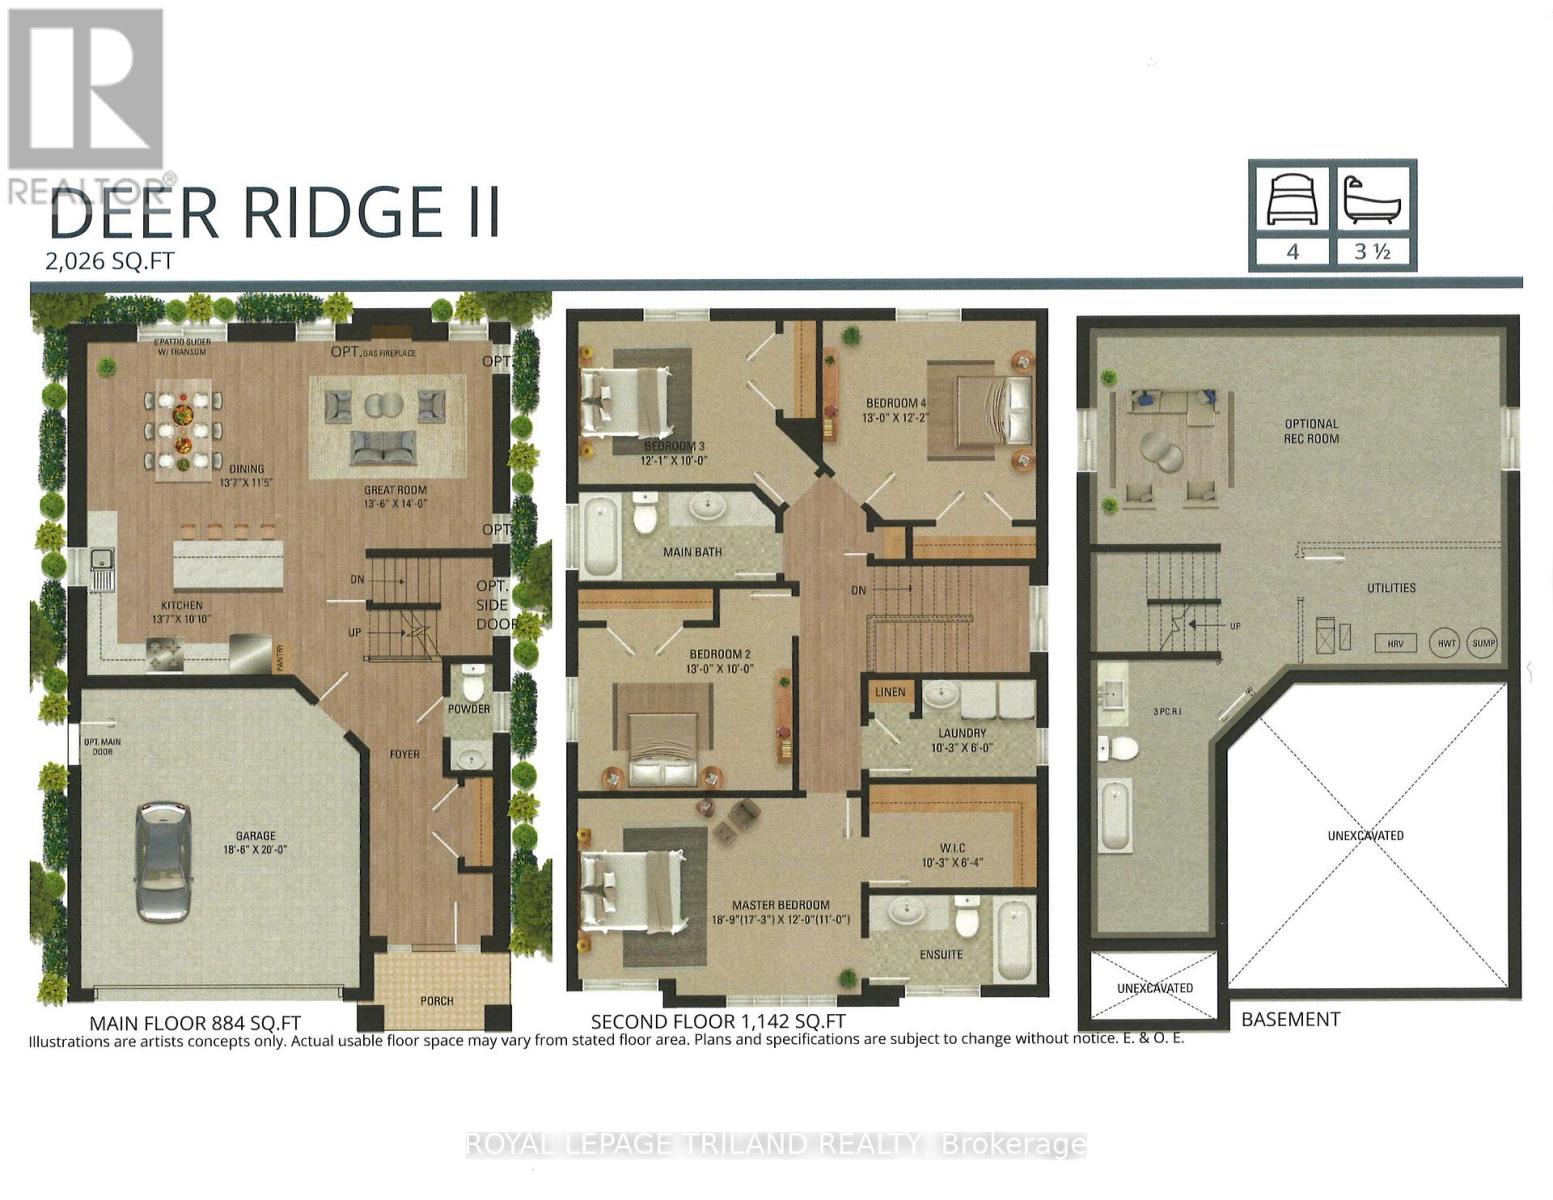
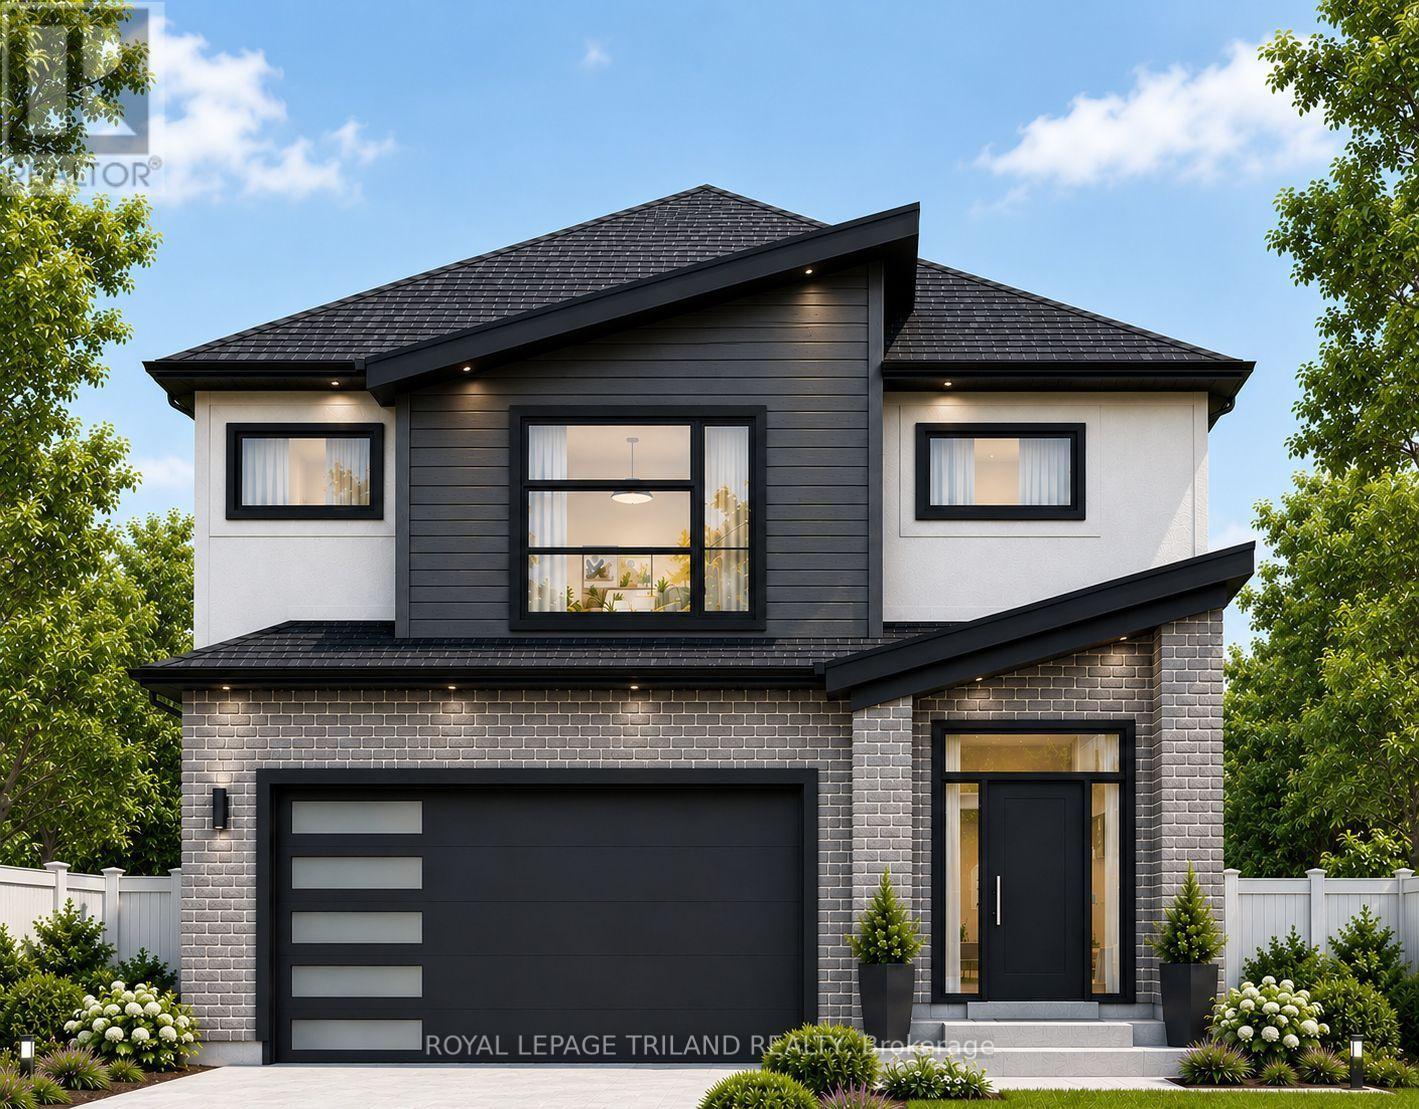
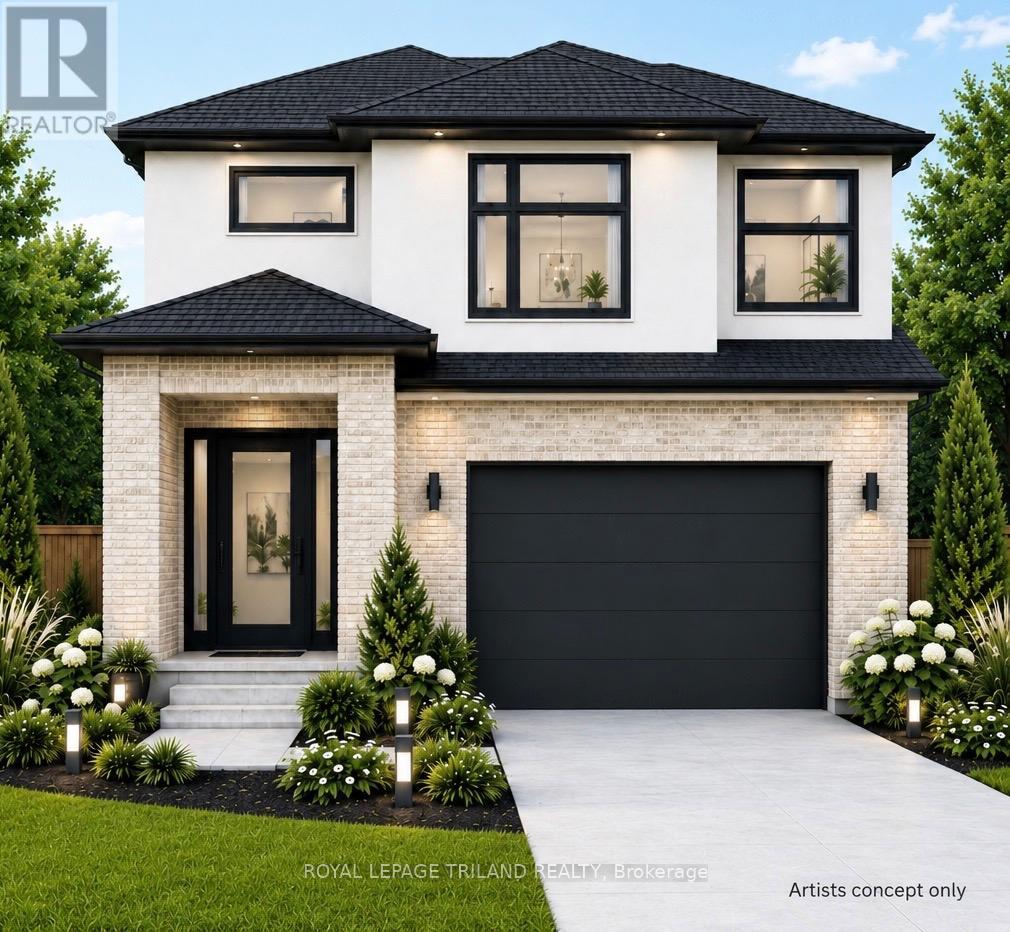
Londons Fabulous sought after LIBERTY CROSSING Subdivision Located in the Coveted SOUTH TO BE BUILT -This Fabulous 4 bedroom , 2 Storey Home ( known as the DEER RIDGE 11 ) Features 2026 Sq Ft of Quality Finishes Throughout 9 Foot Ceilings on Main Floor Choice of Granite or Quartz Countertops- Customized Kitchen with Premium Cabinetry-Hardwood Floors throughout Main Level & Second Level Hallway- - Convenient 2nd Level Laundry .Great SOUTH Location- Close to Several Popular Amenities Easy Access to the 401 & 402 Experience the Difference and Quality Built by: WILLOW BRIDGE HOMES (id:6772)
Property
Transaction Type
For sale
Attachment
Detached
Land Size
36.1 x 111.5 FT|under 1/2 acre
Age
New building
MLS®#
X13796146
Inside
Bedrooms
4
Bathrooms
3
Fireplace
False
Building
Basement
N/A (Unfinished)
Basement Status
Unfinished
Heating
Forced air
Heating Fuel
Natural gas
Cooling
Central air conditioning
Total Stories
2
Parking
Parking Space
Attached Garage,Garage,Inside Entry,
Utilities
Water
Municipal water
Cable
Available
Electricity
Installed
Sewer
Installed
Land
Sewer
Sanitary sewer
Location Description
Installed
Community Name
South V
Land Size
36.1 x 111.5 FT|under 1/2 acre
Acres Min
1/2
Size Interior
2000 - 2500 sqft
Listed by
ROYAL LEPAGE TRILAND REALTY
Rooms
| Primary Bedroom
Second level
|
5.72 m x 3.66 m | |
| Bedroom 2
Second level
|
4.19 m x 3.05 m | |
| Bedroom 3
Second level
|
3.68 m x 3.05 m | |
| Bedroom 4
Second level
|
3.96 m x 3.71 m | |
| Laundry room
Second level
|
3.12 m x 1.83 m | |
| Kitchen
Main level
|
4.14 m x 3.3 m | |
| Eating area
Main level
|
4.14 m x 3.48 m | |
| Great room
Main level
|
4.11 m x 4.27 m |
The listing data above is provided under copyright by the Canadian Real Estate Association. The listing data is deemed reliable but is not guaranteed accurate by the Canadian Real Estate Association.