9 - 1 ST. JOHN'S DRIVE
- 4 bed
- 3 bath
- 1200 - 1399 sqft
$685,000
Your
status: Active
For sale
Property Type
Single Family
- Building Type
- Row / Townhouse
- Features
- In suite Laundry
- Community Features
- Pets Allowed With Restrictions
- Age
- 16 to 30 years
- MLS®#
- X13789648
Ownership Type
Condominium/Strata
- Maintenance Fee
- 415.00 / Monthly
- Fee Type
- Common Area Maintenance, Insurance
- Listed By
- KELLER WILLIAMS LIFESTYLES
Rent vs Buy
Making the Right Financial Choice
Need a Mortgage?
Rates as low as
4.99%
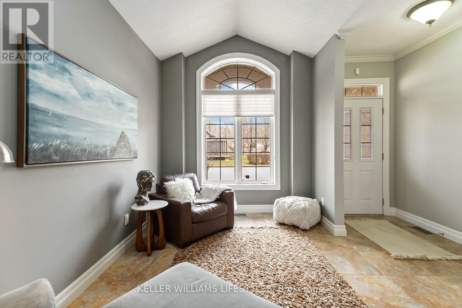
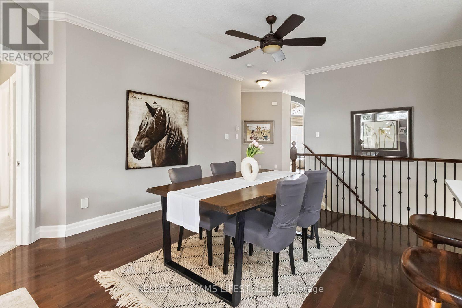
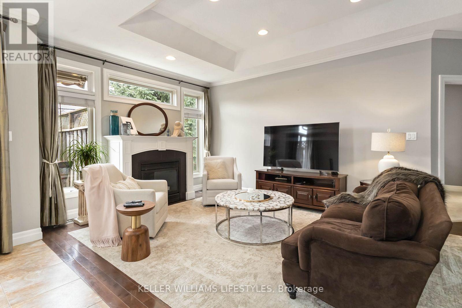
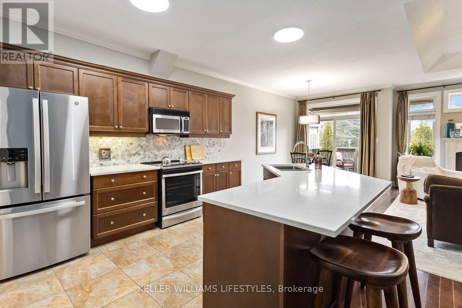
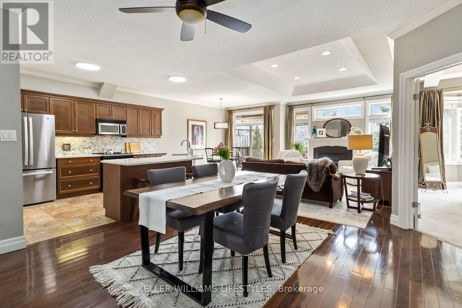
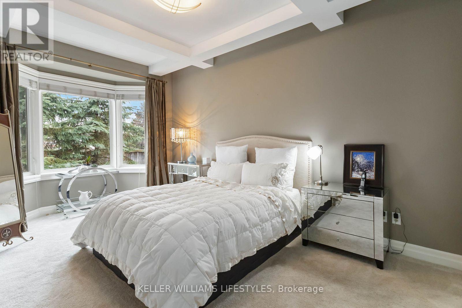
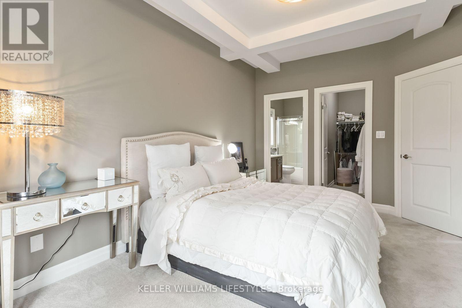
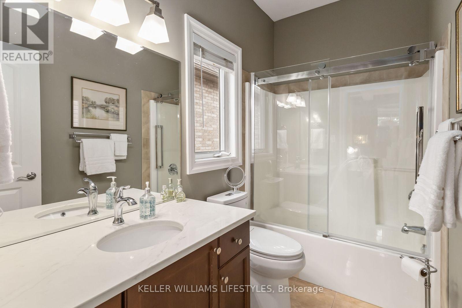
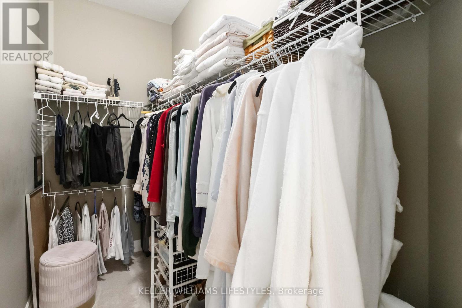
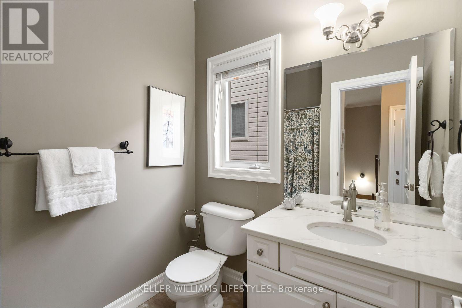
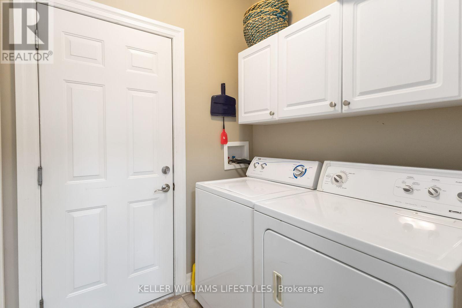
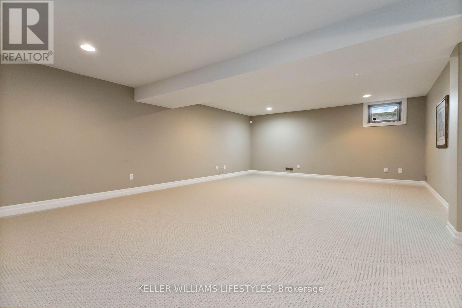
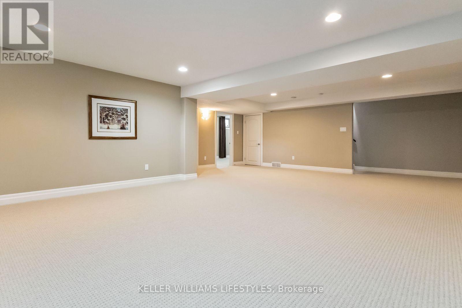
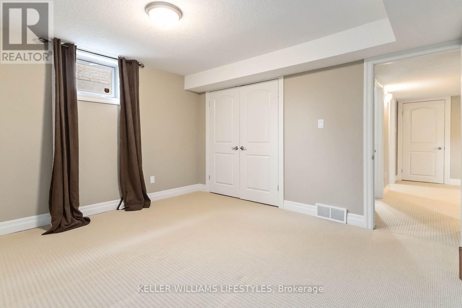
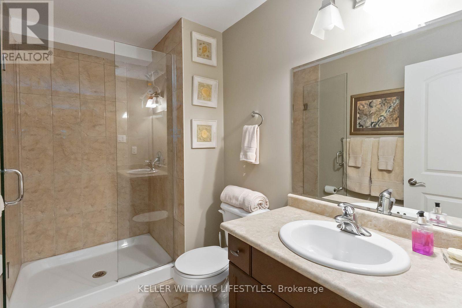
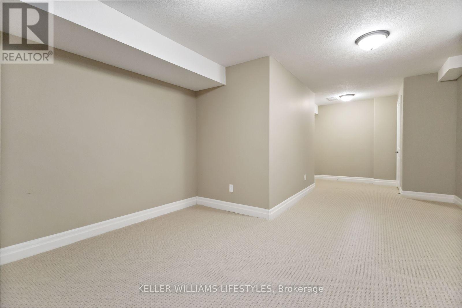
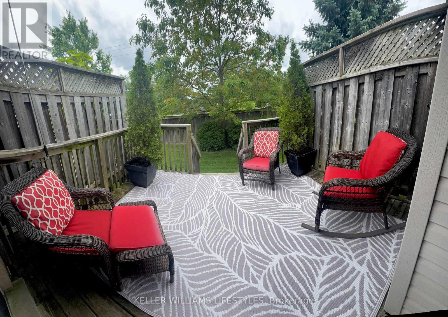
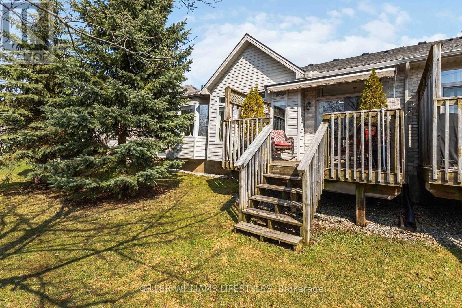
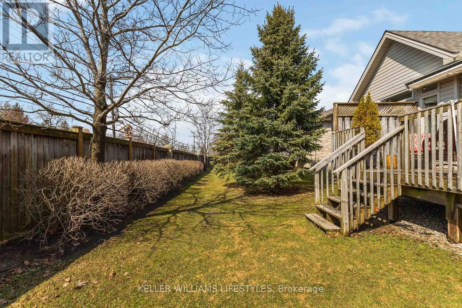
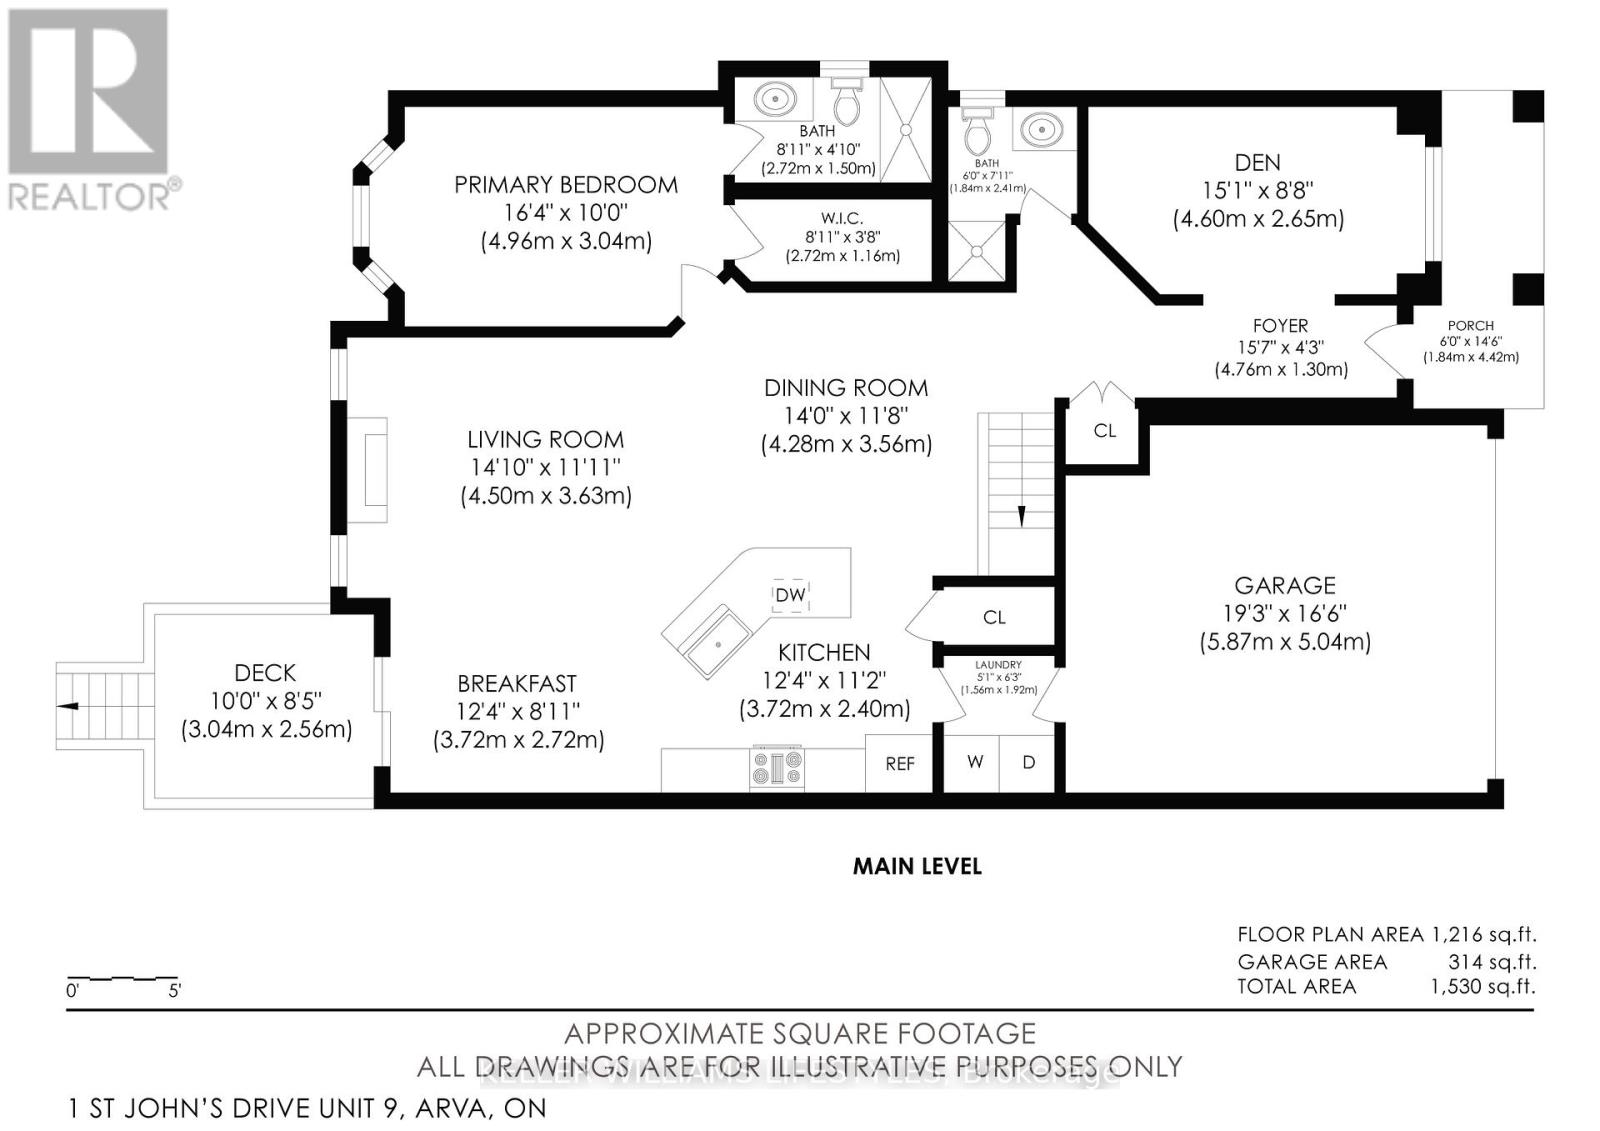
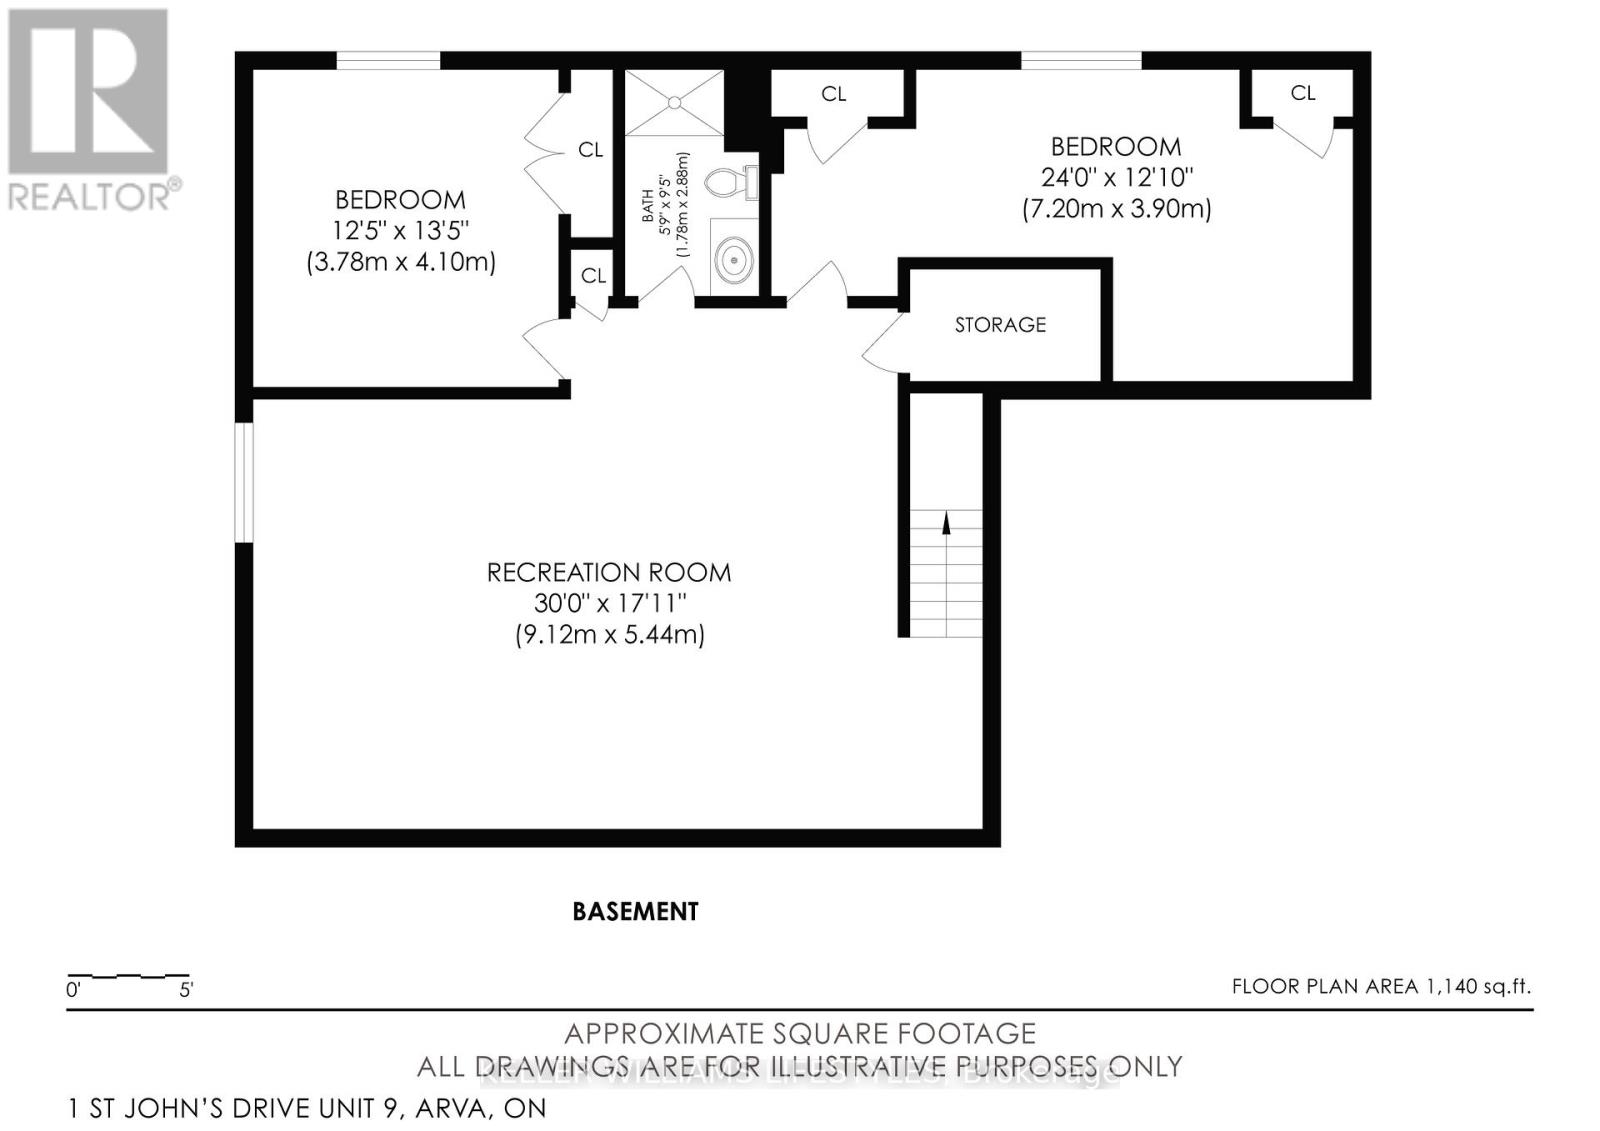
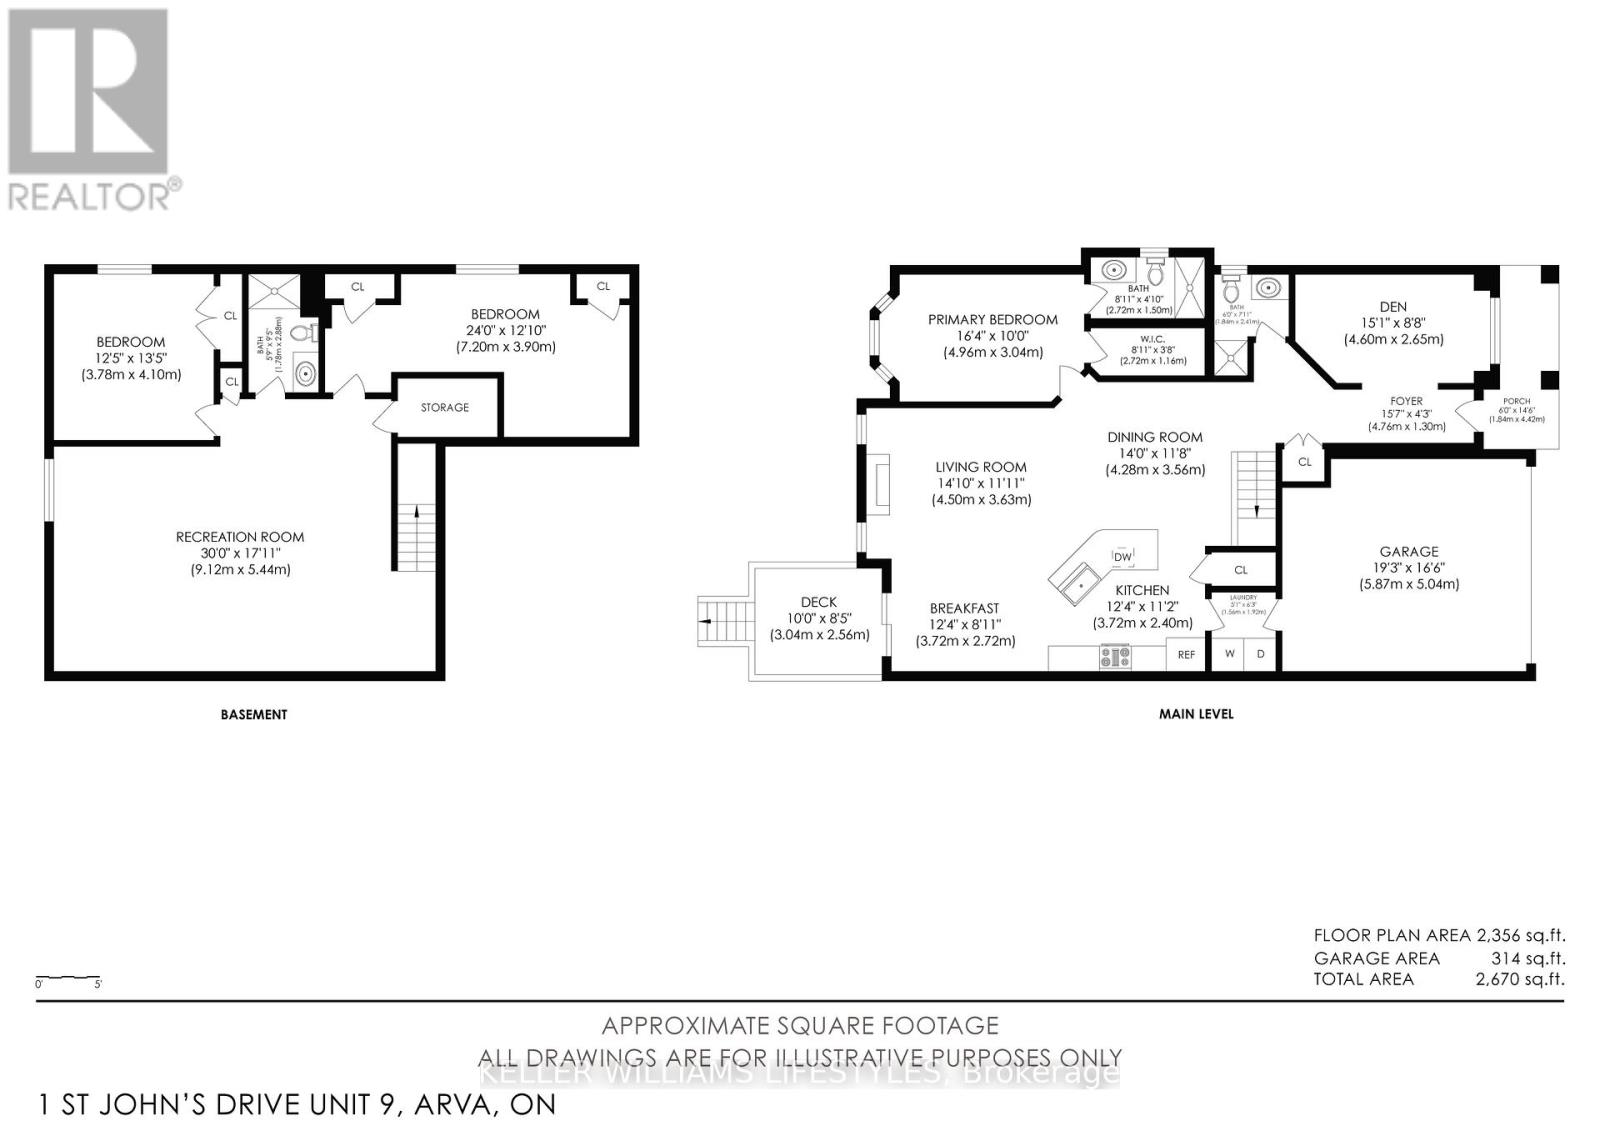
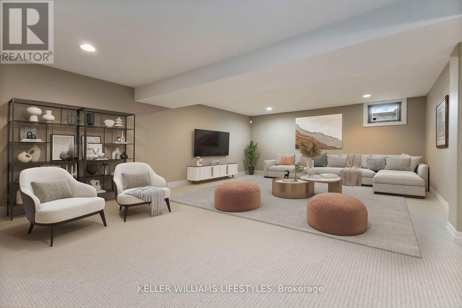
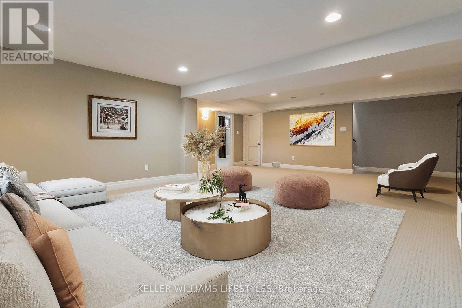
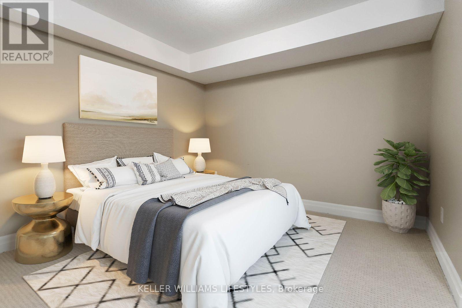
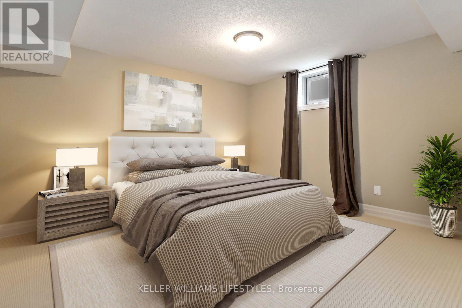
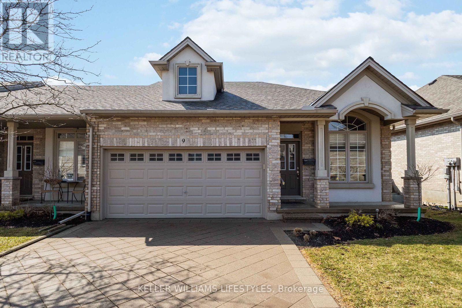
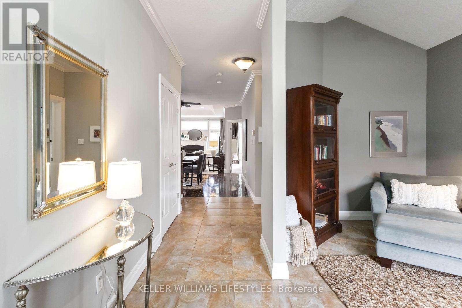
Where country serenity meets city convenience. Welcome to Kings Gate on the Park, nestled in the sought-after Arva enclave. This updated end unit offers 2 (1 currently a den that can be enclosed for a bedroom) + 2 bedroom, 3-bathroom bungalow townhome offers effortless one-floor living, within steps to the scenic greenery of Weldon Park. Designed with both style and practicality in mind, the main level features hardwood floors, tray ceilings, main-floor laundry, and a versatile den that can be enclosed for a second bedroom. The open-concept living space is warmed by a cozy gas fireplace and flows seamlessly into the updated kitchen-complete with quartz countertops, stainless steel appliances and a breakfast bar overlooking a bright, sun-filled dinette. Step out onto the west-facing deck to enjoy sunset views. The primary suite offers a spacious walk-in closet and a private 4-piece ensuite. The fully finished lower level extends your living space with two generously sized bedrooms, a 3-piece bath and a large family room-perfect for a home theatre, games area or entertaining. New carpeting (2026) adds comfort to the family room and one of the bedrooms. Roofs replaced 2025. Enjoy the benefits of Arvas lower property taxes and modest condo fees, all just minutes from Masonville Mall, University Hospital and Western University. (id:6772)
Property
Transaction Type
For sale
Age
16 to 30 years
MLS®#
X13789648
Inside
Bedrooms
4
Bathrooms
3
Fireplace
True
Fireplaces (Total)
1
Building
Basement
Full (Finished)
Basement Status
Finished
Heating
Forced air
Heating Fuel
Natural gas
Cooling
Central air conditioning
Structure
Deck
Total Stories
1
Parking
Parking Space
Attached Garage,Garage,
Land
Features
In suite Laundry
Community Features
Pets Allowed With Restrictions
Location Description
Community Name
Arva
Size Interior
1200 - 1399 sqft
Listed by
KELLER WILLIAMS LIFESTYLES
Rooms
| Bedroom
Lower level
|
4.1 m x 3.78 m | |
| Bathroom
Lower level
|
Measurements not available | |
| Family room
Lower level
|
9.12 m x 5.44 m | |
| Bedroom
Lower level
|
7.2 m x 3.9 m | |
| Kitchen
Main level
|
3.72 m x 2.4 m | |
| Primary Bedroom
Main level
|
4.96 m x 3.04 m | |
| Kitchen
Main level
|
3.72 m x 5.12 m | |
| Den
Main level
|
4.6 m x 2.65 m | |
| Living room
Main level
|
4.5 m x 3.63 m | |
| Bathroom
Main level
|
Measurements not available | |
| Bathroom
Main level
|
Measurements not available | |
| Dining room
Main level
|
4.28 m x 3.56 m |
The listing data above is provided under copyright by the Canadian Real Estate Association. The listing data is deemed reliable but is not guaranteed accurate by the Canadian Real Estate Association.