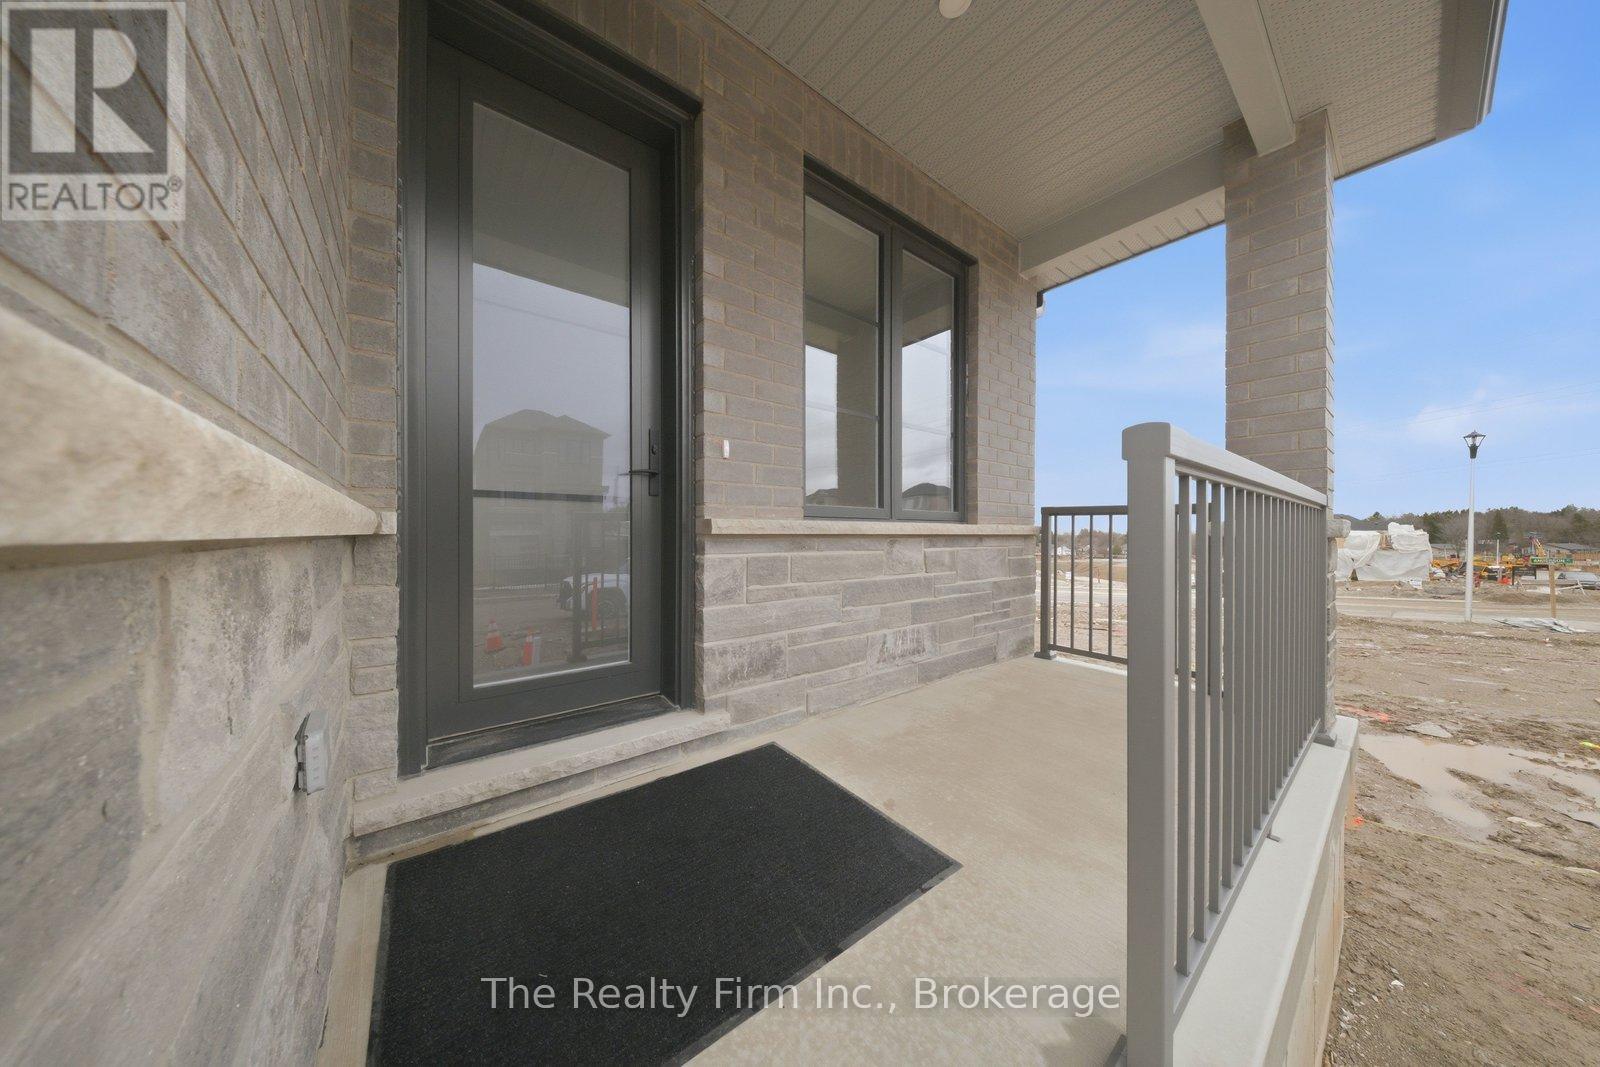
483 GILLESPIE STREET
- 3 bed
- 2 bath
- 700 - 1100 sqft
$655,000
Your
status: Active
For sale
Property Type
Single Family
- Building Type
- House
- Features
- Sump Pump
- Style
- Detached
- Land Size
- 29.9 x 100.1 FT|under 1/2 acre
- Age
- New building
- MLS®#
- X13782126
Ownership Type
Freehold
- Listed By
- The Realty Firm Inc.
Rent vs Buy
Making the Right Financial Choice
Need a Mortgage?
Rates as low as
4.99%
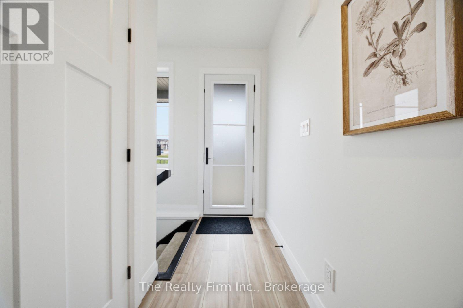
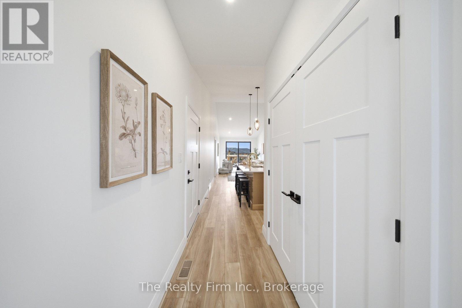
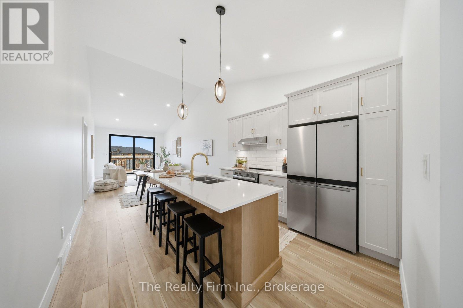
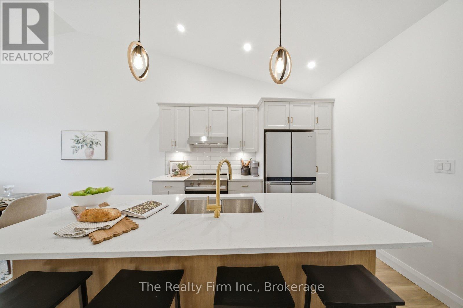
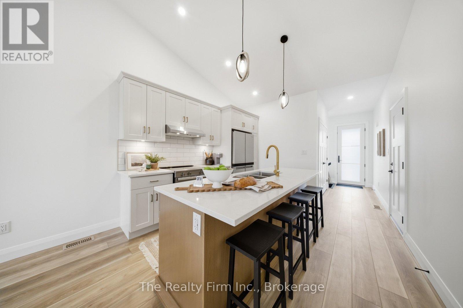
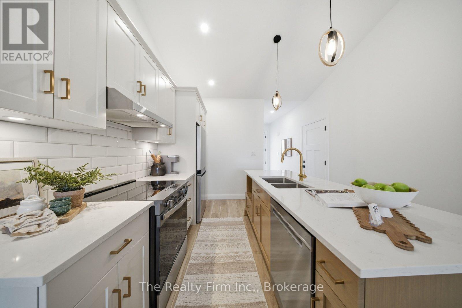
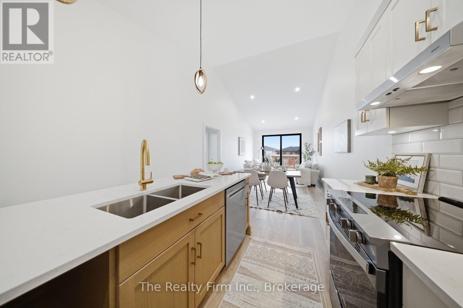
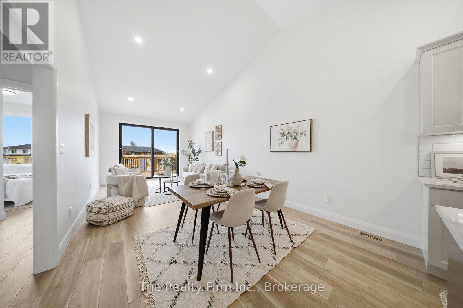
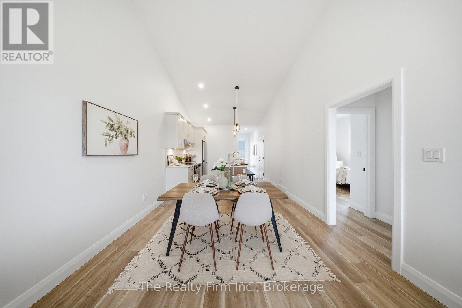
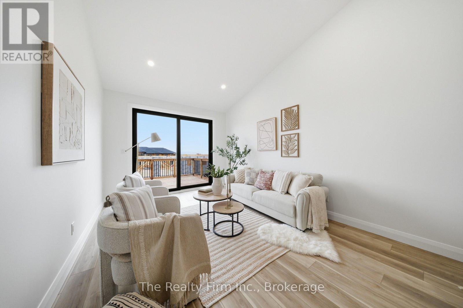
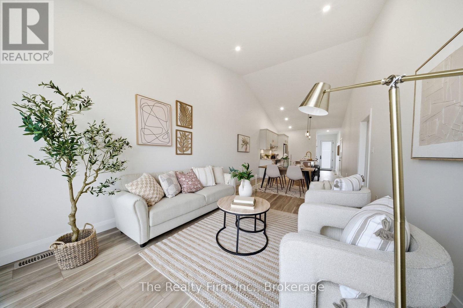
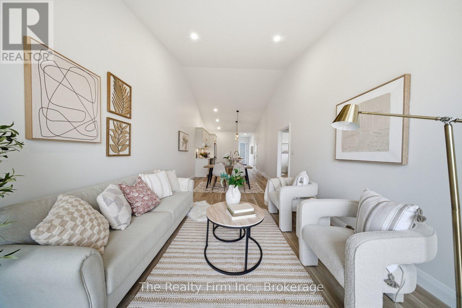
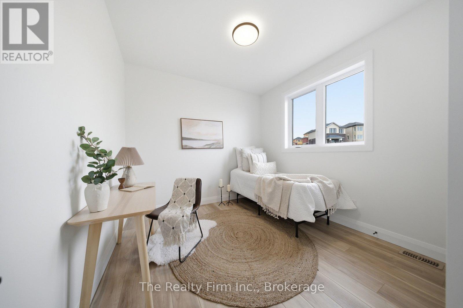
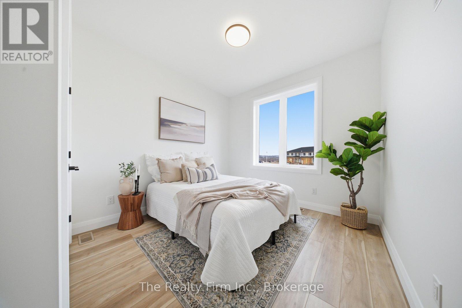
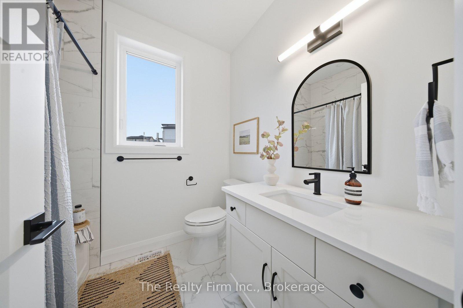
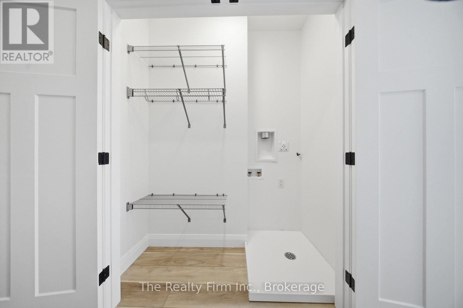
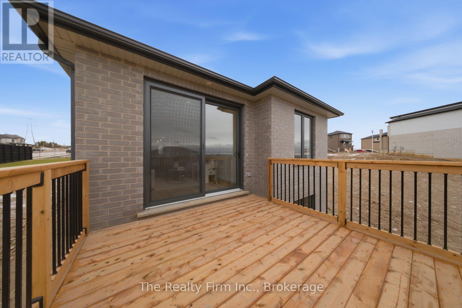
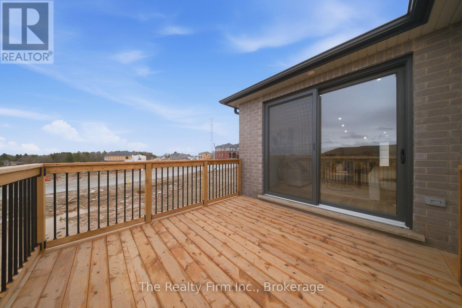
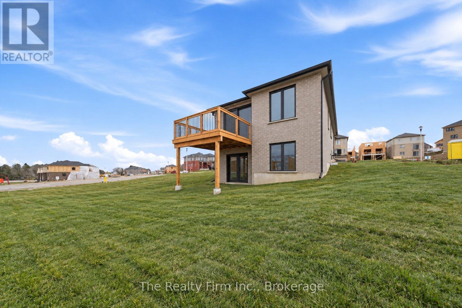
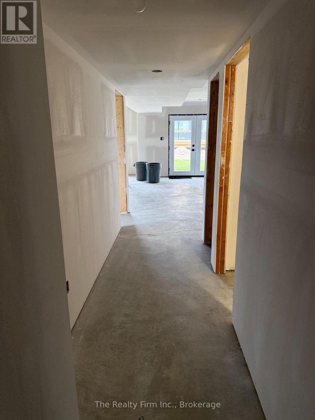
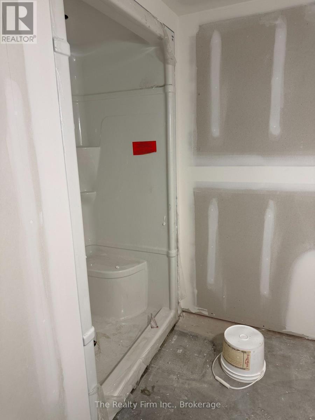
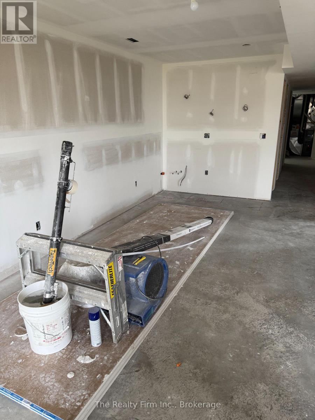
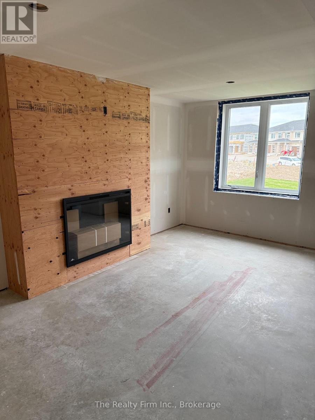
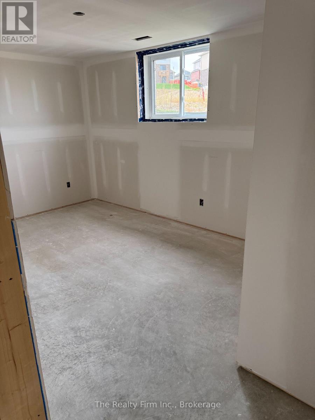
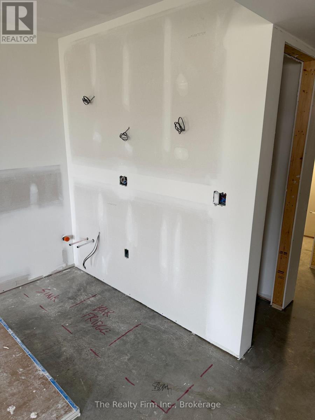
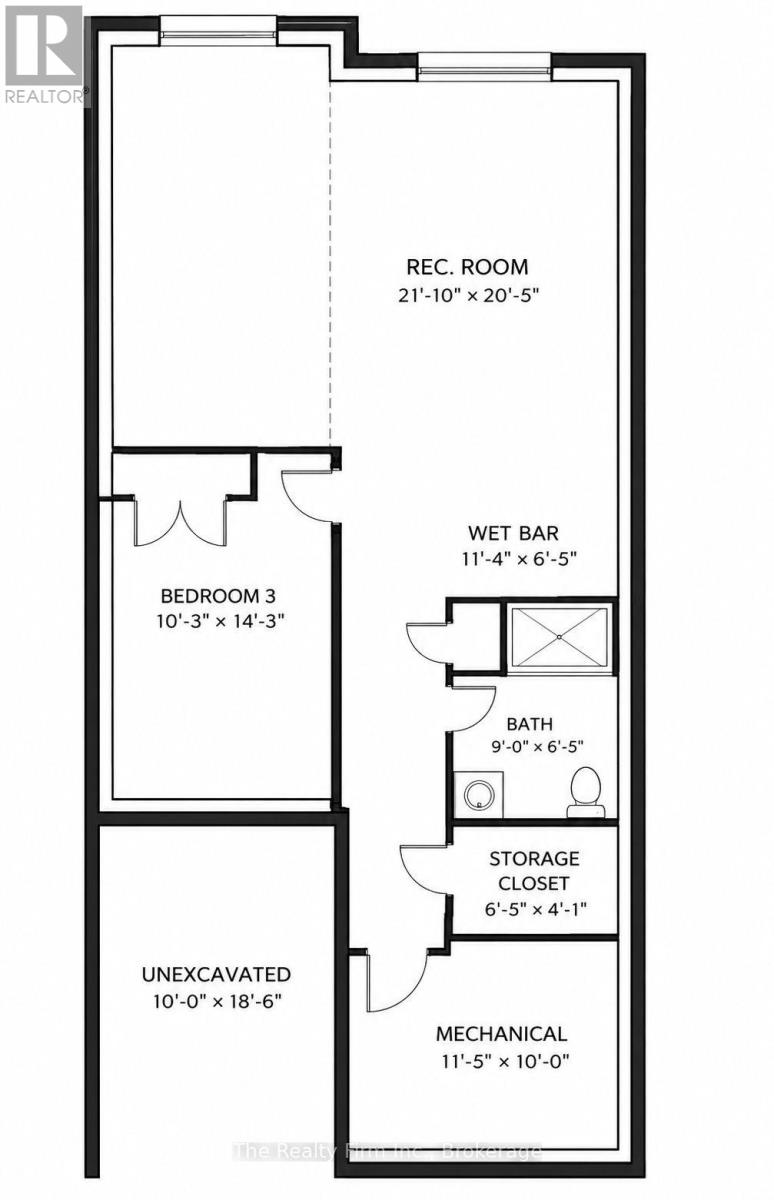
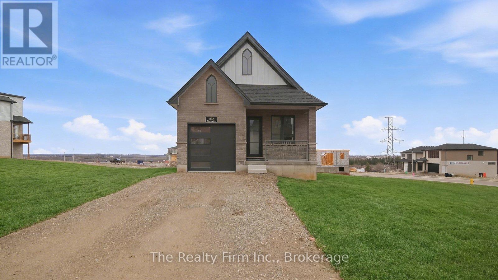
Now fully finished and offering almost double the living space, 483 Gillespie Street is ready to show off a whole new side Beautifully crafted by Deroo Fine Homes - a local builder synonymous with trust, quality, and excellence - this thoughtfully designed bungalow pairs top-tier materials and timeless finishes with an incredible amount of finished space. The bright, open-concept main floor is highlighted by soaring cathedral ceilings, creating an airy and inviting space for both everyday living and entertaining. At the heart of the home is a luxurious kitchen, seamlessly connected to the living and dining areas and now complete with a full suite of beautiful, brand-new appliances. The main level features two lovely bedrooms, a full bathroom, and the added convenience of main-floor laundry. The finished walkout lower level (currently nearing completion) is a natural extension of the upstairs, with a spacious third bedroom, full bathroom with walk-in shower, built-in wet bar with cabinetry, and a gorgeous fireplace feature wall anchoring a warm and inviting second living space. Direct walkout access to the backyard brings in plenty of natural light and creates even more flexibility for entertaining, guests, multigenerational living, or simply having room to spread out. With three bedrooms, two full bathrooms and beautifully finished living space across both levels, this home offers the ease of bungalow living without sacrificing space or style. A must-see property in a beautiful Woodstock location Taxes are not yet assessed. (id:6772)
Property
Transaction Type
For sale
Attachment
Detached
Land Size
29.9 x 100.1 FT|under 1/2 acre
Age
New building
MLS®#
X13782126
Inside
Bedrooms
3
Bathrooms
2
Fireplace
True
Fireplaces (Total)
1
Building
Basement
N/A (Finished)
Basement Status
Finished
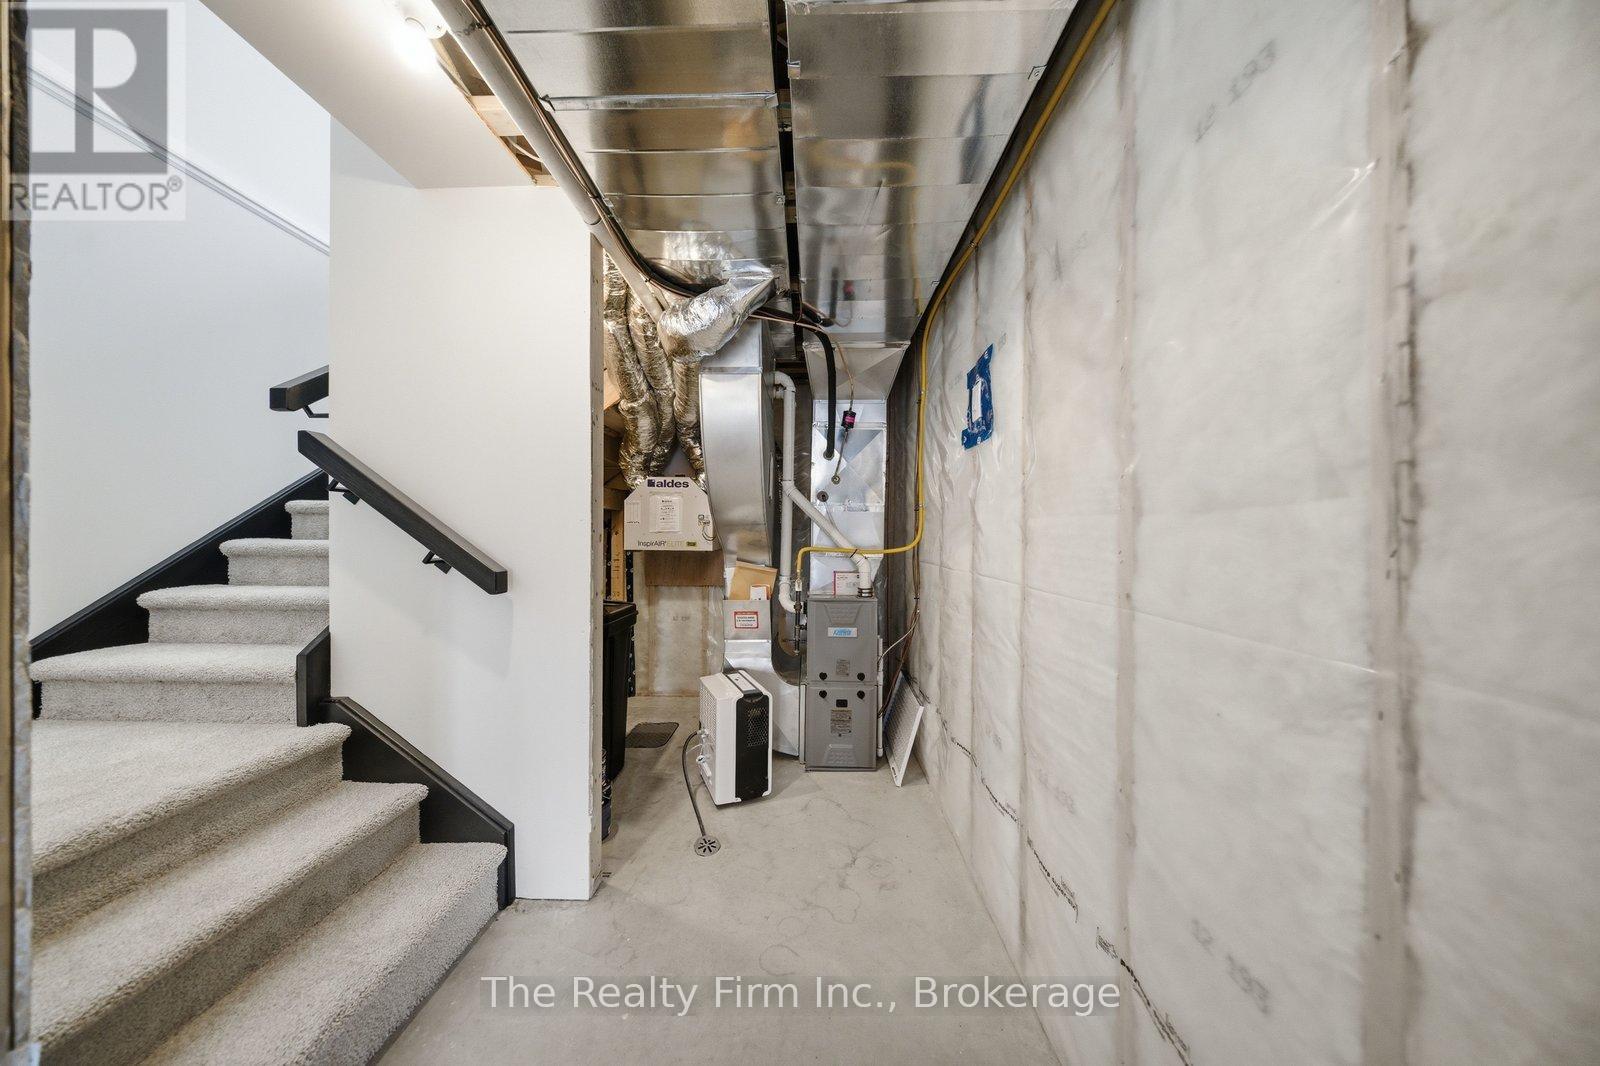
Heating
Forced air
Heating Fuel
Natural gas
Cooling
Central air conditioning
Total Stories
1
Parking
Parking Space
Attached Garage,Garage,
Utilities
Water
Municipal water
Land
Features
Sump Pump
Sewer
Sanitary sewer
Location Description
Community Name
Woodstock - South
Land Size
29.9 x 100.1 FT|under 1/2 acre
Acres Min
1/2
Size Interior
700 - 1100 sqft
Listed by
The Realty Firm Inc.
Rooms
| Bedroom 3
Lower level
|
3.41 m x 3.14 m | |
| Bathroom
Lower level
|
1.98 m x 2.74 m | |
| Recreational, Games room
Lower level
|
3.47 m x 6.26 m | |
| Family room
Lower level
|
5.82 m x 3.17 m | |
| Foyer
Main level
|
3.44 m x 1.14 m | |
| Kitchen
Main level
|
3.44 m x 3.52 m | |
| Dining room
Main level
|
3.44 m x 3.52 m | |
| Living room
Main level
|
3.44 m x 3.52 m | |
| Bedroom
Main level
|
4.32 m x 3.078 m | |
| Bedroom 2
Main level
|
3.53 m x 3.078 m | |
| Bathroom
Main level
|
2.4 m x 1.99 m |
The listing data above is provided under copyright by the Canadian Real Estate Association. The listing data is deemed reliable but is not guaranteed accurate by the Canadian Real Estate Association.