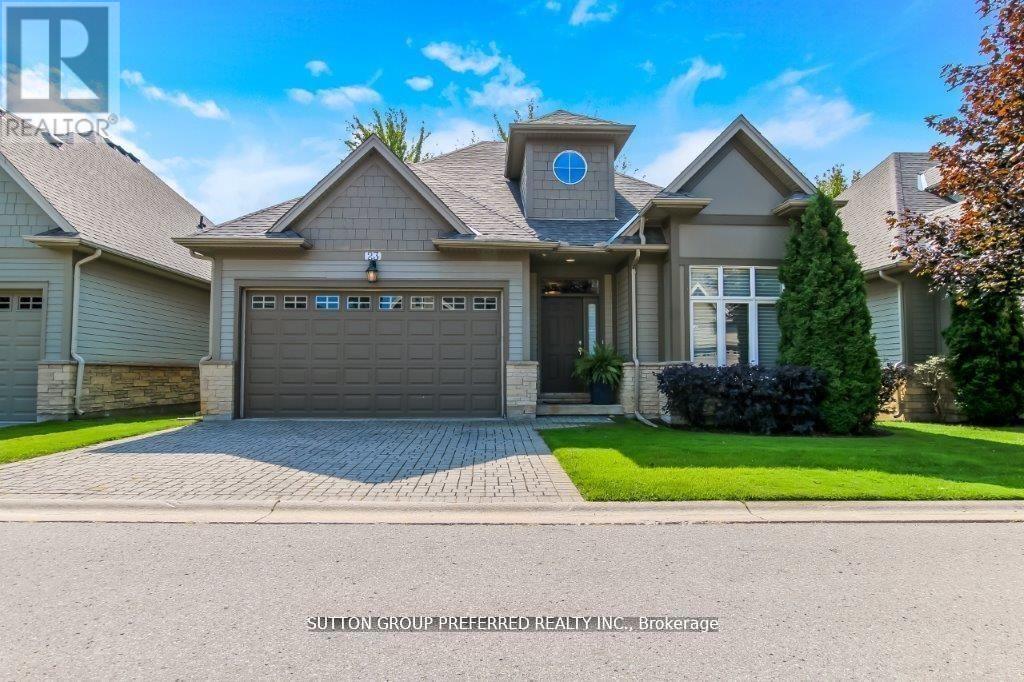
23 - 124 NORTH CENTRE ROAD
- 3 bed
- 4 bath
- 2500 - 2749 sqft
$750,000
Your
status: Active
For sale
Property Type
Single Family
- Building Type
- House
- Features
- Balcony, Sump Pump
- Community Features
- Pets Allowed With Restrictions
- Style
- Detached
- Age
- 16 to 30 years
- MLS®#
- X13752132
Ownership Type
Condominium/Strata
- Maintenance Fee
- 510.00 / Monthly
- Fee Type
- Common Area Maintenance, Insurance
- Listed By
- SUTTON GROUP PREFERRED REALTY INC.
Rent vs Buy
Making the Right Financial Choice
Need a Mortgage?
Rates as low as
4.99%
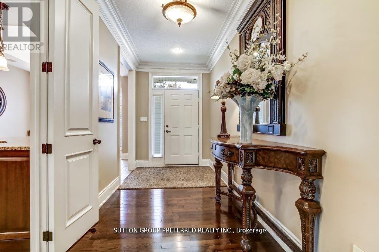
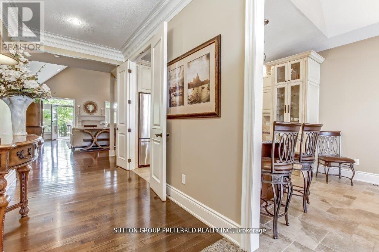
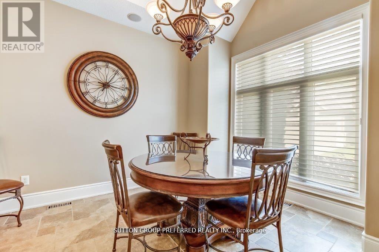
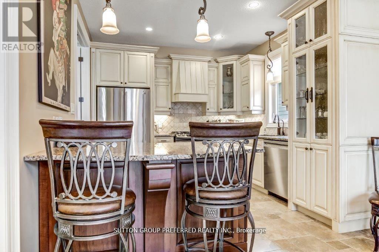
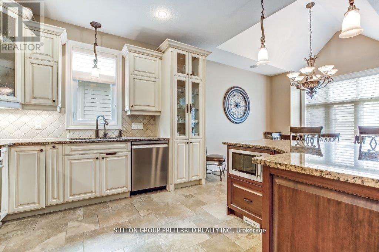
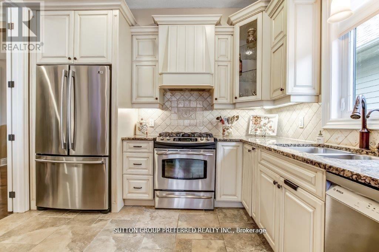
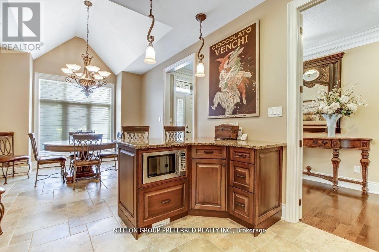
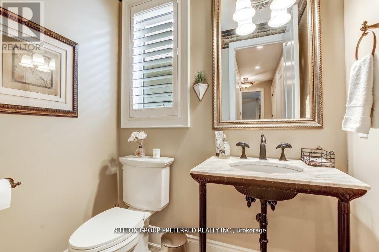
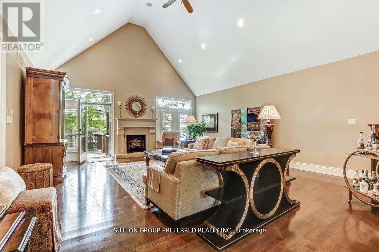
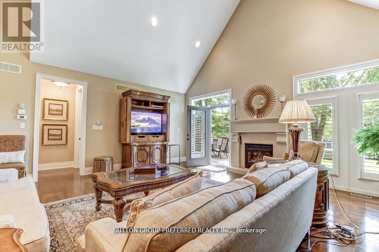
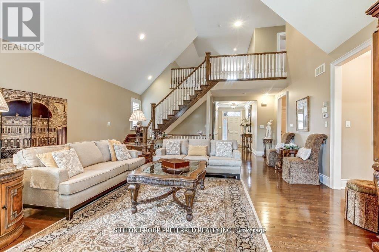
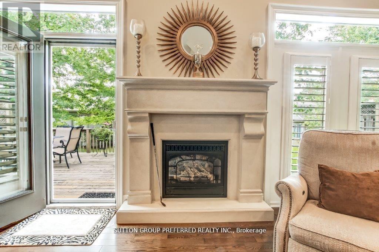
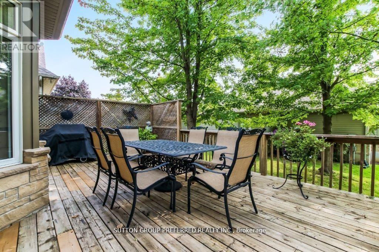
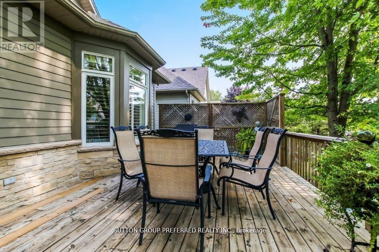
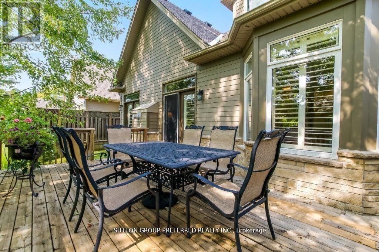
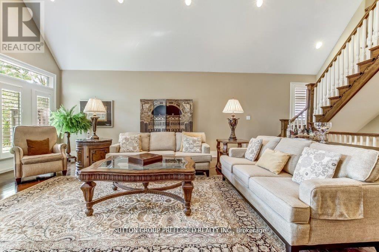
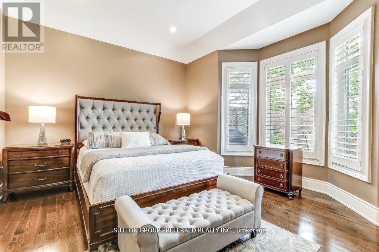
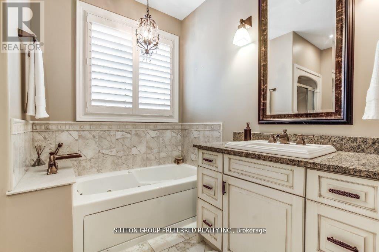
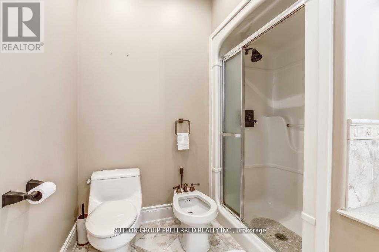
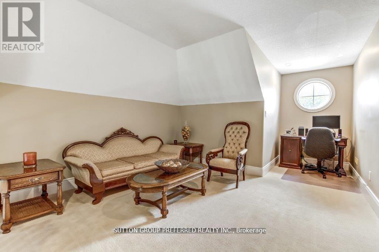
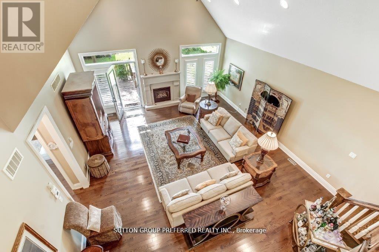
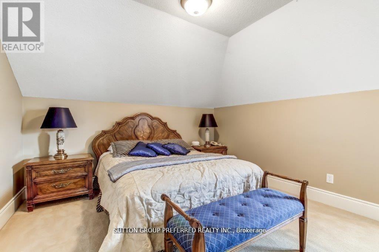
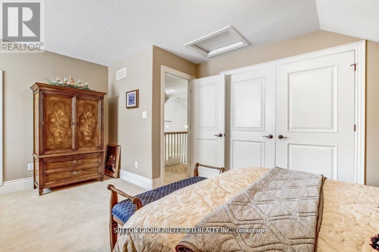
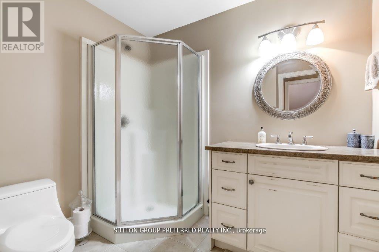
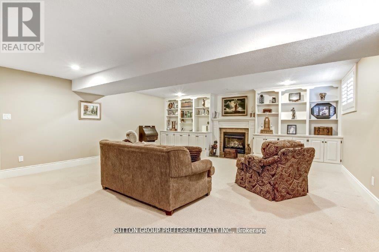
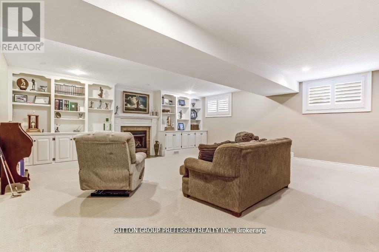
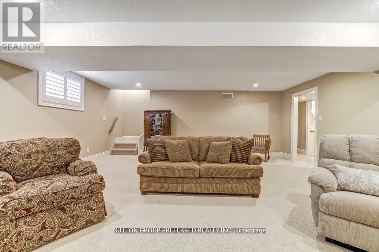
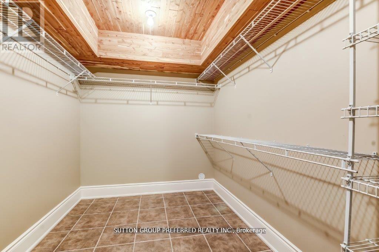
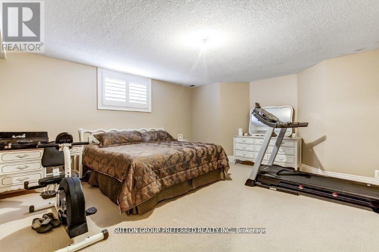
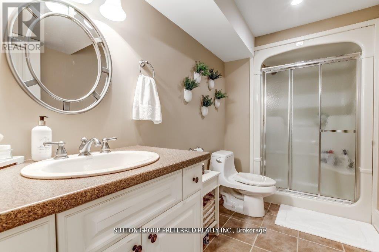
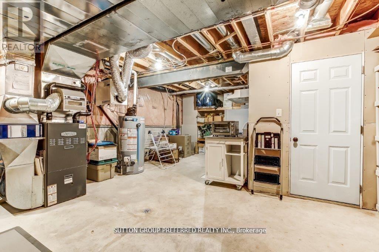
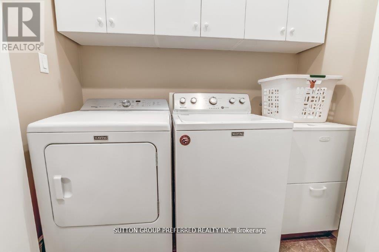
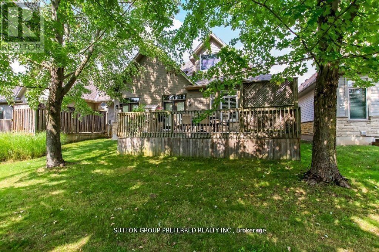
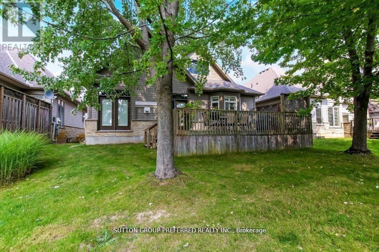
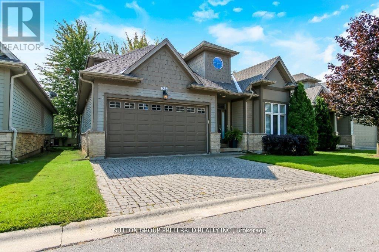
This premium executive detached private condo comes fully finished with approximately 3,000 sqft. Built by custom homes Domus Developments. Enjoy the private chefs kitchen with granite countertops & island with all appliances included. Vaulted eating area. Gracious open foyer with hardwood floors leading to vaulted livingfamily room with hardwood floors, gas fireplace. Master bedroom on main level with custom organized walk-in closet and ensuite with Jacuzzi tub. Enjoy the private loft with office area, 2nd bedroom with extra storage space + 3 piece bathroom. Lower level recreation room with big windows, gas fireplace, bedroomgym, walk-in closet, plus 3 piece bath, plus tons of storage area + cold room. Terrace doors from family room to 24x14 deck. Interlock double driveway. Main floor laundry with high custom trim and doors throughout. Upgraded sink taps. Includes all California shutters + blinds. Steps to GoodLife Fitness, Masonville Mall, UWO, University Hospital, and all restaurant nightlife. (id:6772)
Property
Transaction Type
For sale
Attachment
Detached
Age
16 to 30 years
MLS®#
X13752132
Inside
Bedrooms
3
Bathrooms
4
Fireplace
True
Building
Basement
N/A (Finished)
Basement Status
Finished
Heating
Forced air
Heating Fuel
Natural gas
Cooling
Central air conditioning, Air exchanger
Total Stories
1.5
Parking
Parking Space
Attached Garage,Garage,
Land
Features
Balcony, Sump Pump
Community Features
Pets Allowed With Restrictions
Location Description
Community Name
North B
Size Interior
2500 - 2749 sqft
Listed by
SUTTON GROUP PREFERRED REALTY INC.
Rooms
| Recreational, Games room
Second level
|
6.2 m x 3.6 m | |
| Bedroom
Second level
|
5.2 m x 4.3 m | |
| Recreational, Games room
Lower level
|
7.1 m x 5.9 m | |
| Other
Lower level
|
7 m x 5.1 m | |
| Bedroom
Lower level
|
4.7 m x 4.4 m | |
| Foyer
Main level
|
5 m x 1.9 m | |
| Kitchen
Main level
|
7.1 m x 3.2 m | |
| Primary Bedroom
Main level
|
4.8 m x 3.9 m | |
| Family room
Main level
|
7.3 m x 6 m |
The listing data above is provided under copyright by the Canadian Real Estate Association. The listing data is deemed reliable but is not guaranteed accurate by the Canadian Real Estate Association.