568 7TH CONCESSION ENR ROAD
- 3 bed
- 3 bath
- 1500 - 2000 sqft
$675,000
Your
status: Active
For sale
Property Type
Single Family
- Building Type
- House
- Features
- Wooded area, Flat site, Dry, Guest Suite
- Community Features
- School Bus
- Ammenities Near By
- Beach, Schools
- Style
- Detached
- Land Size
- 160 x 188.8 FT
- Age
- 31 to 50 years
- MLS®#
- X13705302
Ownership Type
Freehold
- Listed By
- RE/MAX Tri-County Realty Inc Brokerage
Rent vs Buy
Making the Right Financial Choice
Need a Mortgage?
Rates as low as
4.99%
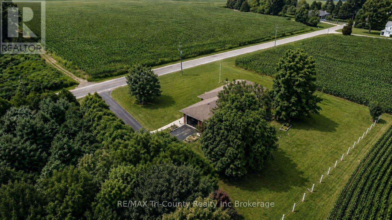
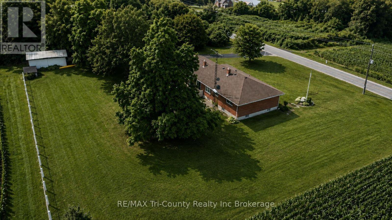
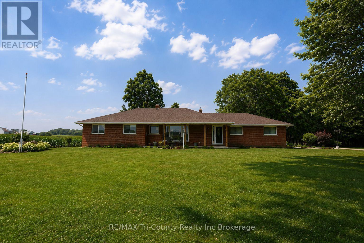
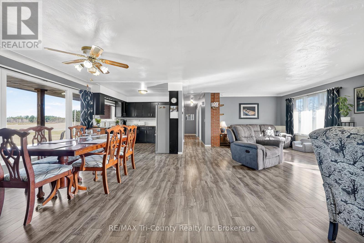
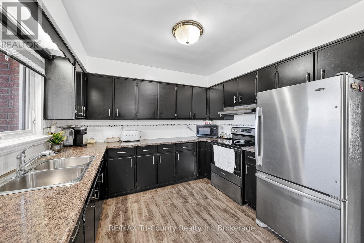
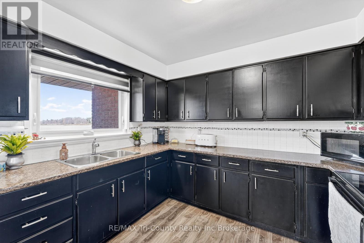
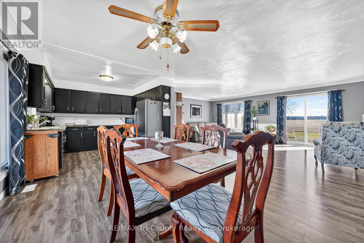
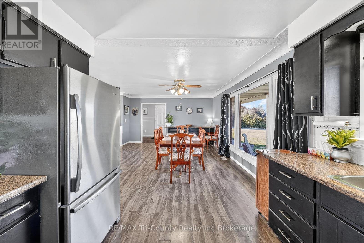
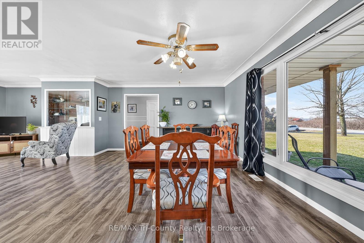
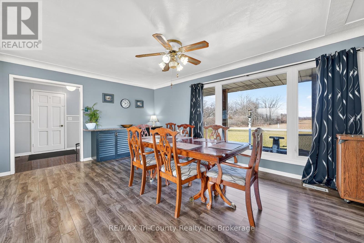
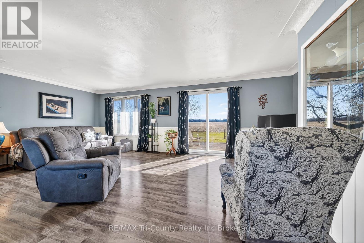
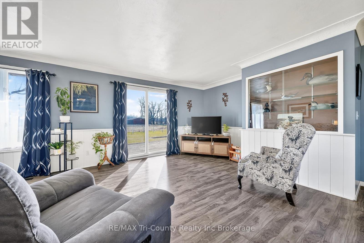
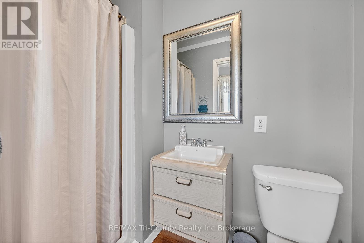
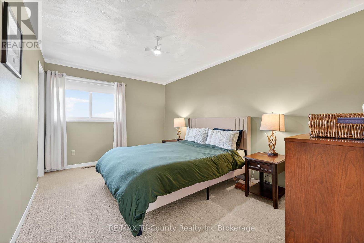
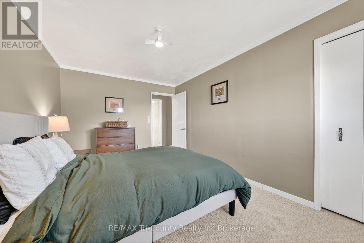
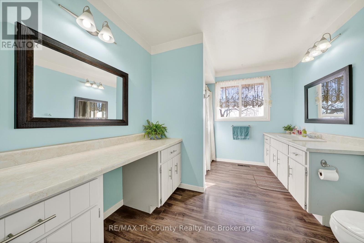
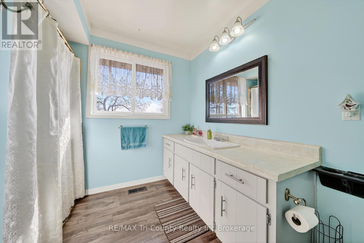
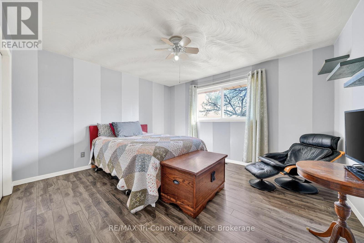
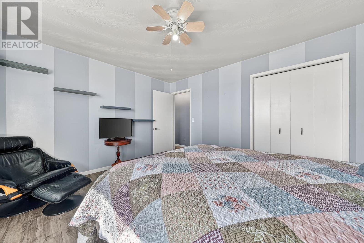
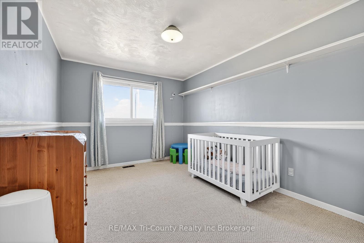
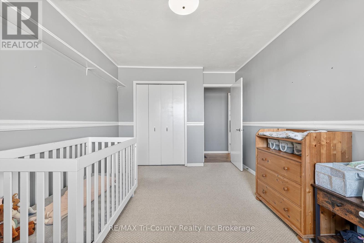
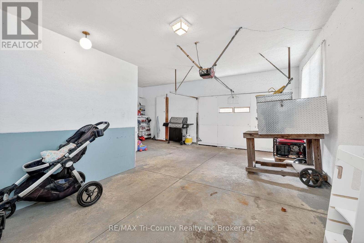
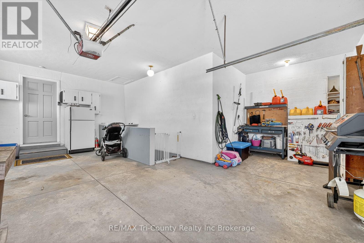
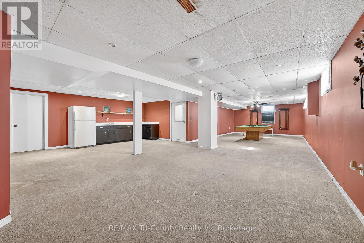
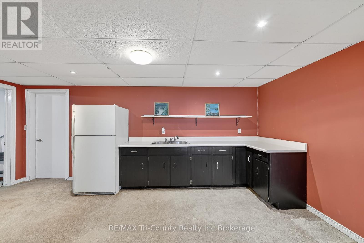
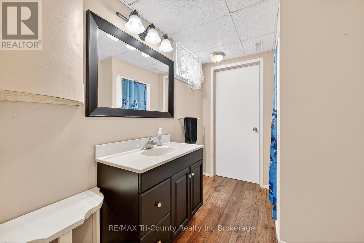
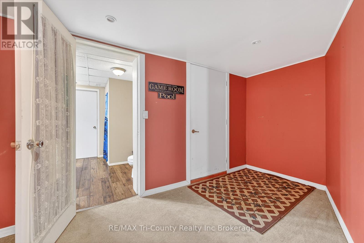
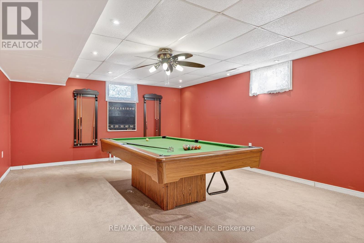
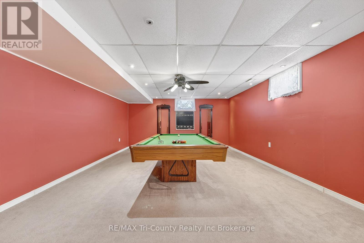
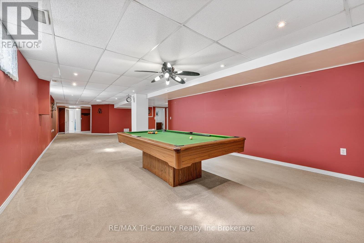
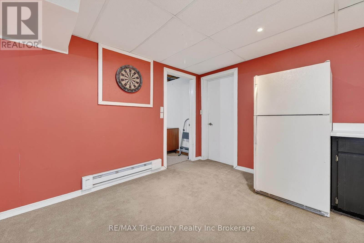
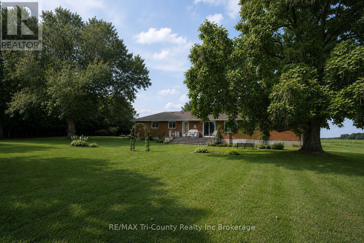
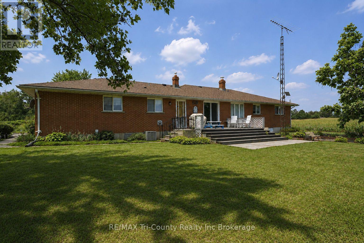
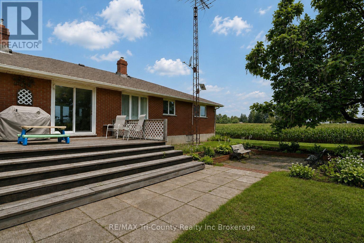
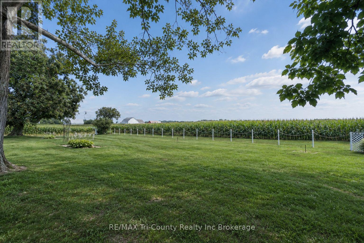
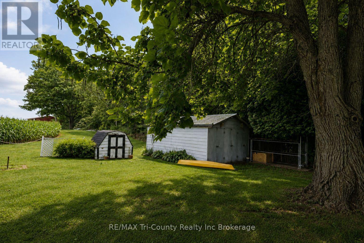
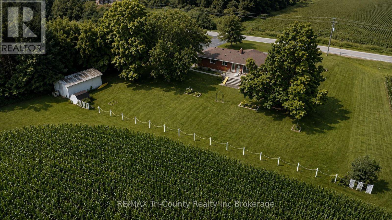
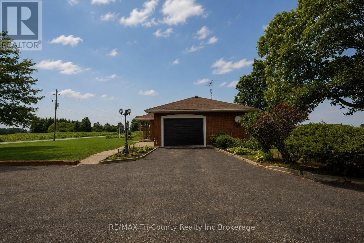
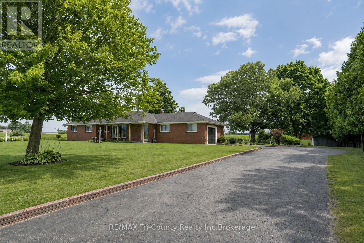
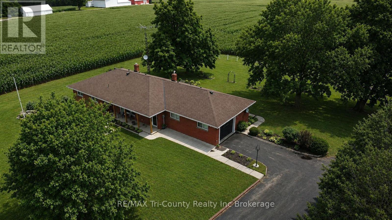
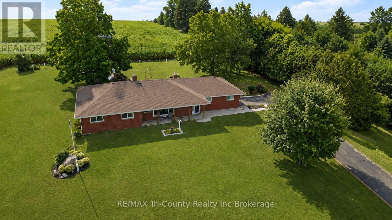
Situated on a beautiful 0.79-acre country lot, this solid brick bungalow offers an impressive 1,700 sq ft of above-grade living space, plus an additional 1,380 sq ft of finished space below grade which is a finished basement complete with a kitchenette, full bathroom, and its own private entrance allowing for in-law suite potential -making it a perfect setup for multi-generational living or added income opportunity. Surrounded by open fields, this property delivers the peace and privacy of rural living while providing plenty of space for the whole family. The home features a bright, open-concept layout with large windows throughout, allowing for an abundance of natural light. The spacious kitchen offers a great view of the backyard through an oversized window and includes sliding doors that lead directly onto the back deck-perfect for entertaining or enjoying quiet mornings outdoors. A welcoming front porch, along with a back deck and patio, adds even more outdoor living space. With 3 bedrooms and 3 bathrooms, this home is ideal for families of all sizes. Additional features include generously sized bedrooms, a large functional floor plan, and a single-car attached garage. This is a fantastic opportunity to enjoy country living with space, versatility, and comfort. (id:6772)
Property
Transaction Type
For sale
Attachment
Detached
Land Size
160 x 188.8 FT
Age
31 to 50 years
MLS®#
X13705302
Inside
Bedrooms
3
Bathrooms
3
Fireplace
False
Building
Basement
N/A, N/A (Finished), Full
Basement Status
Finished
Basement Feature
Walk-up
Heating
Forced air
Heating Fuel
Natural gas
Cooling
Central air conditioning
Structure
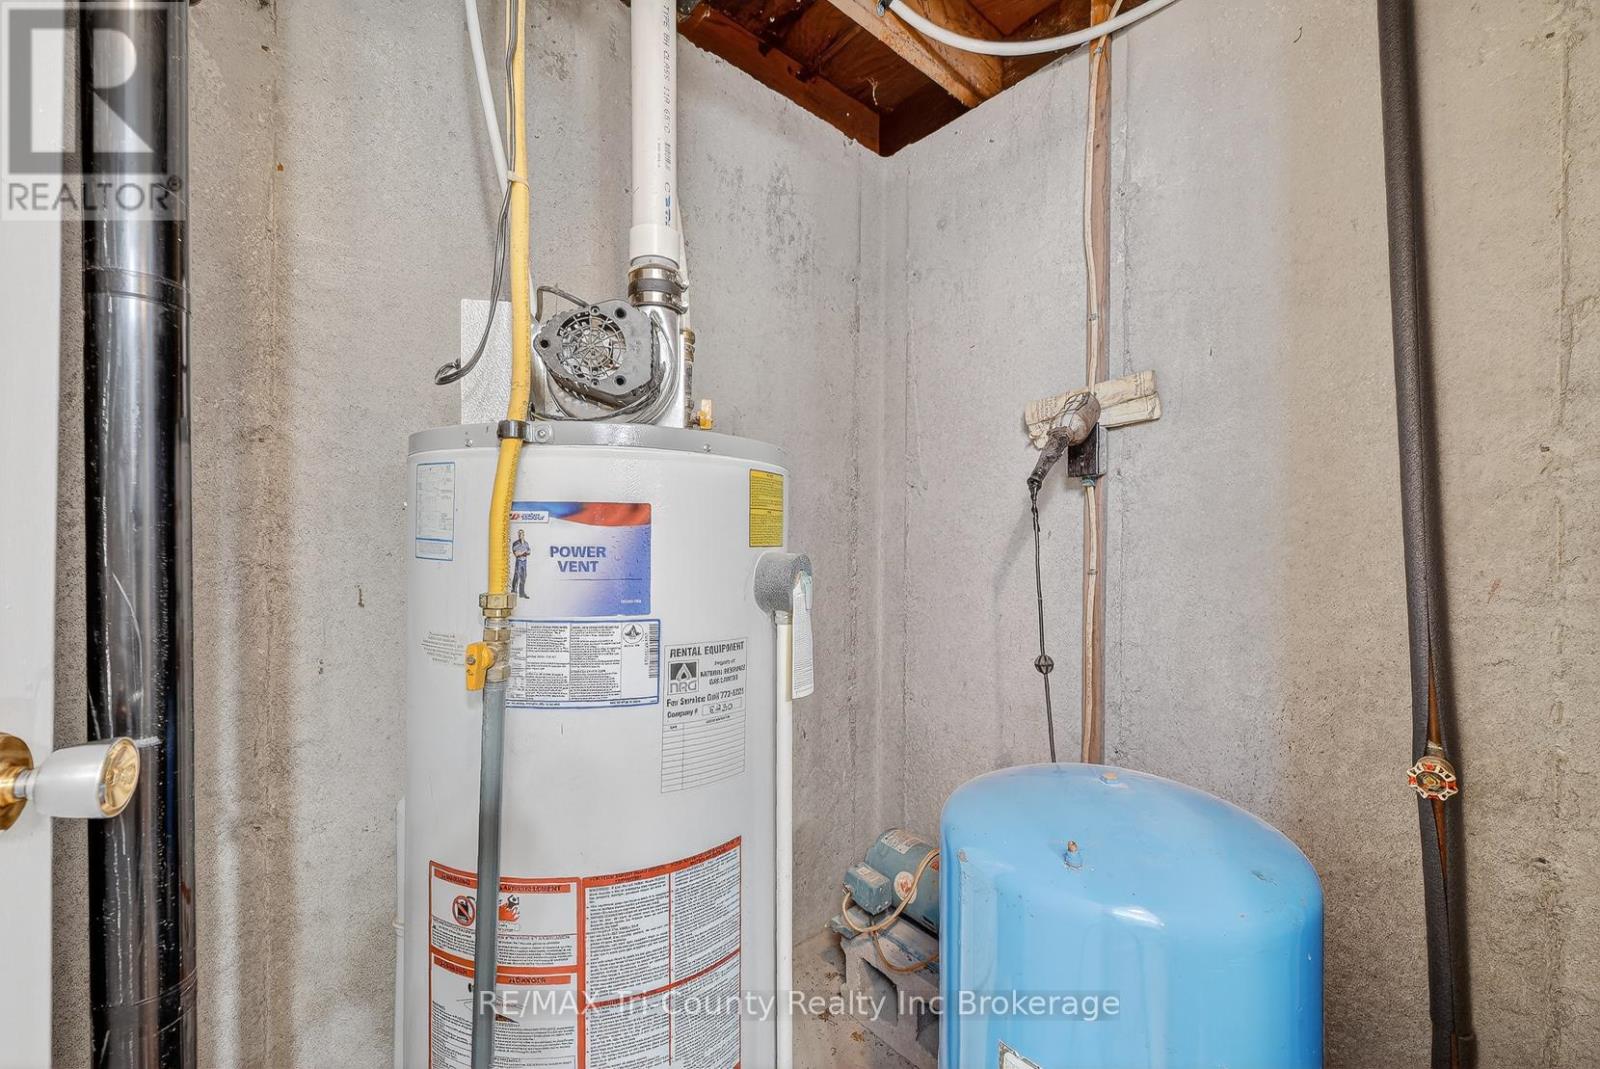
Deck, Patio(s), Porch, Shed, Workshop
Total Stories
1
Parking
Parking Space
Attached Garage,Garage,
Utilities
Water Front Name
Lake/Pond
Electricity
Installed
Wireless
Available
Electricity Connected
Connected
Natural Gas Available
Available
Land
Features
Wooded area, Flat site, Dry, Guest Suite
Community Features
School Bus
Ammenities Near By
Beach, Schools
Sewer
Septic System
Location Description
Available
Community Name
Rural Houghton
Land Size
160 x 188.8 FT
Size Interior
1500 - 2000 sqft
Listed by
RE/MAX Tri-County Realty Inc Brokerage
Rooms
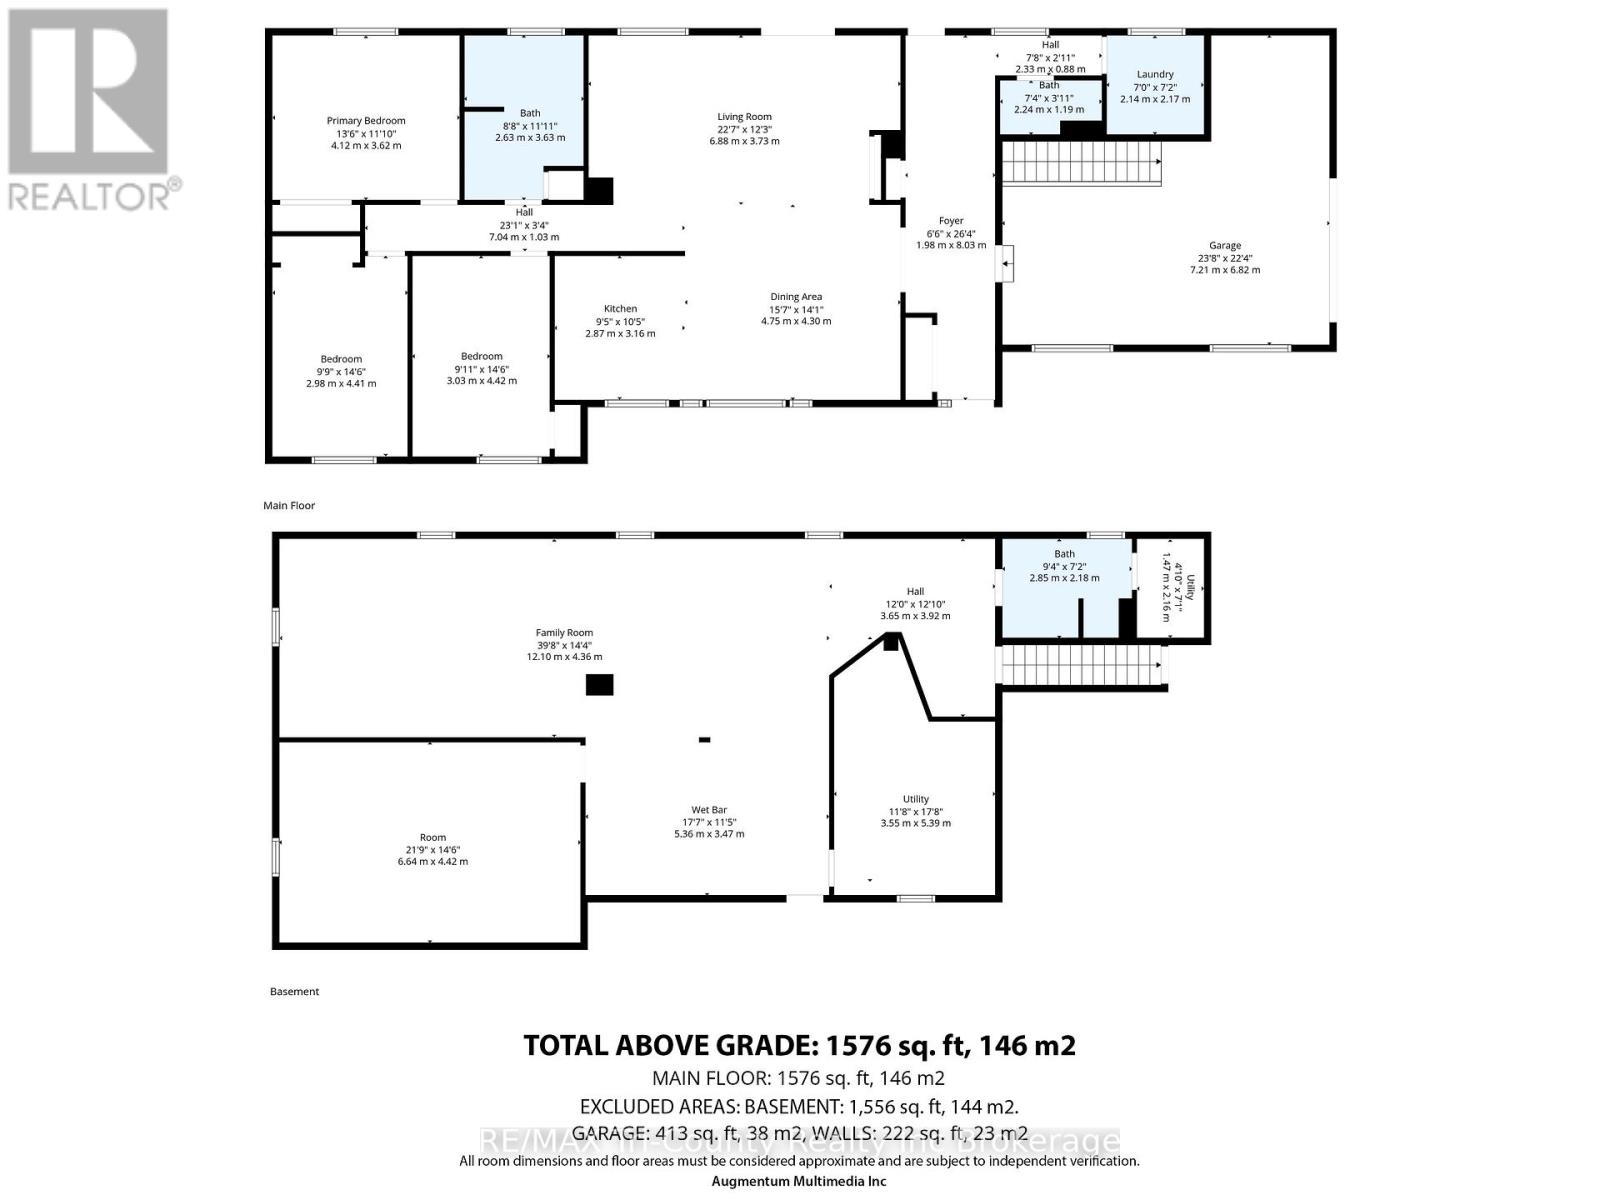
| Utility room
Basement
|
3.4 m x 3.9 m | |
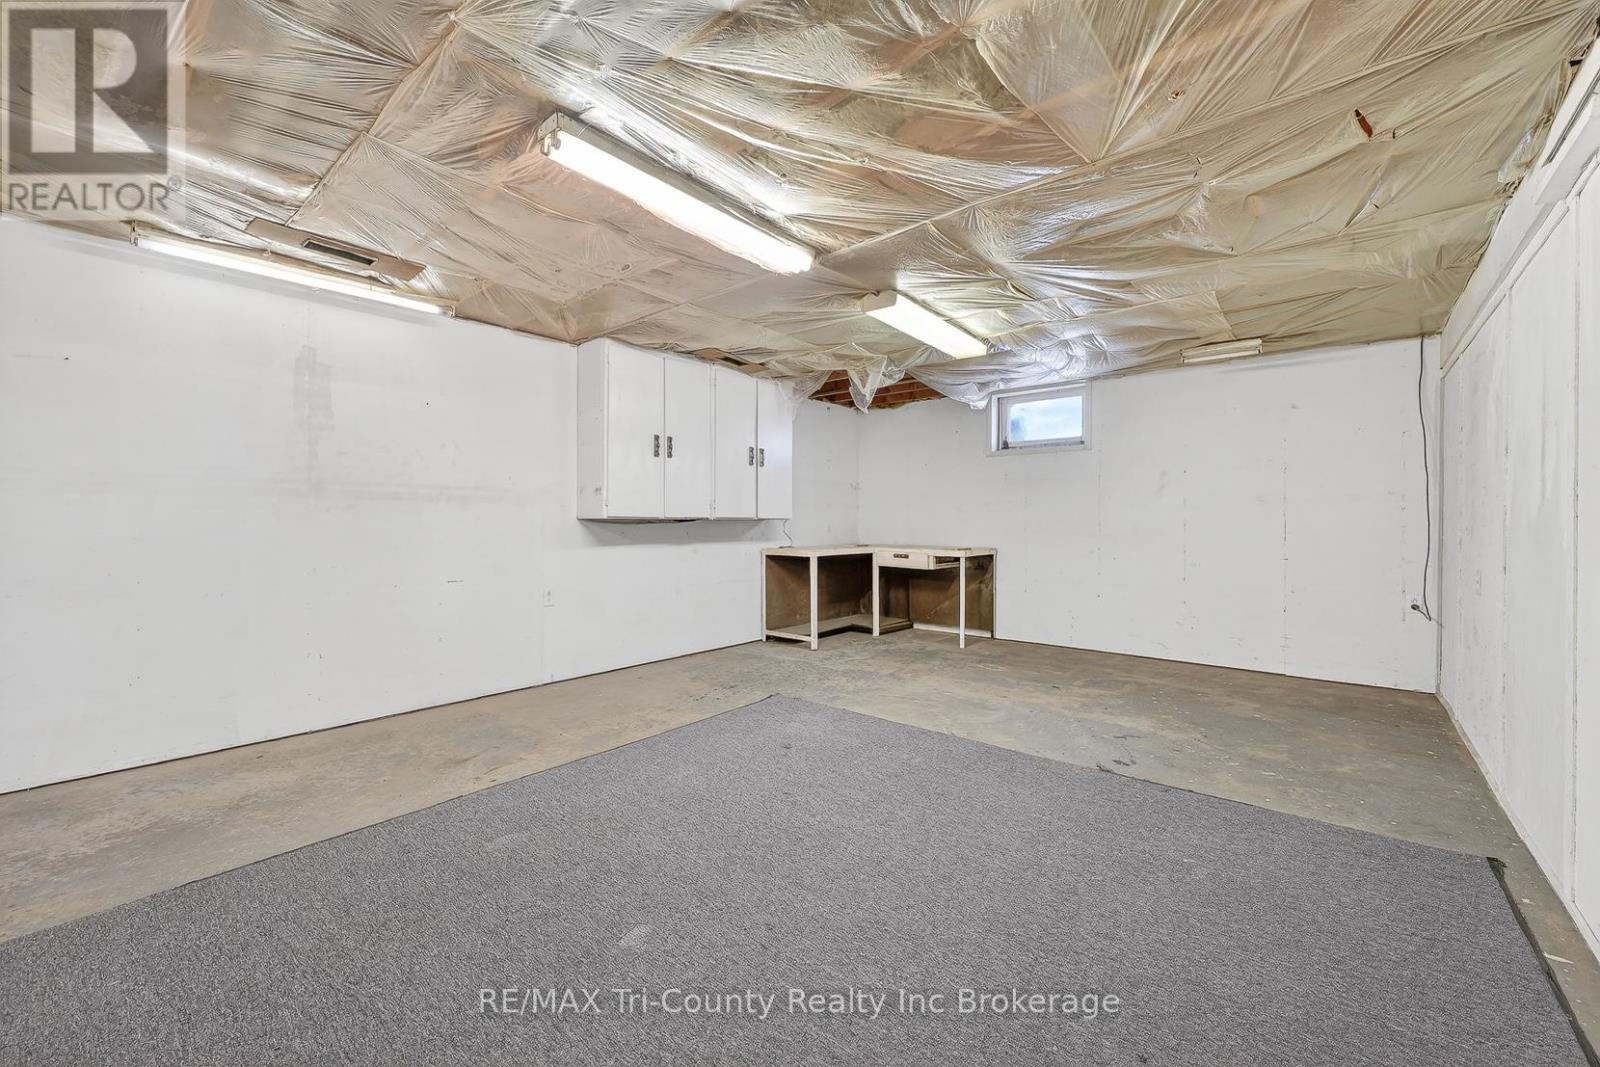
| Workshop
Basement
|
6.7 m x 4.5 m | |
| Bathroom
Basement
|
2.9 m x 2 m | |
| Recreational, Games room
Basement
|
16 m x 4.5 m | |
| Utility room
Basement
|
2 m x 1.4 m | |
| Cold room
Basement
|
9 m x 1.1 m | |
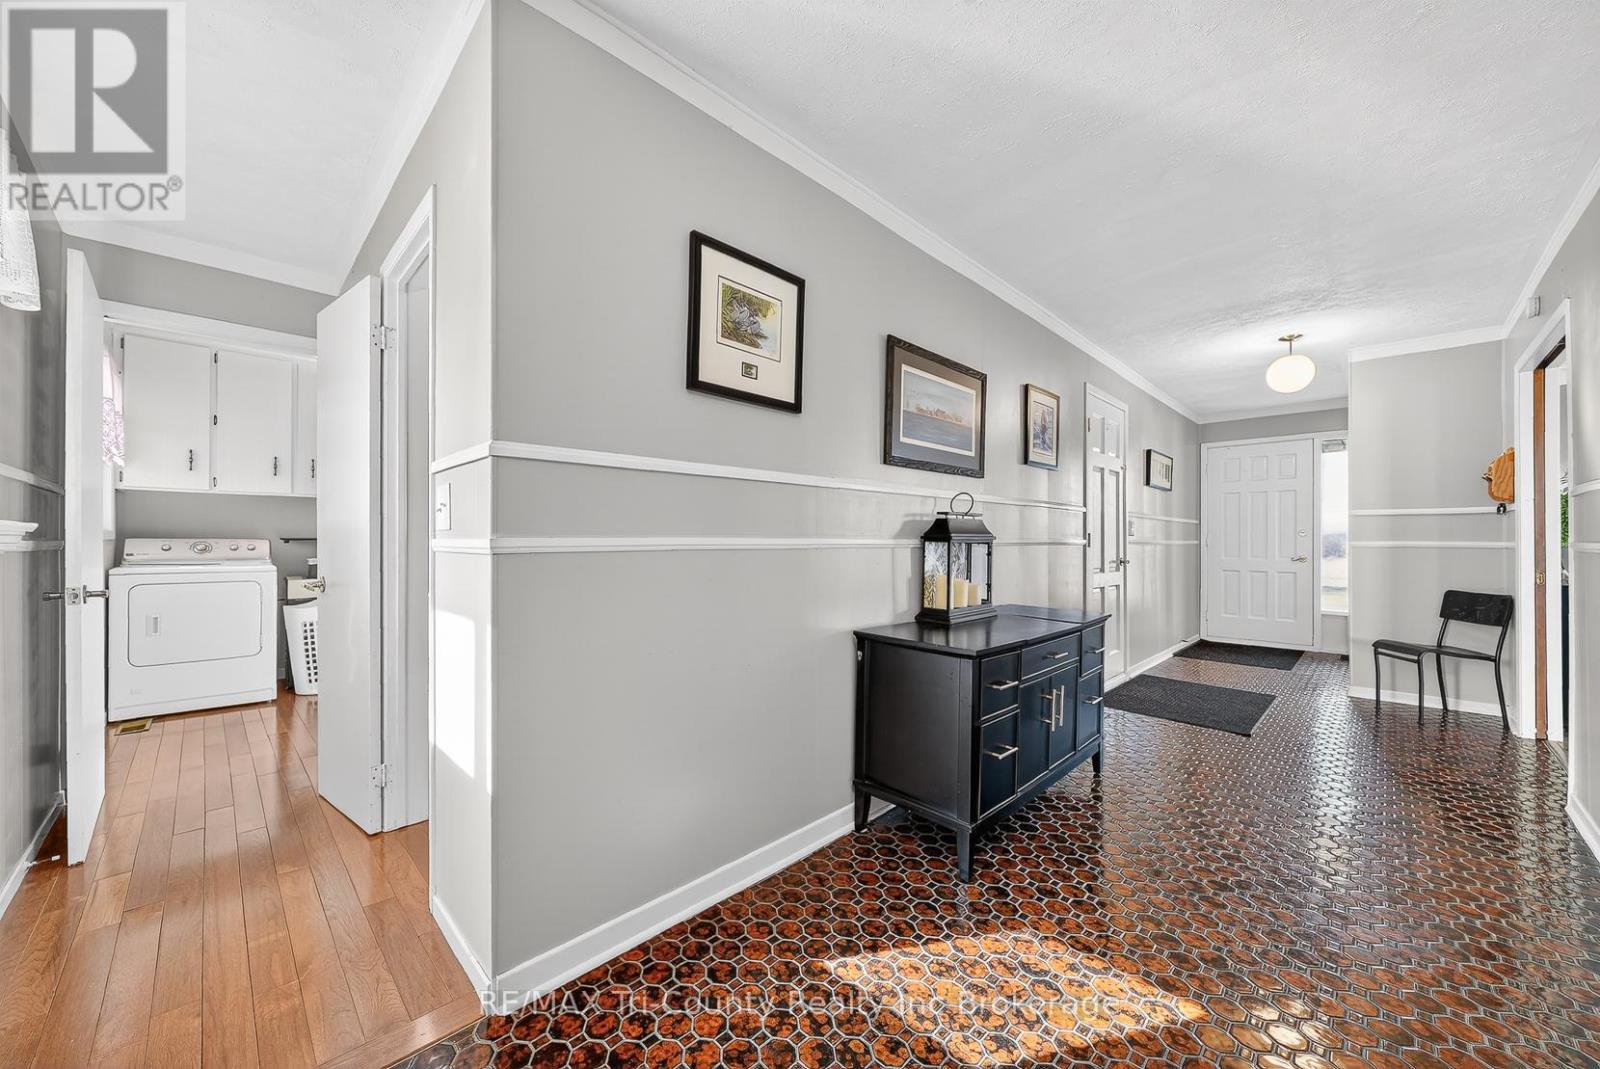
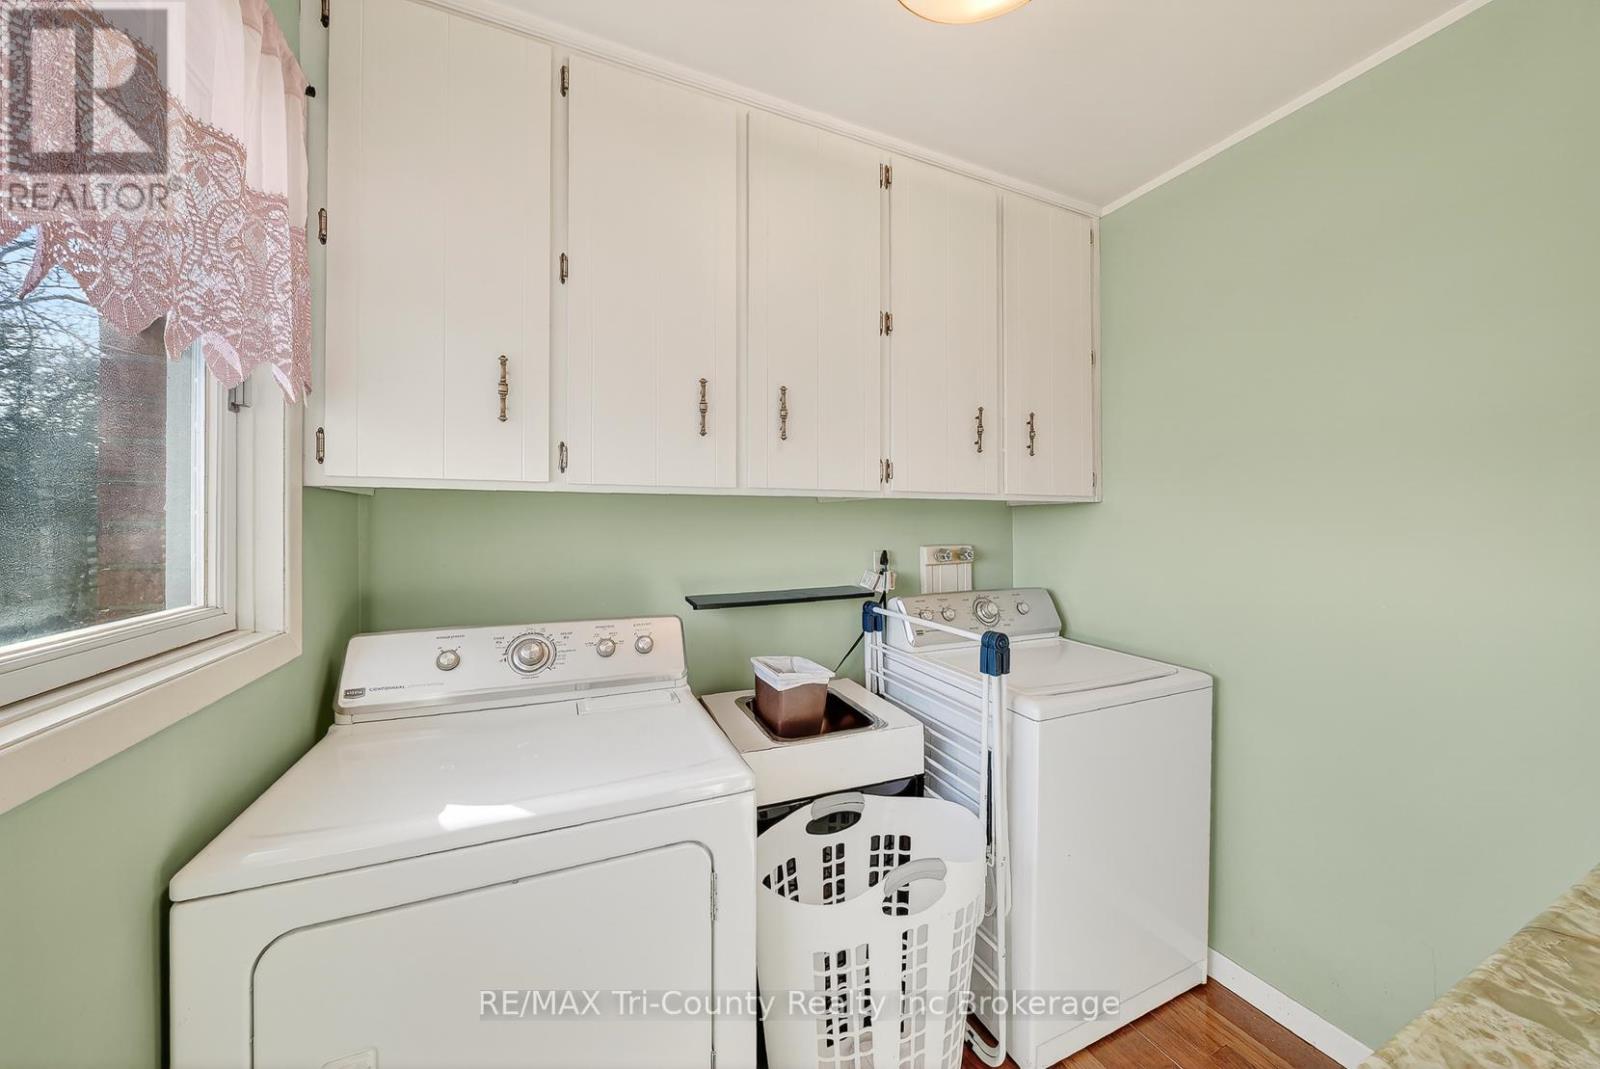
| Laundry room
Main level
|
2.2 m x 2.2 m | |
| Kitchen
Main level
|
3 m x 3 m | |
| Bedroom 3
Main level
|
3.5 m x 3.8 m | |
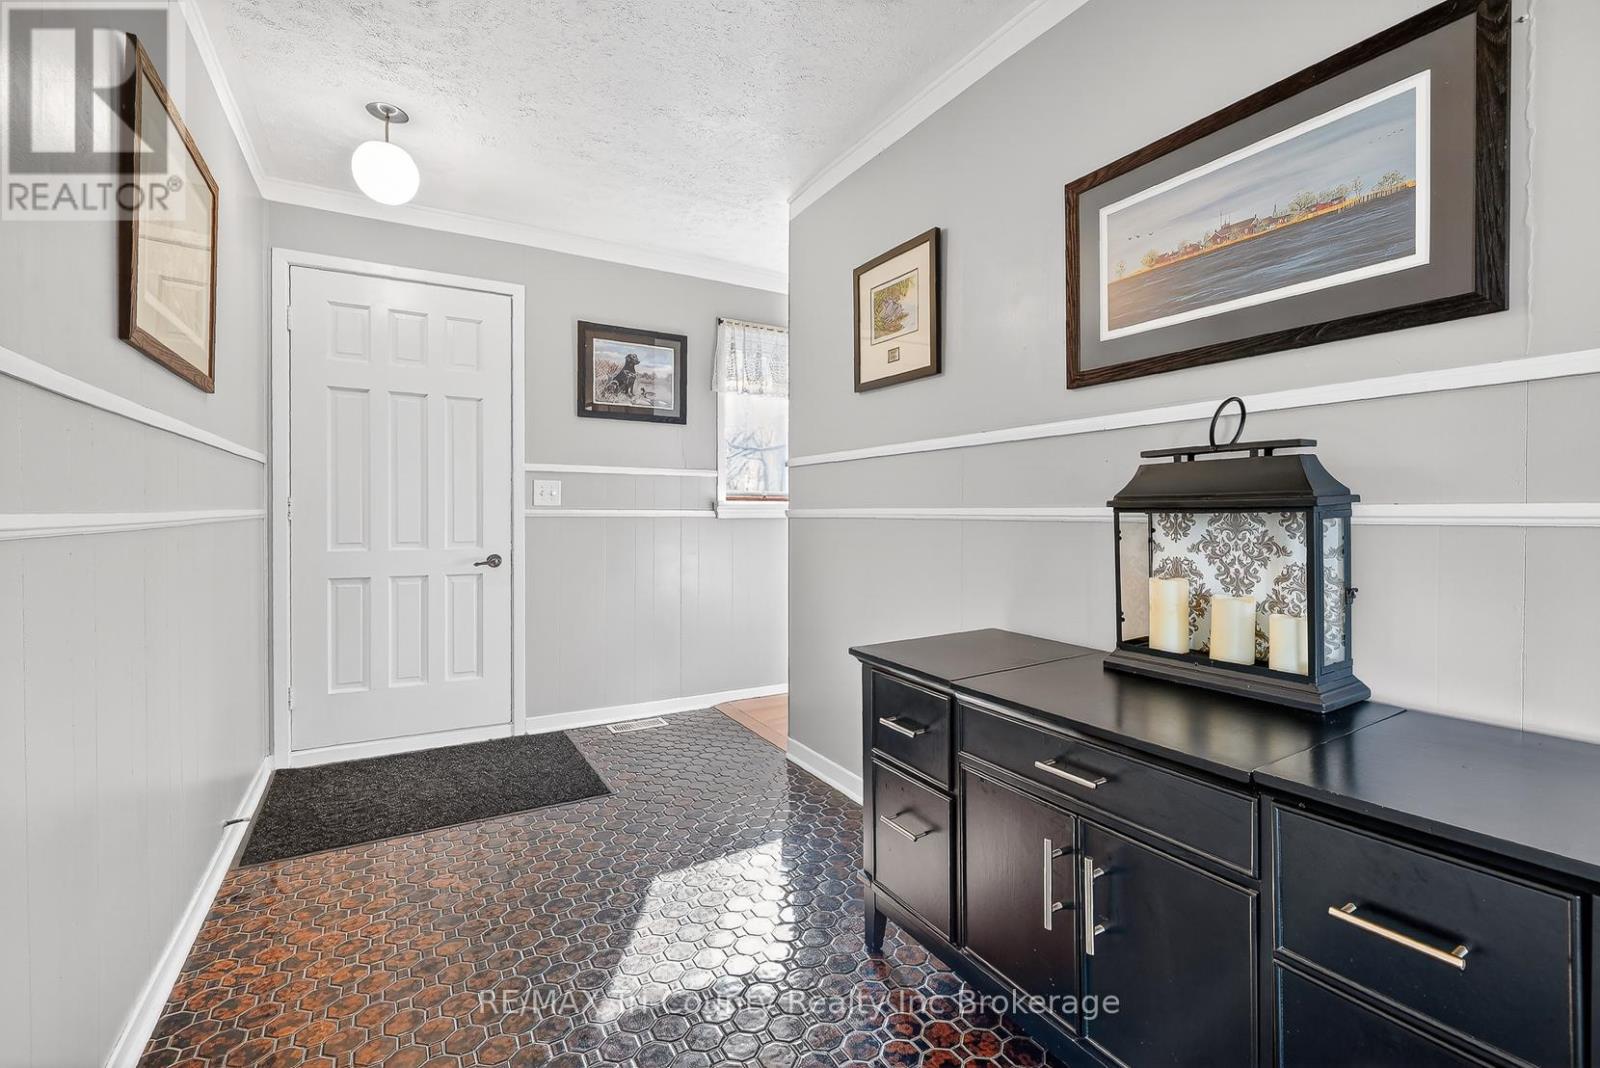
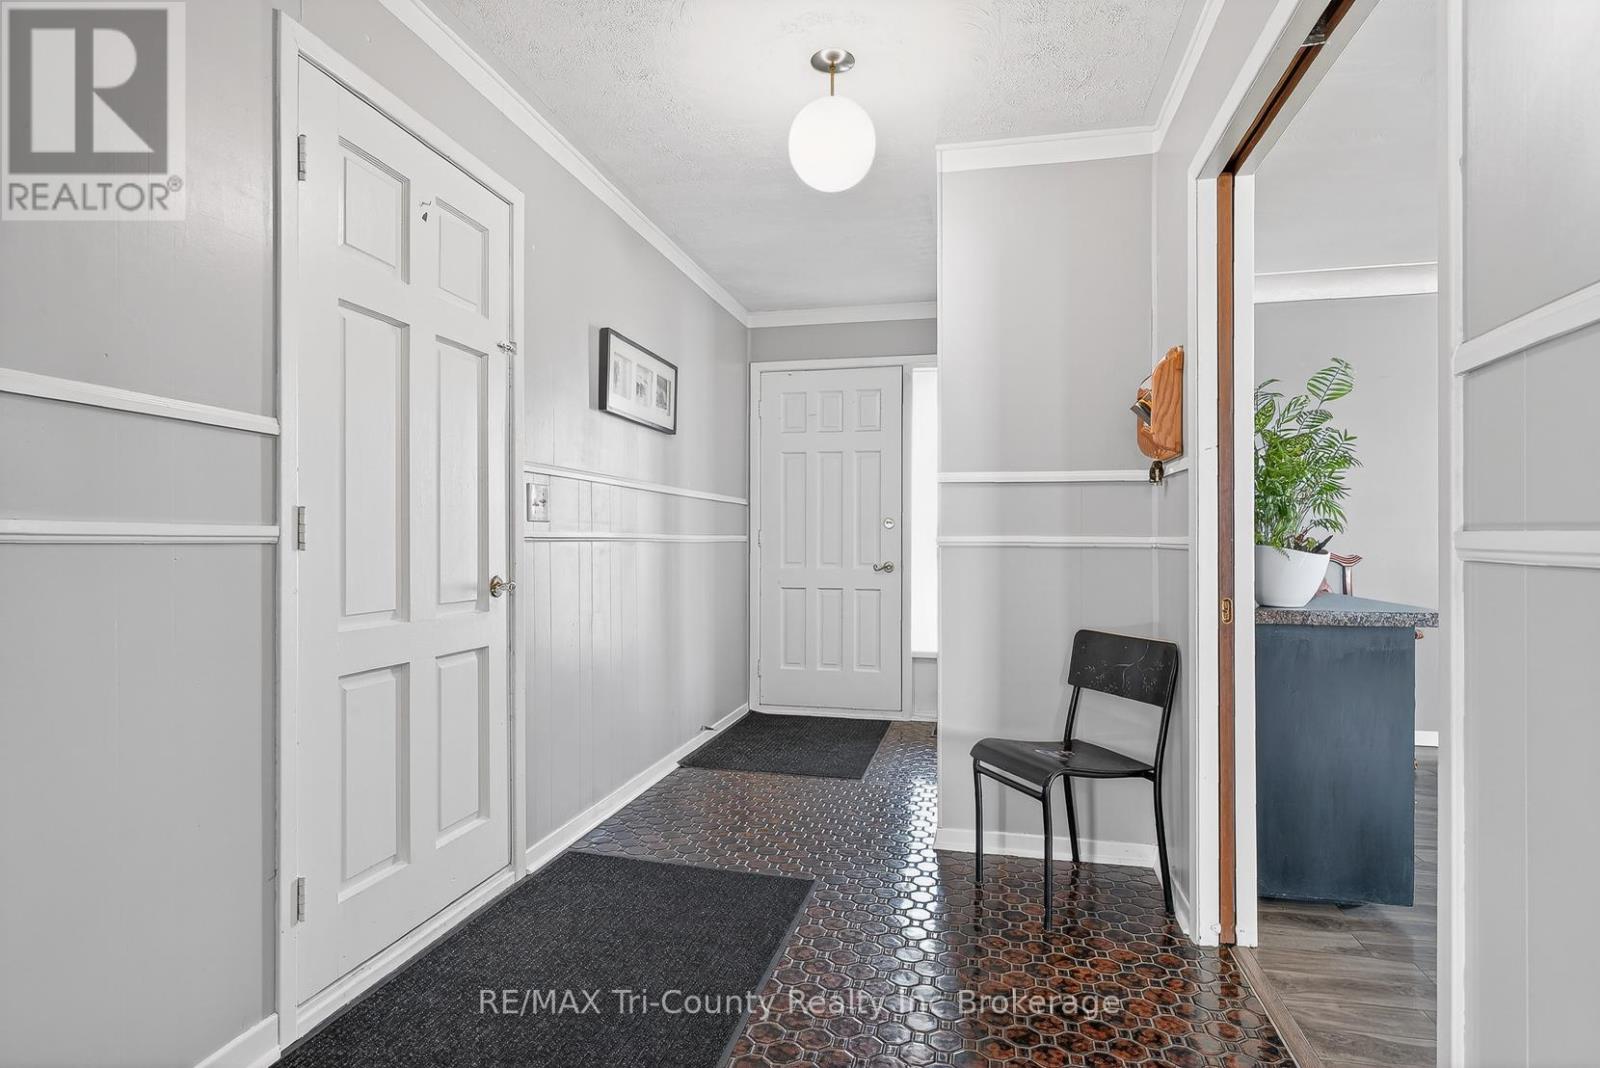
| Mud room
Main level
|
8 m x 2.3 m | |
| Dining room
Main level
|
4.6 m x 3 m | |
| Bathroom
Main level
|
3.7 m x 2.7 m | |
| Bedroom 2
Main level
|
4.4 m x 3 m | |
| Living room
Main level
|
7.2 m x 5.3 m | |
| Primary Bedroom
Main level
|
4.1 m x 3.6 m |
The listing data above is provided under copyright by the Canadian Real Estate Association. The listing data is deemed reliable but is not guaranteed accurate by the Canadian Real Estate Association.