2170 TRIBALWOOD STREET
- 3 bed
- 3 bath
- 1500 - 2000 sqft
$639,000
Your
status: Active
For sale
Property Type
Single Family
- Building Type
- House
- Features
- Flat site
- Community Features
- School Bus
- Ammenities Near By
- Park, Public Transit, Schools
- Style
- Detached
- Land Size
- 30.5 x 111.5 FT|under 1/2 acre
- Age
- 16 to 30 years
- MLS®#
- X13700152
Ownership Type
Freehold
- Listed By
- ANCHOR REALTY
Rent vs Buy
Making the Right Financial Choice
Need a Mortgage?
Rates as low as
4.99%
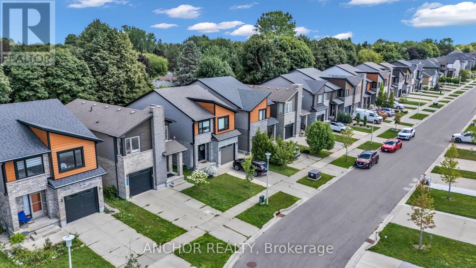
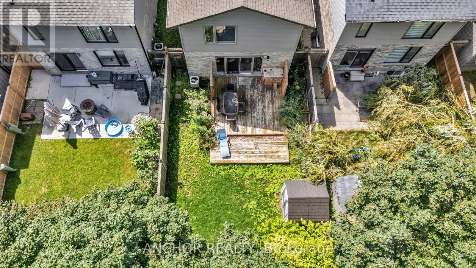
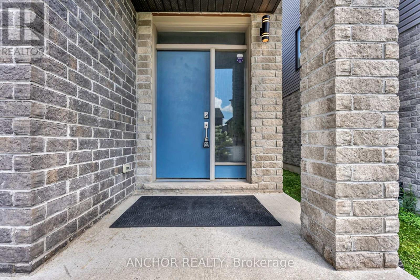
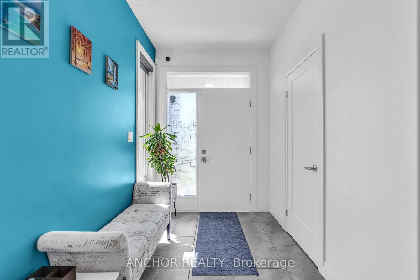
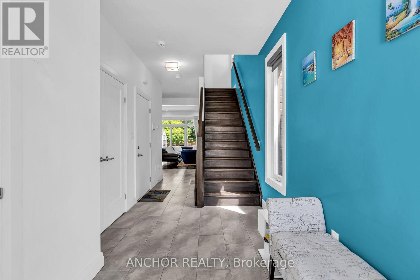
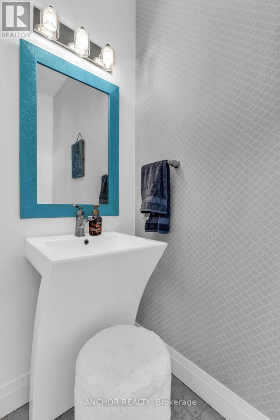
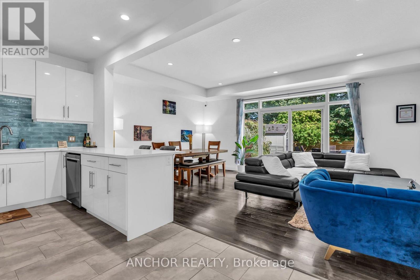
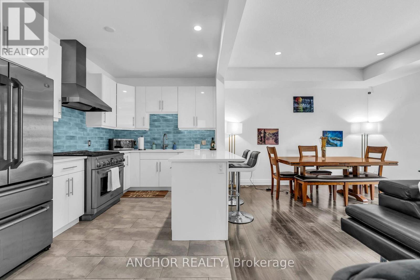
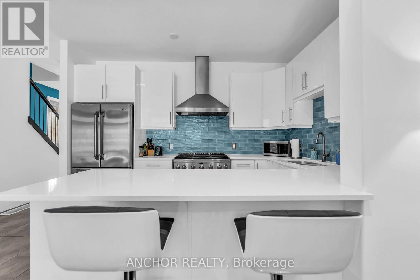
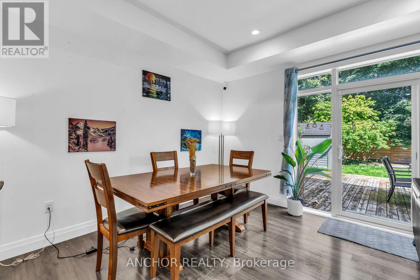
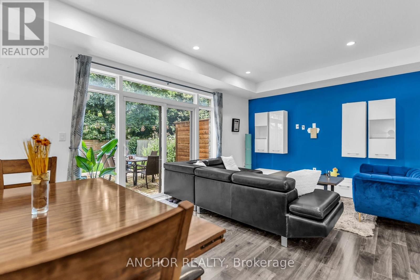
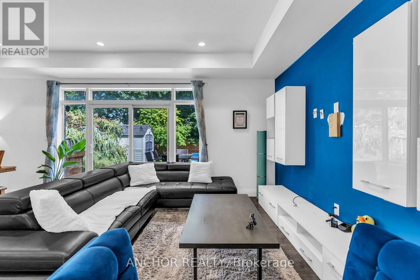
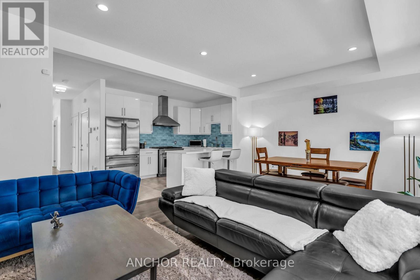
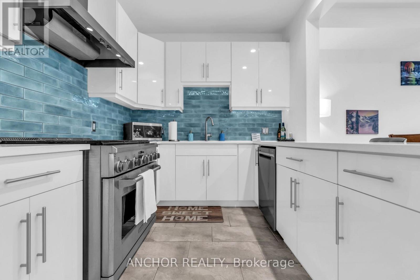
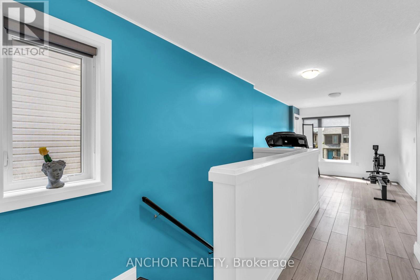
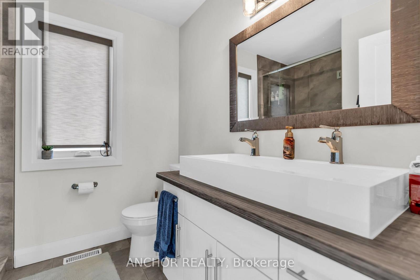
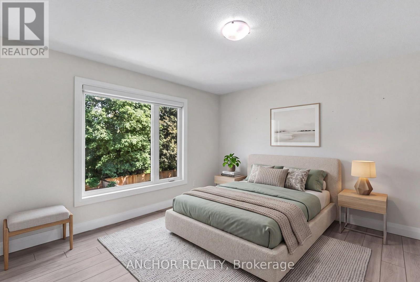
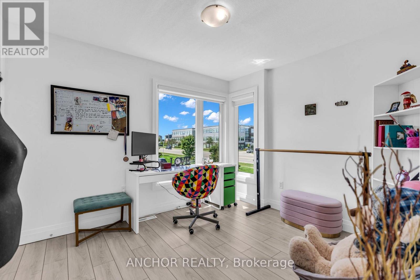
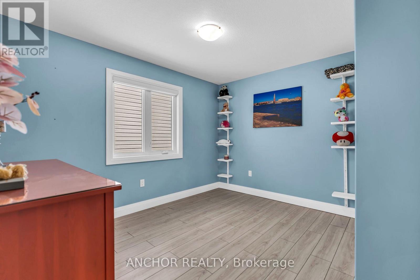
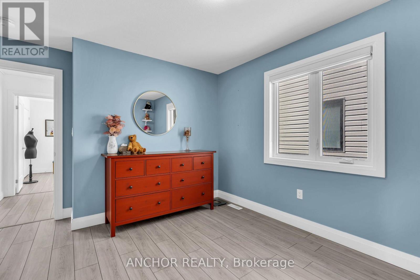
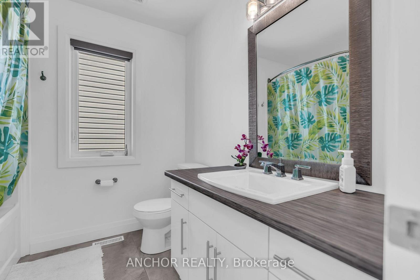
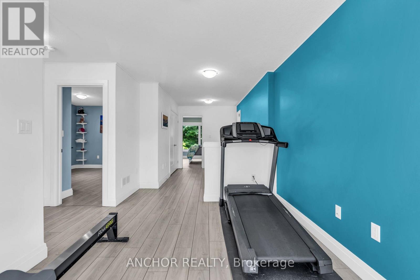
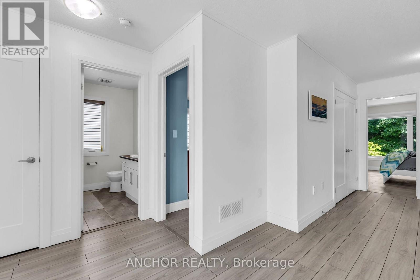
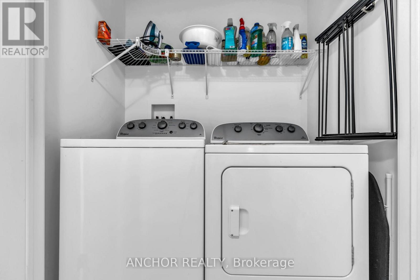
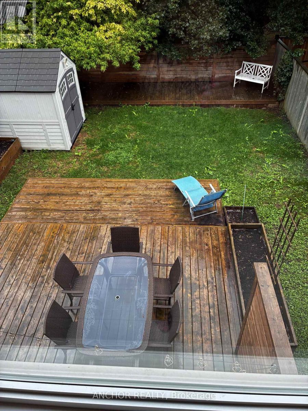
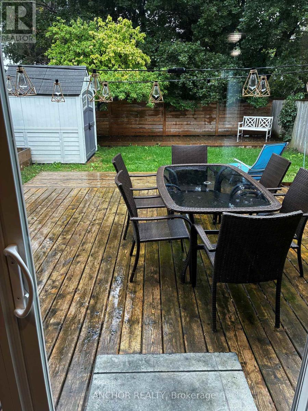
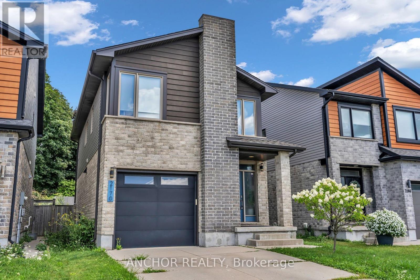
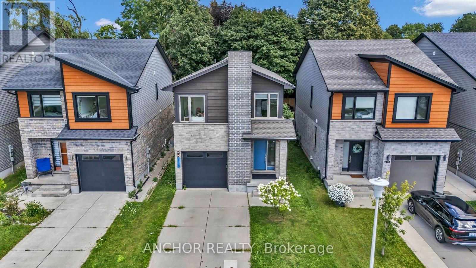
Exquisite contemporary, modern home, North London. Hyde Park neighbourhood. This 2-storey home is surrounded by mature landscaping and features a fully fenced, private rear yard, perfect for relaxation. Enjoy 2 decks, main deck is accessible through the patio door, while the second deck offers a private retreat at the rear of the property. Upon entering, youll be greeted by elegant modern colours, decor, and carpet free. Enjoy entertaining and cooking in your gourmet open concept kitchen with high gloss cabinets, quartz countertops, commercial grade 6 burner gas stove, and vented rangehood. Ascending the stairs youll be met with a convenient laundry closet with ample space for side by side washer and dryer. The primary bedroom provides a peaceful retreat with view of your lush rear yard. The attached ensuite features a stunning glass and tile shower. In addition to the other spacious bedrooms there is an extra open space perfect for a family room or home office. Located close proximity to shopping, schools, parks, restaurants, university hospital, Western University and so much more. Located on a quiet street in popular Hyde Park. (id:6772)
Property
Transaction Type
For sale
Attachment
Detached
Land Size
30.5 x 111.5 FT|under 1/2 acre
Age
16 to 30 years
MLS®#
X13700152
Inside
Bedrooms
3
Bathrooms
3
Fireplace
True
Fireplaces (Total)
1
Fireplaces Type
Insert
Building
Basement
Full (Unfinished)
Basement Status
Unfinished
Heating
Forced air
Heating Fuel
Electric
Cooling
Central air conditioning
Structure
Deck, Porch
Total Stories
2
Parking
Parking Space
Attached Garage,Garage,Inside Entry,
Utilities
Water
Municipal water
Cable
Available
Electricity
Installed
Sewer
Installed
Land
Features
Flat site
Community Features
School Bus
Ammenities Near By
Park, Public Transit, Schools
Sewer
Sanitary sewer
Location Description
Installed
Community Name
North F
Land Size
30.5 x 111.5 FT|under 1/2 acre
Acres Min
1/2
Size Interior
1500 - 2000 sqft
Listed by
ANCHOR REALTY
Rooms
| Family room
Second level
|
3.83 m x 2.79 m | |
| Primary Bedroom
Second level
|
4.06 m x 3.94 m | |
| Bedroom
Second level
|
4.09 m x 3.43 m | |
| Bedroom
Second level
|
3.4 m x 2.94 m | |
| Kitchen
Main level
|
3.89 m x 2.59 m | |
| Dining room
Main level
|
3.81 m x 2.18 m | |
| Living room
Main level
|
3.96 m x 3.89 m | |
| Foyer
Other
|
2.23 m x 1.89 m |
The listing data above is provided under copyright by the Canadian Real Estate Association. The listing data is deemed reliable but is not guaranteed accurate by the Canadian Real Estate Association.