310 KADING CRESCENT
- 3 bed
- 3 bath
- 2000 - 2500 sqft
$639,850
Your
status: Active
For sale
Property Type
Single Family
- Building Type
- Row / Townhouse
- Features
- Rolling
- Ammenities Near By
- Hospital, Public Transit, Place of Worship
- Style
- Attached
- Land Size
- 30 x 100 FT
- Age
- New building
- MLS®#
- X13696894
Ownership Type
Freehold
- Listed By
- Century 21 Heritage House Ltd Brokerage
Rent vs Buy
Making the Right Financial Choice
Need a Mortgage?
Rates as low as
4.99%
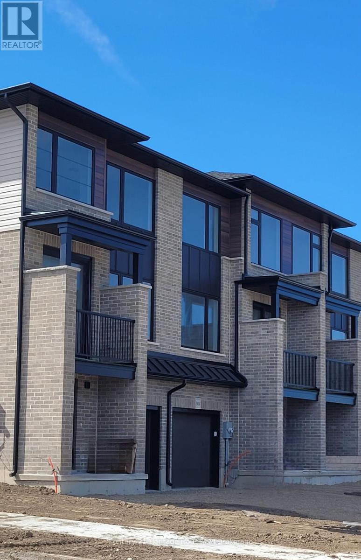
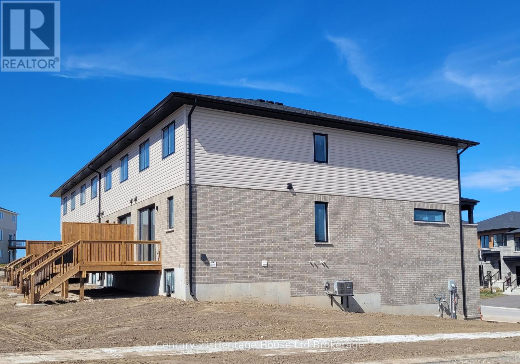
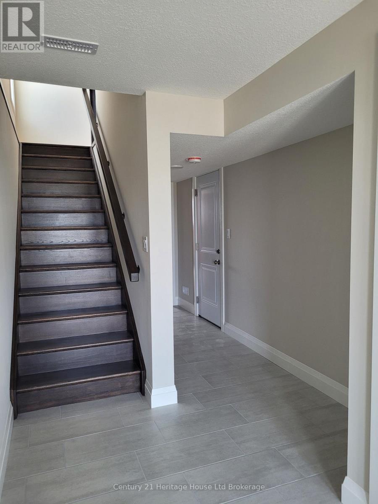
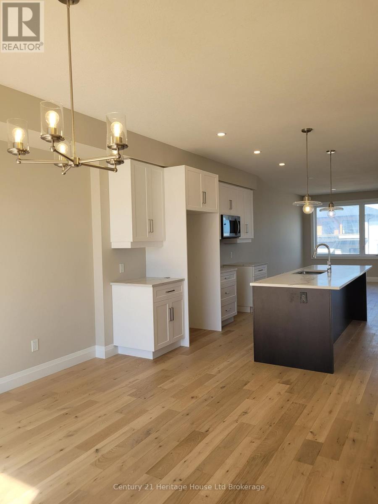
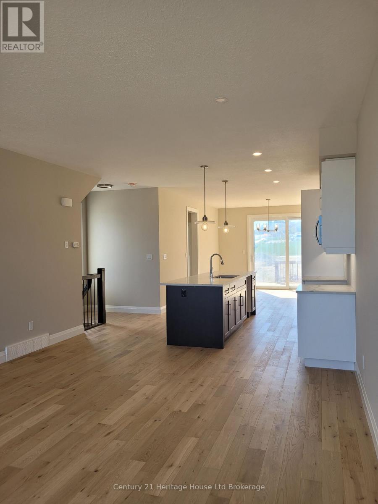
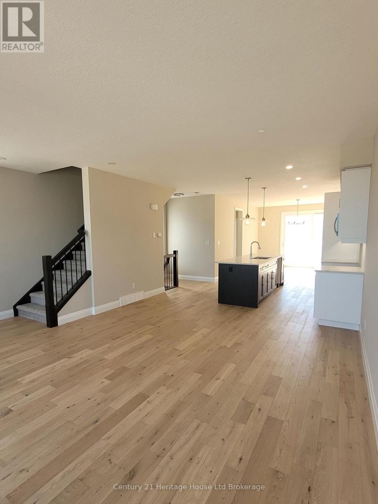
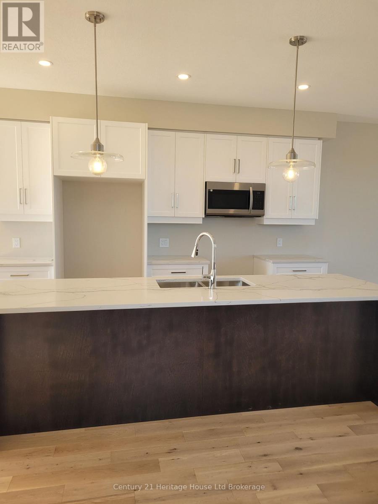
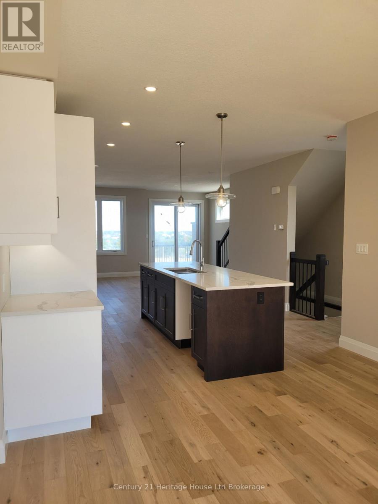
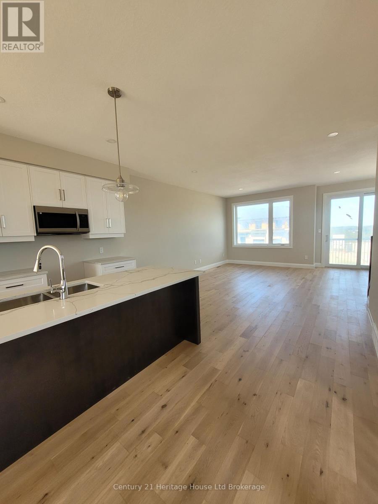
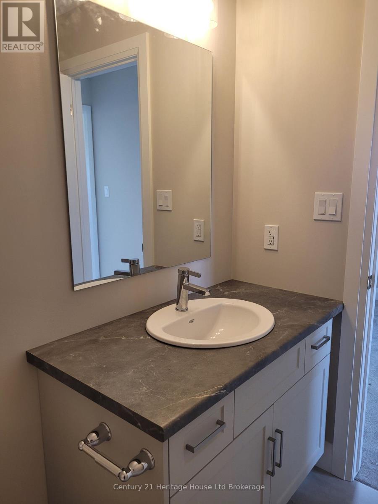
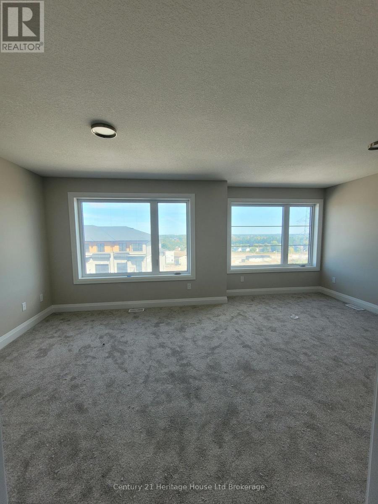
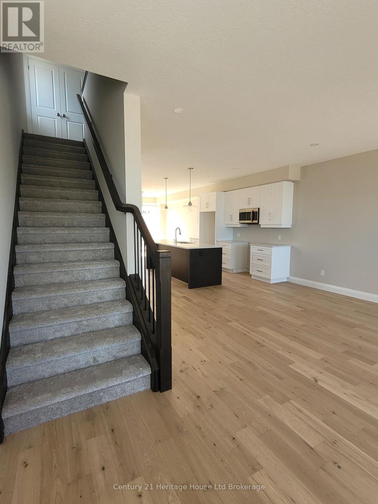
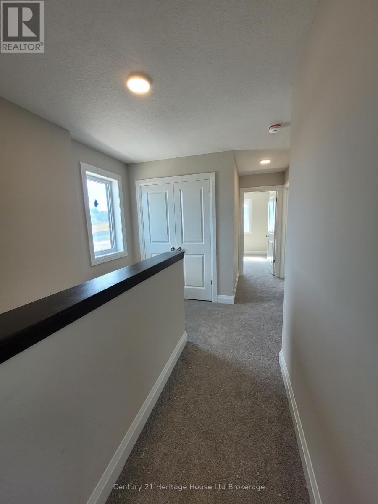
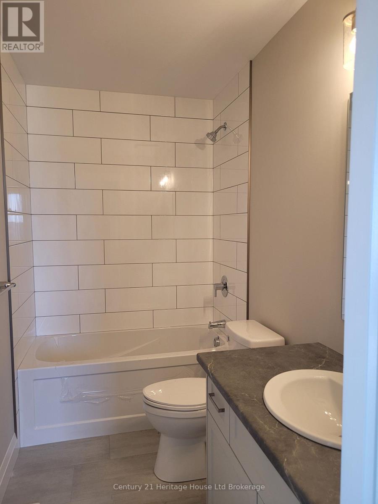
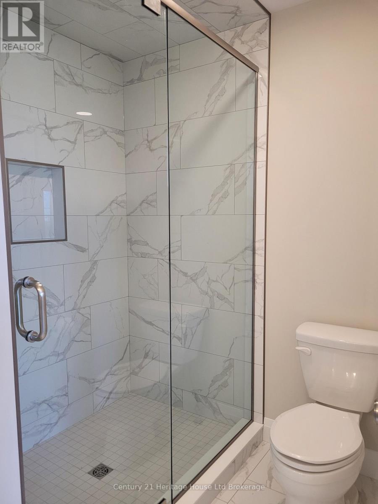
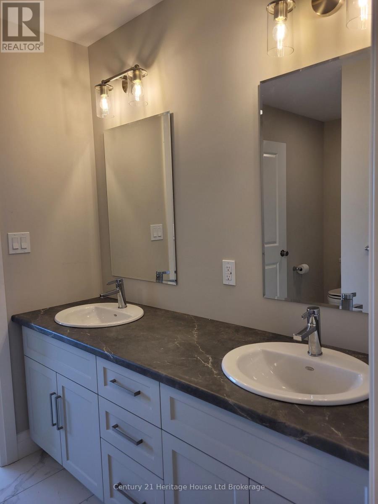
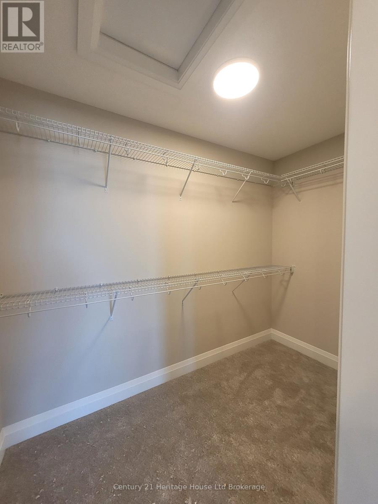
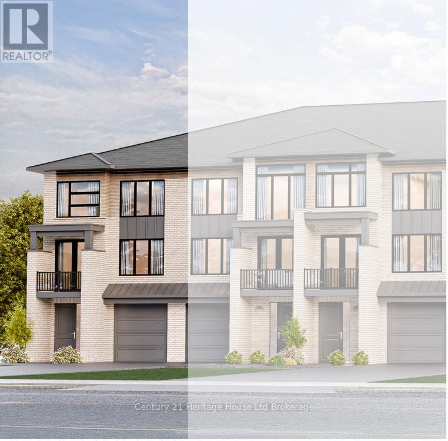
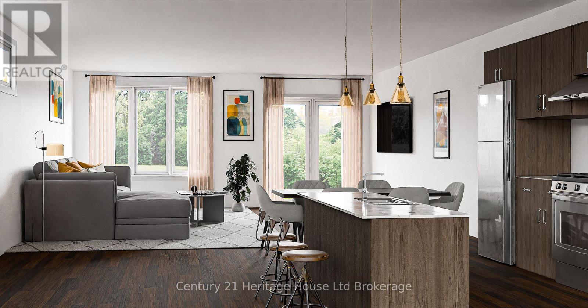
Step into this end unit GALWAY, an urban walk in freehold townhouse, with over 2000 sq ft of living space currently under construction and offers unique features - covered porch, covered balcony and a deck. We offer a Low deposit structure with this home. Enjoy the craftsmanship in this open concept home has a modern, spacious and elegant feel with upscale finishes in this home, at no additional cost, including hardwood, ceramic floors, 9 ceilings, quartz countertops, deck and much more and right NOW you save the HST with this new construction home. We also include central air, ERV for improved air quality, large windows for an abundance of natural light and there are NO HIDDEN FEES with this home-No Development Fees and No closing costs. Tarion Reg., Survey + much more all included at NO additional cost. Located in the SW corner of Woodstock with easy access to all amenities and 401 corridor. Open Houses available every SaturdaySunday 1-4 at the furnished model homes. axes not yet assessed. Legal description and lot size to be finalized. Price does not include HST and reflects the HST Enhanced New Housing Rebate (rebate to Seller) for New Construction Homes available to Qualified Purchasers using the home as their Primary Residence. Some Photos of Builders model. Other conditions may apply and progam may change. More information available visit my website. (id:6772)
Property
Transaction Type
For sale
Attachment
Attached
Land Size
30 x 100 FT
Age
New building
MLS®#
X13696894
Inside
Bedrooms
3
Bathrooms
3
Fireplace
False
Building
Basement
Full, N/A (Unfinished)
Basement Status
Unfinished
Heating
Forced air
Heating Fuel
Natural gas
Cooling
Central air conditioning
Structure
Deck
Total Stories
2
Parking
Parking Space
Attached Garage,Garage,
Utilities
Water
Municipal water
Cable
Installed
Electricity
Installed
Sewer
Installed
Land
Features
Rolling
Ammenities Near By
Hospital, Public Transit, Place of Worship
Sewer
Sanitary sewer
Location Description
Installed
Community Name
Woodstock - South
Land Size
30 x 100 FT
Size Interior
2000 - 2500 sqft
Listed by
Century 21 Heritage House Ltd Brokerage
Rooms
| Primary Bedroom
Second level
|
3.5 m x 5.85 m | |
| Bedroom 2
Second level
|
3.58 m x 2.86 m | |
| Bedroom 3
Second level
|
3.58 m x 2.86 m | |
| Bathroom
Second level
|
1.82 m x 2.6 m | |
| Kitchen
Main level
|
4 m x 3.8 m | |
| Great room
Main level
|
4.86 m x 4.36 m | |
| Dining room
Main level
|
4.41 m x 3.8 m | |
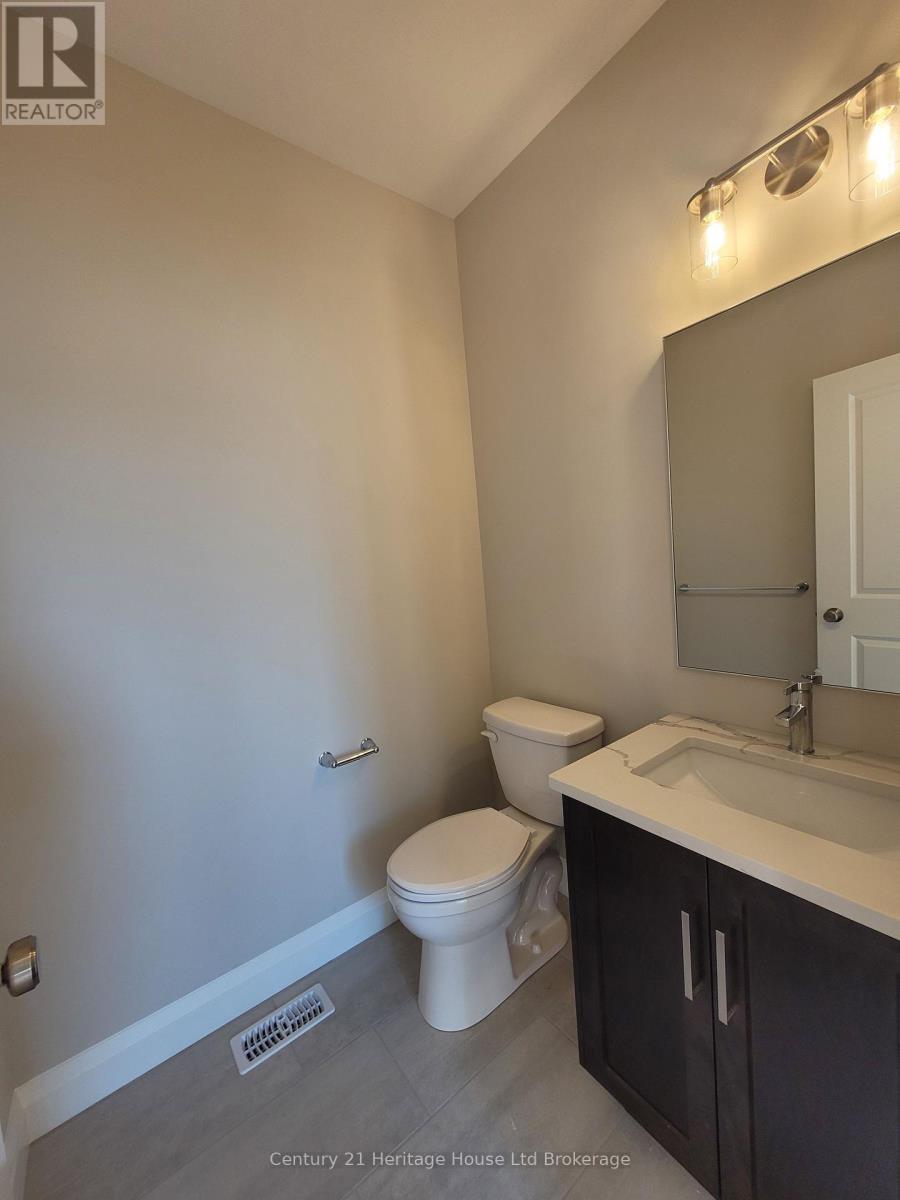
| Partial bathroom
Main level
|
1.67 m x 1.53 m | |
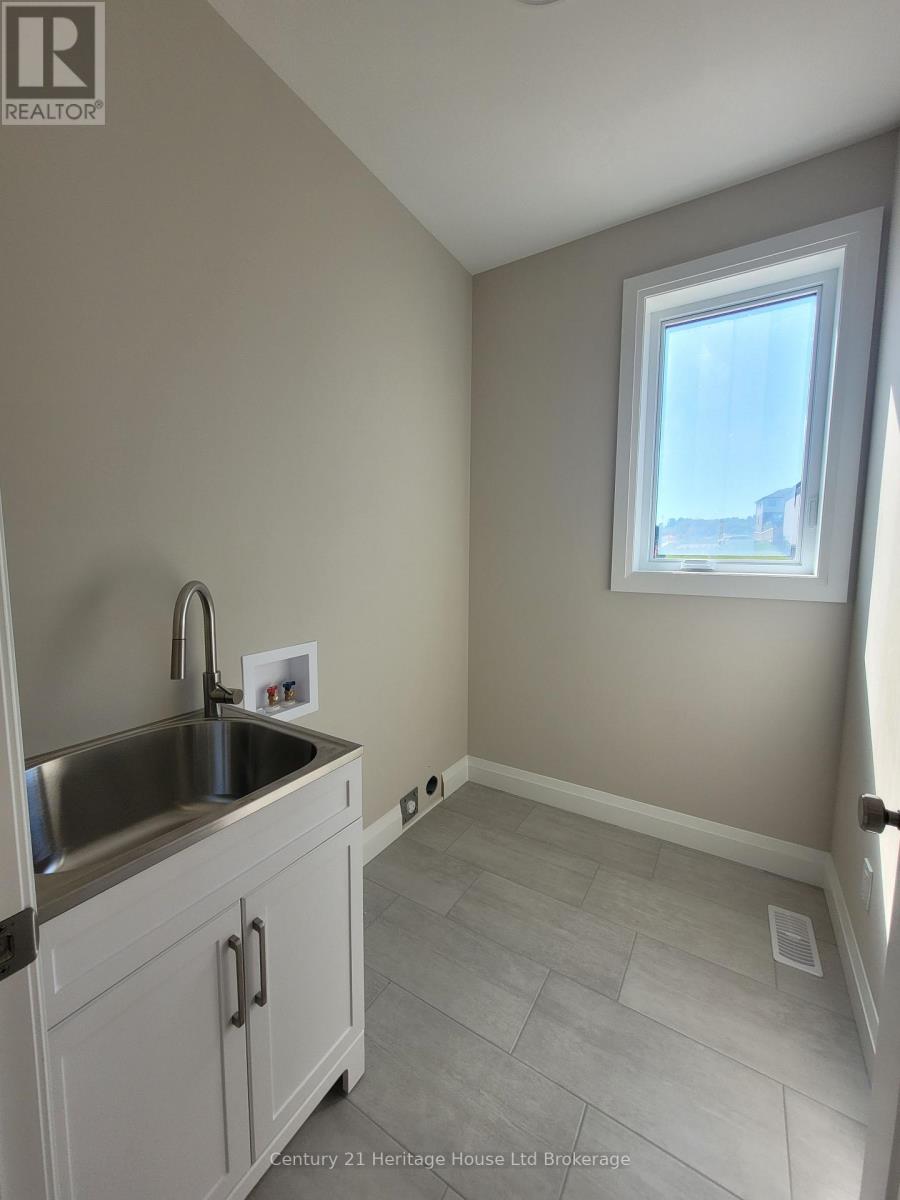
| Laundry room
Main level
|
2.14 m x 1.68 m | |
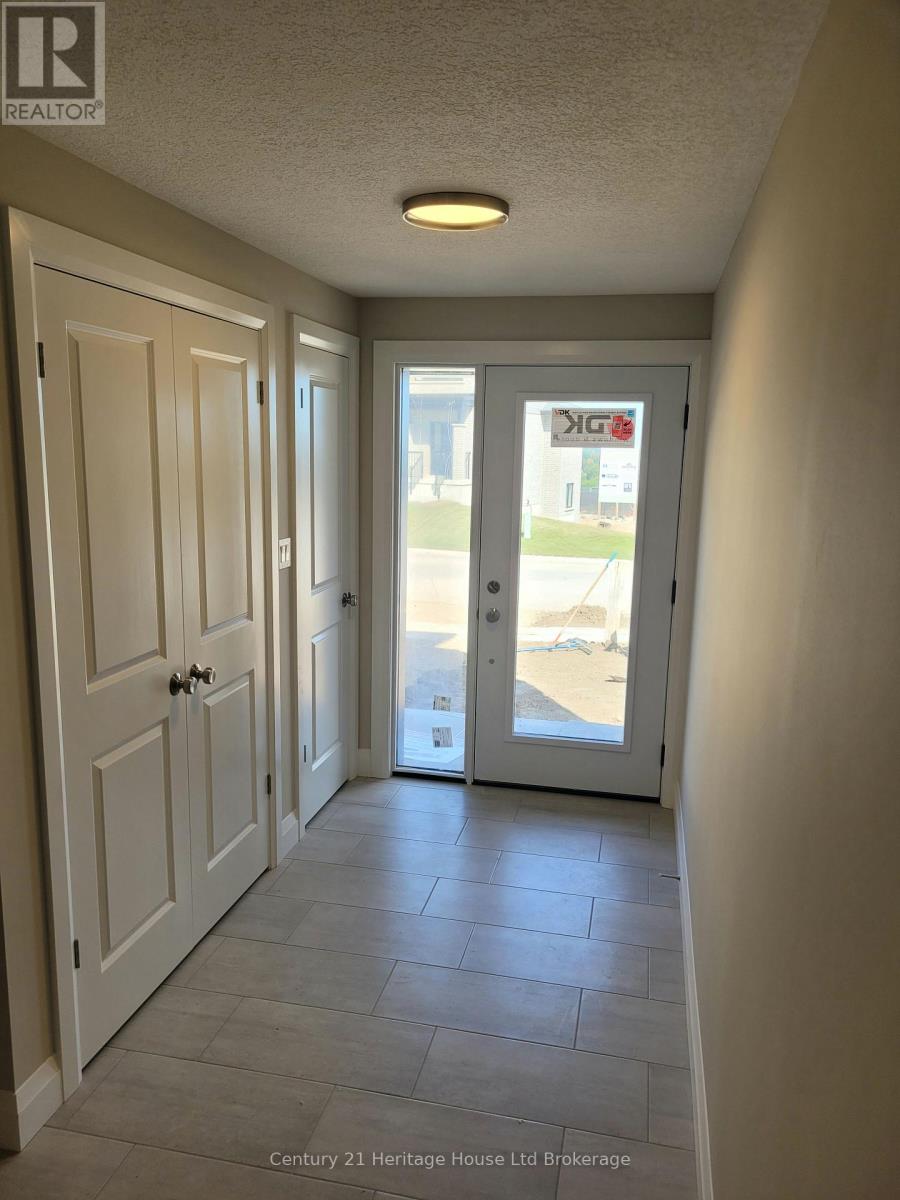
| Foyer
Ground level
|
4 m x 2.4 m |
The listing data above is provided under copyright by the Canadian Real Estate Association. The listing data is deemed reliable but is not guaranteed accurate by the Canadian Real Estate Association.