21 - 1110 MEADOWLARK RIDGE
- 3 bed
- 3 bath
- 1200 - 1399 sqft
$484,900
Your
status: Active
For sale
Property Type
Single Family
- Building Type
- Row / Townhouse
- Community Features
- Pets Allowed With Restrictions
- Age
- 6 to 10 years
- MLS®#
- X13691836
Ownership Type
Condominium/Strata
- Maintenance Fee
- 346.00 / Monthly
- Fee Type
- Common Area Maintenance, Parking
- Listed By
- SUTTON GROUP - SELECT REALTY INC.
Rent vs Buy
Making the Right Financial Choice
Need a Mortgage?
Rates as low as
4.99%
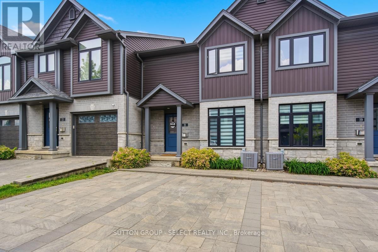
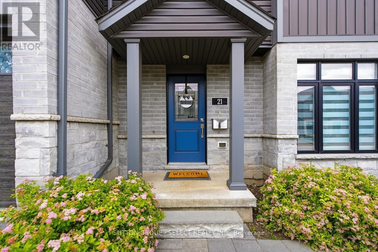
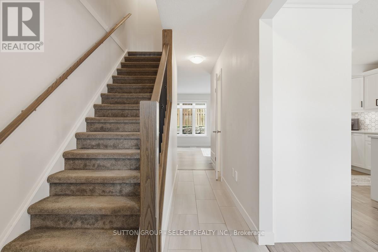
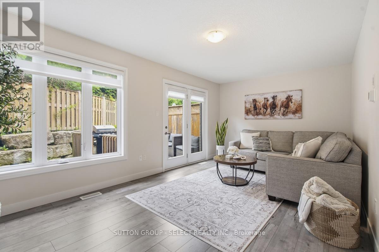
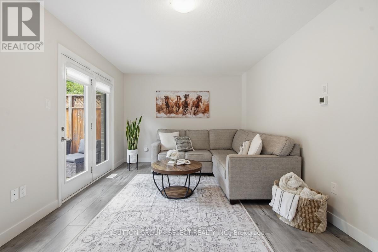
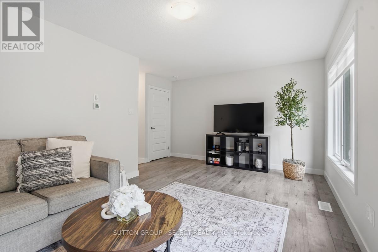
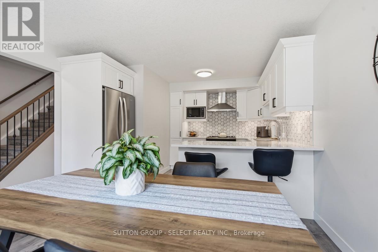
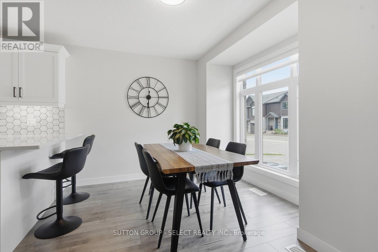
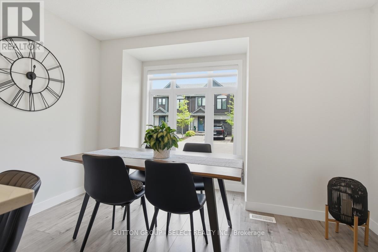
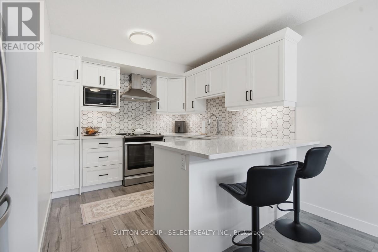
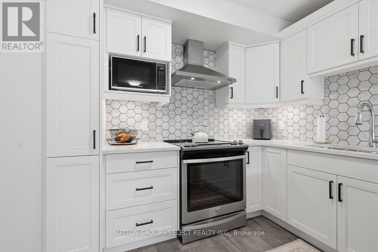
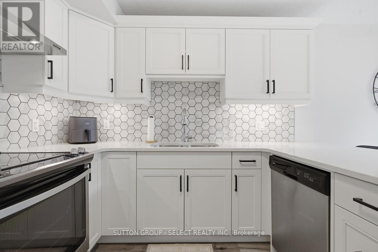
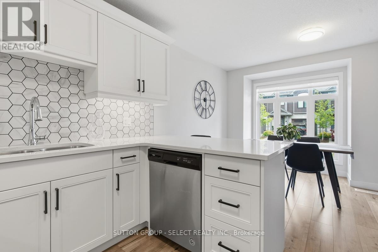
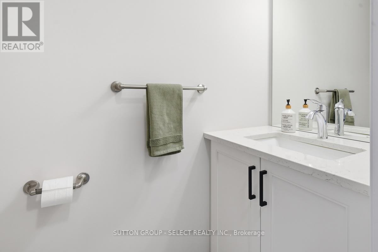
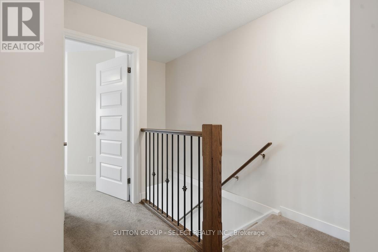
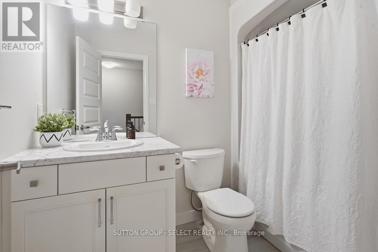
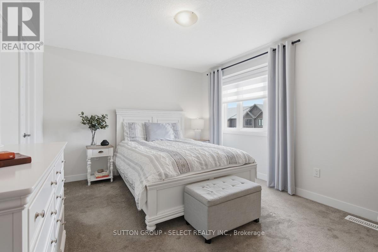
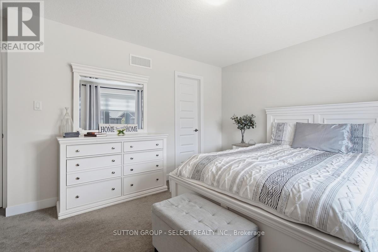
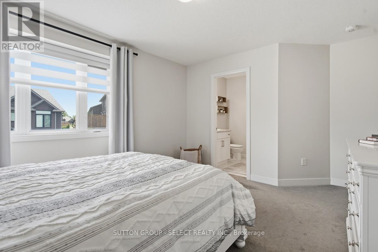
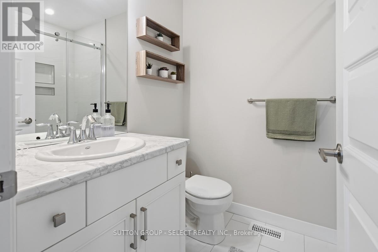
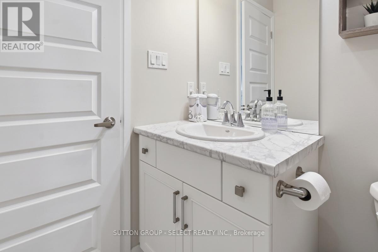
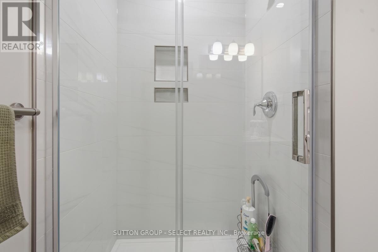
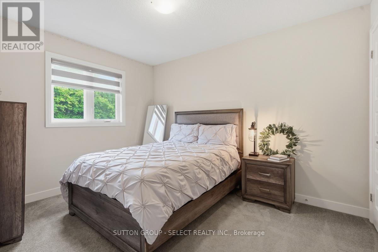
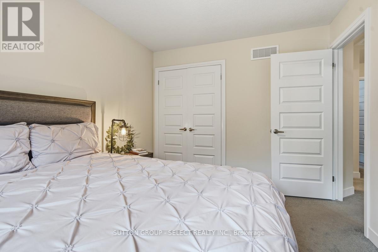
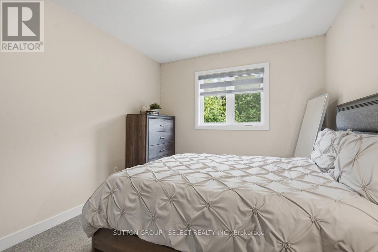
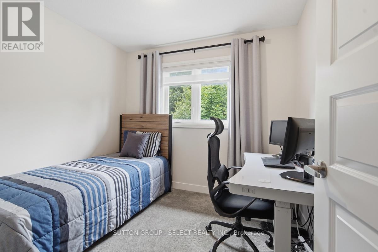
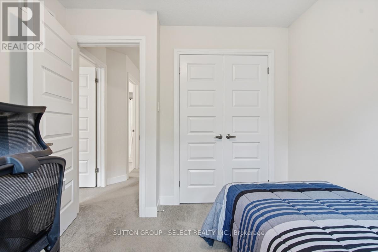
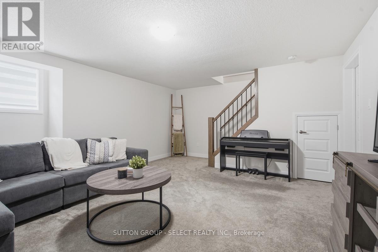
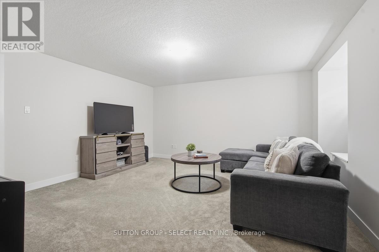
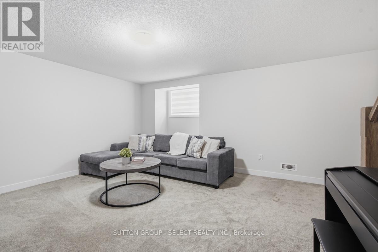
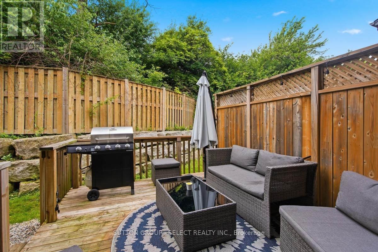
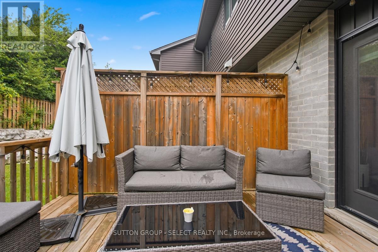
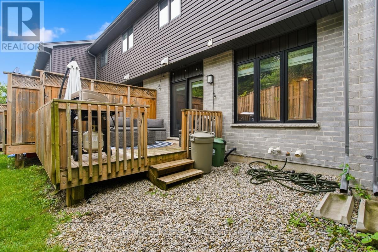
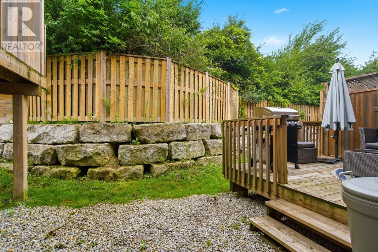
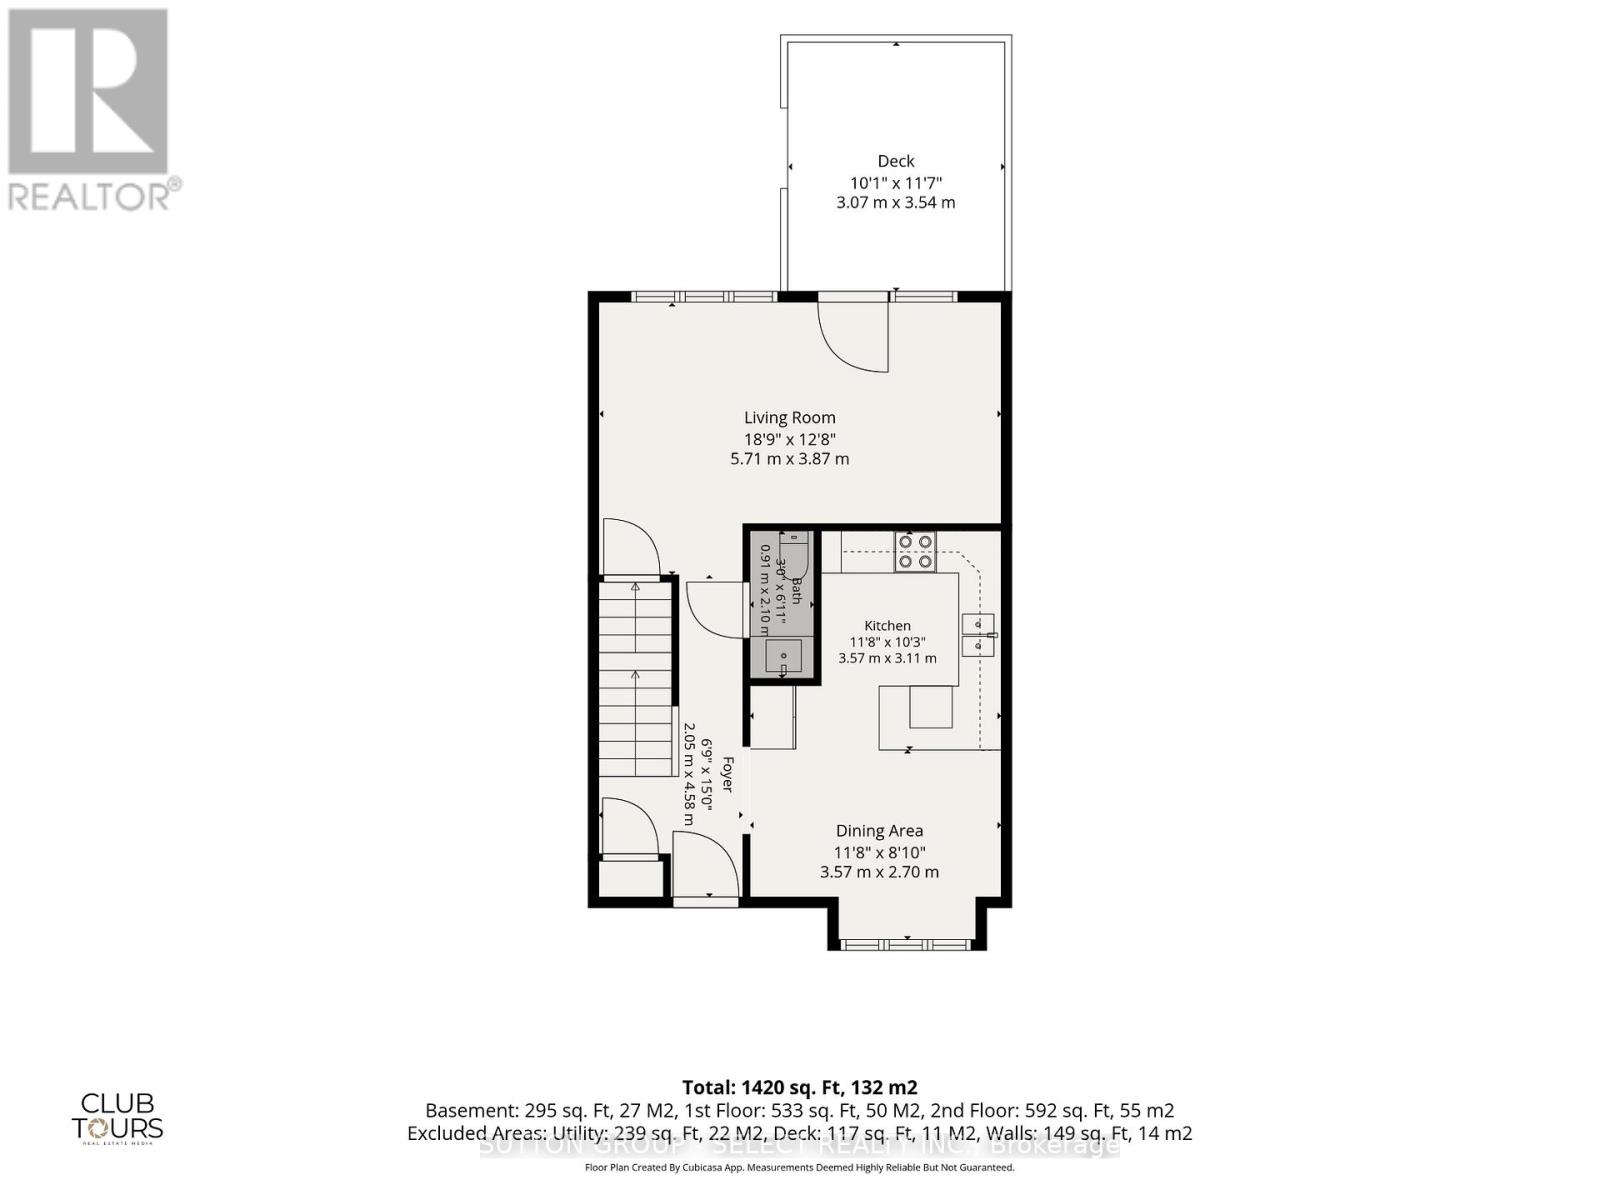
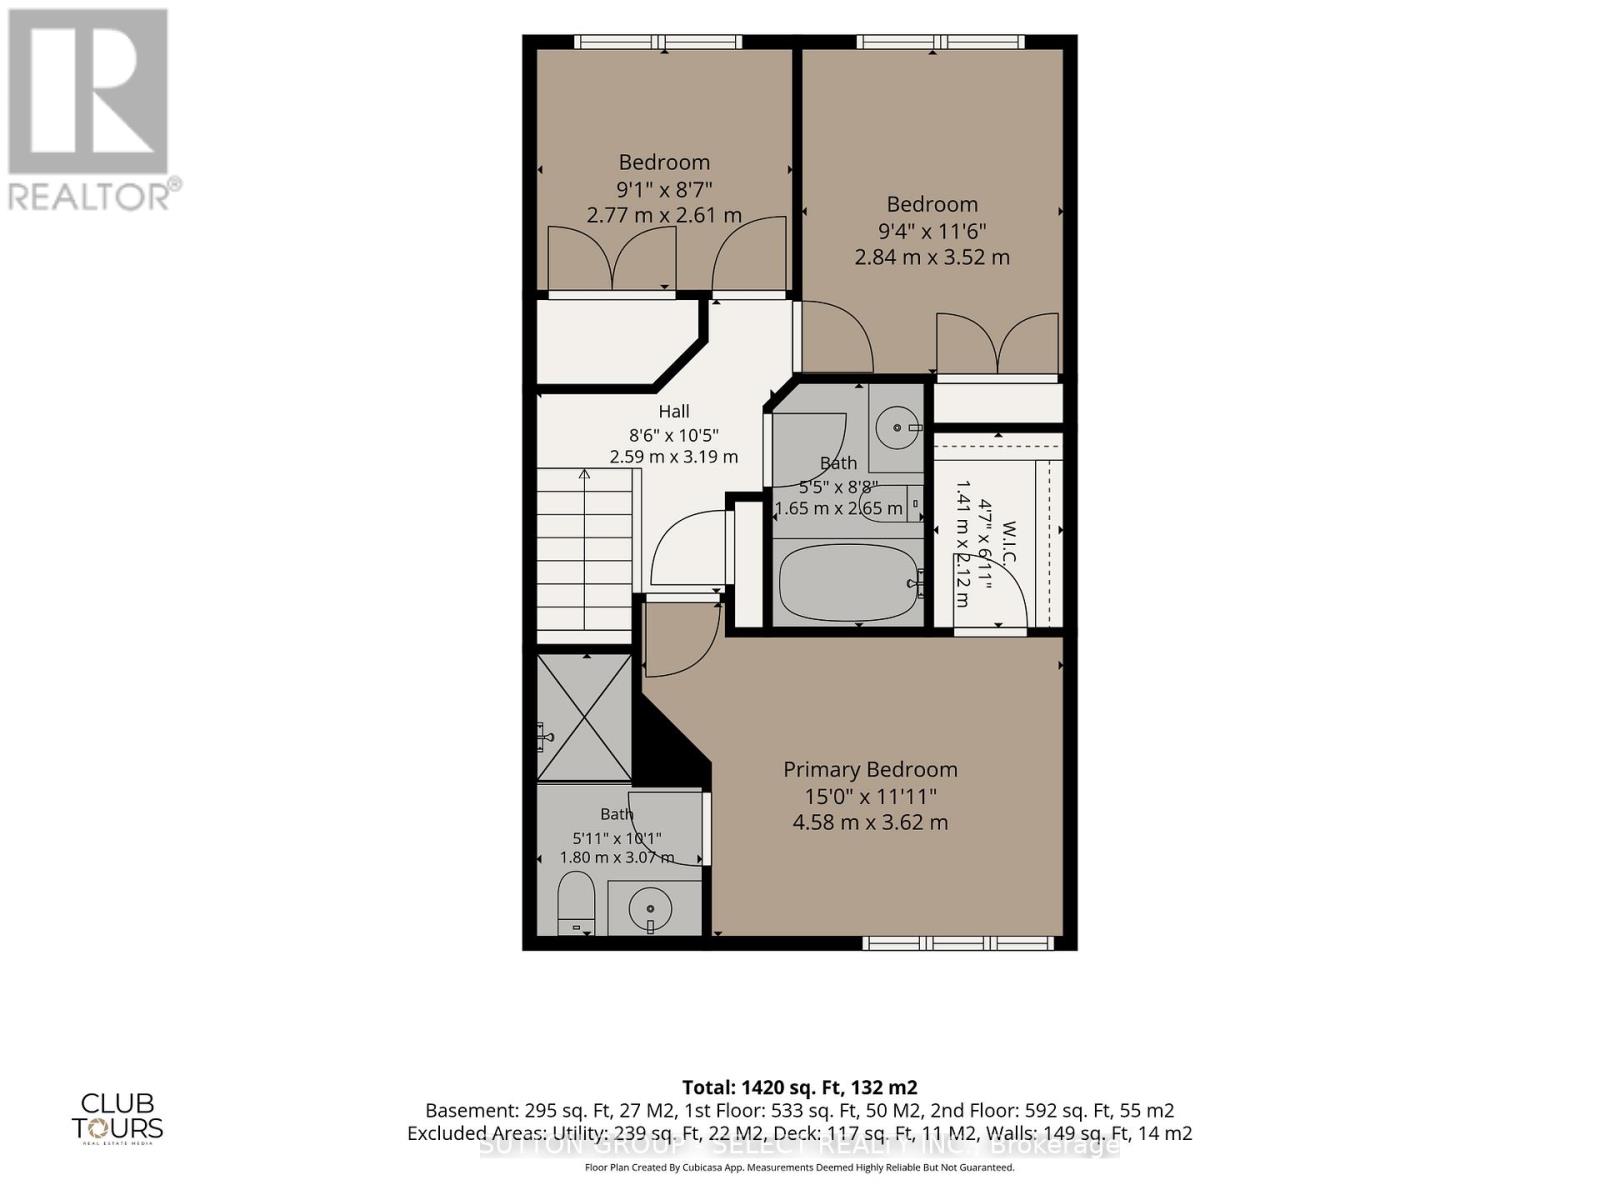
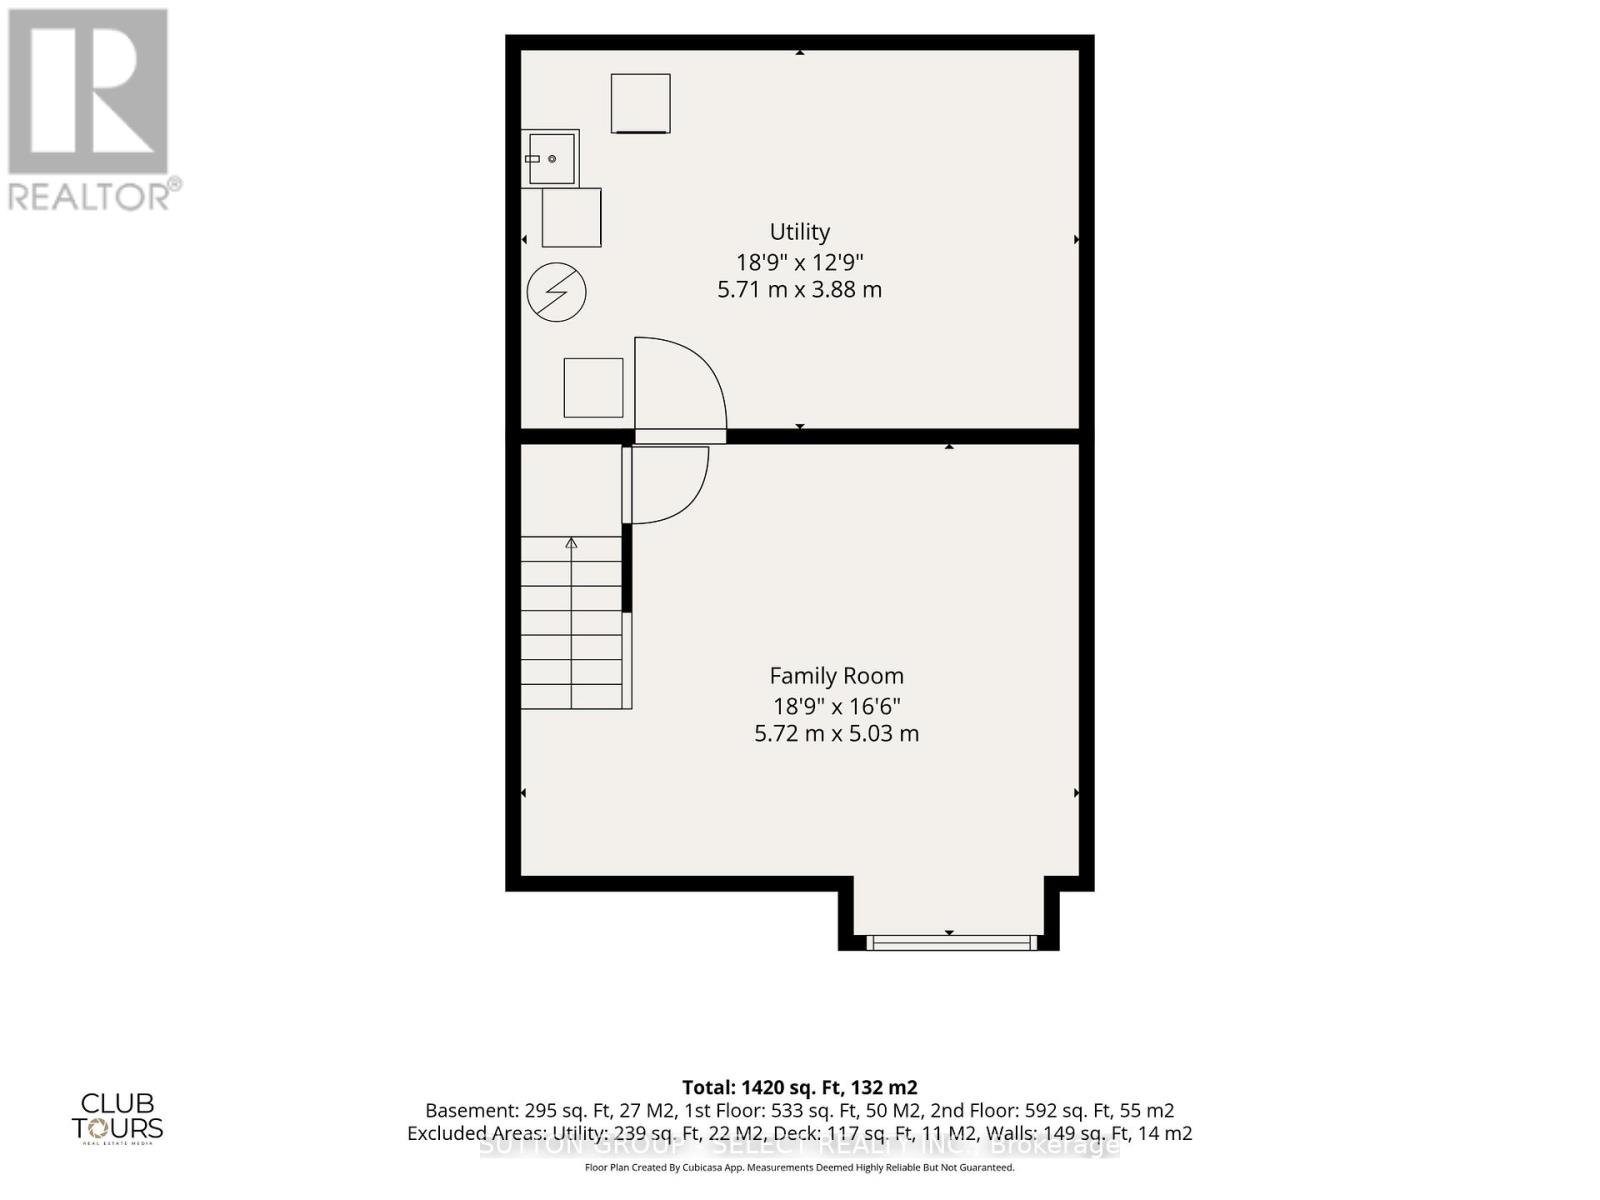
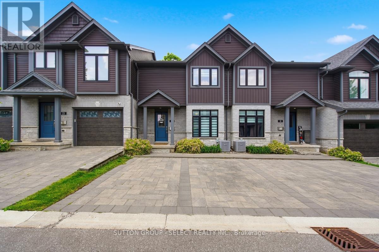
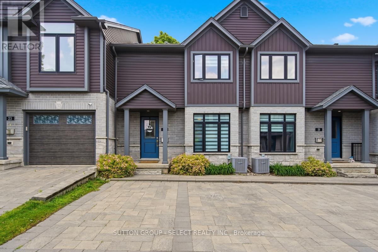
Stylish, impeccably maintained like-new, and move-in ready Welcome to 21-1110 Meadowlark Ridge in the highly sought-after Meadowlilly community. Ideally located just minutes from Highways 401 and 402, this beautifully maintained townhome offers the perfect blend of comfort, functionality, and convenience. Boasting excellent curb appeal with a timeless stone, brick, and siding exterior, thoughtful landscaping, and private parking for two vehicles, this home makes a lasting first impression. Inside, the bright main floor features upgraded flooring, a spacious living room filled with natural light, a formal dining area, and a stunning kitchen complete with quartz countertops, an sizeable peninsula, modern cabinetry, and stainless steel appliances. Patio doors lead to a very private deck with a natural gas hookup, perfect for outdoor entertaining. Upstairs, youll find three bedrooms, including a spacious primary retreat with a walk-in closet and private ensuite. The finished lower level offers a large rec room, ample storage. Surrounded by meadowlily ponds, parks, trails, sports fields, schools, and just minutes from East Park, this exceptional home offers an outstanding lifestyle in one of Londons most desirable neighbourhoods. A must-see (id:6772)
Property
Transaction Type
For sale
Age
6 to 10 years
MLS®#
X13691836
Inside
Bedrooms
3
Bathrooms
3
Fireplace
False
Building
Basement
Full (Partially finished)
Basement Status
Partially finished
Heating
Forced air
Heating Fuel
Natural gas
Cooling
Central air conditioning
Structure
Deck
Total Stories
2
Parking
Parking Space
No Garage
Land
Community Features
Pets Allowed With Restrictions
Location Description
Community Name
South U
Size Interior
1200 - 1399 sqft
Listed by
SUTTON GROUP - SELECT REALTY INC.
Rooms
| Primary Bedroom
Second level
|
4.45 m x 3.94 m |
The listing data above is provided under copyright by the Canadian Real Estate Association. The listing data is deemed reliable but is not guaranteed accurate by the Canadian Real Estate Association.