

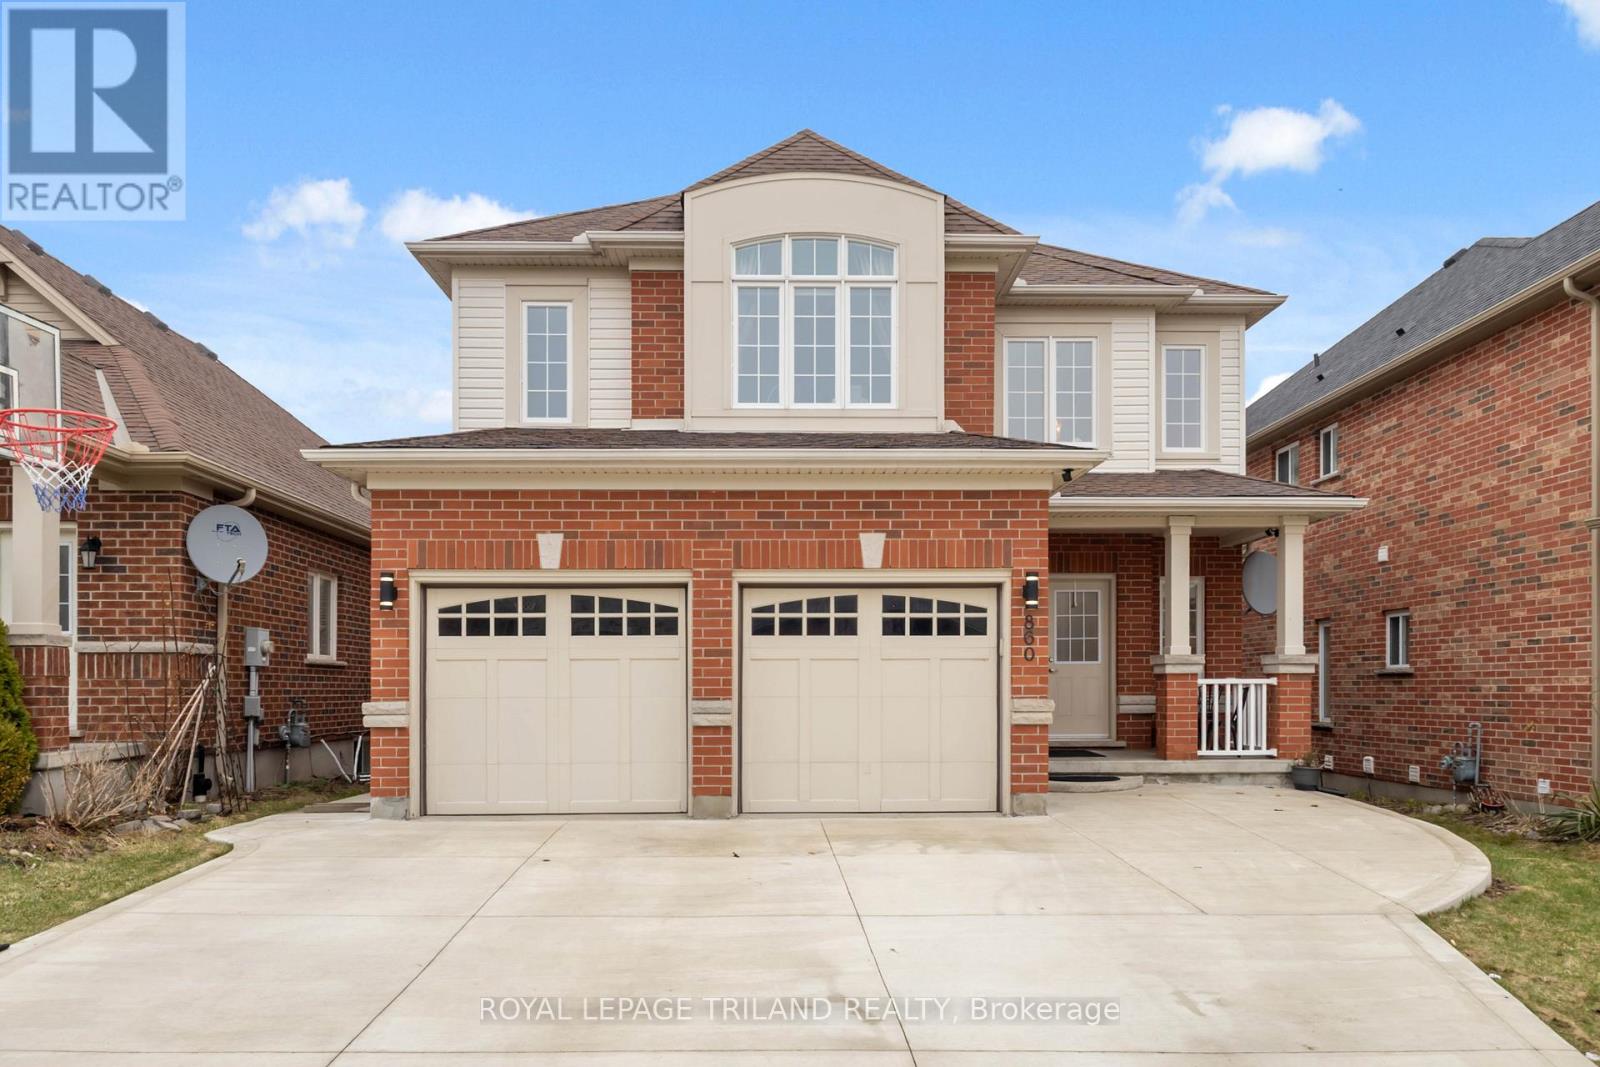

860 KETTLERIDGE STREET
- 5 bed
- 4 bath
- 2000 - 2500 sqft
$834,900
Your
status: Active
For sale
Property Type
Single Family
- Building Type
- House
- Features
- Carpet Free
- Ammenities Near By
- Public Transit
- Style
- Detached
- Land Size
- 40.1 x 115.1 FT
- MLS®#
- X13686198
Ownership Type
Freehold
- Listed By
- ROYAL LEPAGE TRILAND REALTY
Rent vs Buy
Making the Right Financial Choice
Need a Mortgage?
Rates as low as
4.99%
Spacious 2 storey home in northwest London with 4+1 bedrooms and 3.5 bathrooms. Main floor features a 2 storey foyer, living room, dining room, updated kitchen with granite countertops, and a family room with a gas fireplace. Fenced backyard with a raised deck. New flooring upstairs installed in 2026. Large primary bedroom with a walk in closet and 5 piece ensuite bathroom. Finished basement upstairs with a family room, bedroom and piece bathroom. Approximately 2700 sq ft + 900 sq ft finished legal basement. (id:6772)
Property
Transaction Type
For sale
Attachment
Detached
Land Size
40.1 x 115.1 FT
MLS®#
X13686198
Inside
Bedrooms
5
Bathrooms
4
Fireplace
True
Fireplaces (Total)
1
Building
Basement
Full
Heating
Forced air
Heating Fuel
Natural gas
Cooling
Central air conditioning
Total Stories
2
Parking
Parking Space
Attached Garage,Garage,
Utilities
Water
Municipal water
Land
Features
Carpet Free
Ammenities Near By
Public Transit
Sewer
Sanitary sewer
Location Description
Community Name
North M
Land Size
40.1 x 115.1 FT
Size Interior
2000 - 2500 sqft
Listed by
ROYAL LEPAGE TRILAND REALTY
Rooms
| Primary Bedroom
Second level
|
5.08 m x 5.65 m | |
| Bedroom 2
Second level
|
4.07 m x 3.44 m | |
| Bedroom 3
Second level
|
4.25 m x 3.29 m | |
| Bedroom 4
Second level
|
3.76 m x 3.42 m | |
| Recreational, Games room
Basement
|
11 m x 5.73 m | |
| Bedroom 5
Basement
|
4.82 m x 3.05 m | |
| Foyer
Main level
|
3.29 m x 3.06 m | |
| Living room
Main level
|
4.6 m x 3.47 m | |
| Dining room
Main level
|
3.87 m x 2.94 m | |
| Kitchen
Main level
|
4.87 m x 5.38 m | |
| Family room
Main level
|
4.96 m x 3.47 m |
The listing data above is provided under copyright by the Canadian Real Estate Association. The listing data is deemed reliable but is not guaranteed accurate by the Canadian Real Estate Association.


