

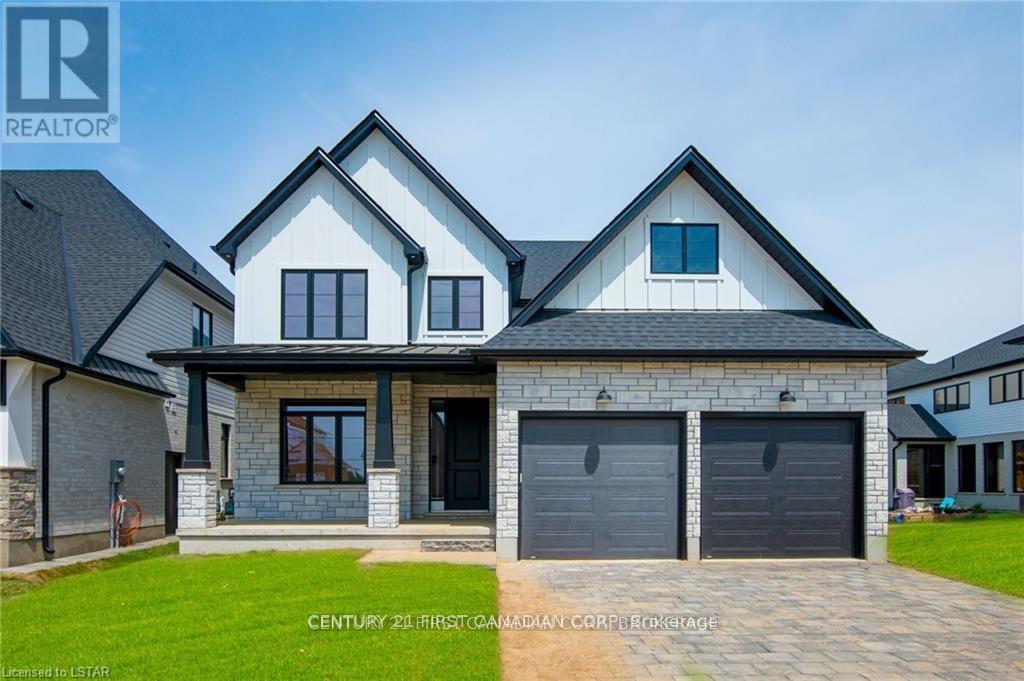

58 ASPEN CIRCLE
- 4 bed
- 2 bath
- 2000 - 2500 sqft
$849,900
Your
status: Active
For sale
Property Type
Single Family
- Building Type
- House
- Features
- Flat site
- Style
- Detached
- Land Size
- 50 x 106 FT|under 1/2 acre
- Age
- 0 to 5 years
- MLS®#
- X13677528
Ownership Type
Freehold
- Listed By
- CENTURY 21 FIRST CANADIAN CORP
Rent vs Buy
Making the Right Financial Choice
Need a Mortgage?
Rates as low as
4.99%
IMMEDIATE OCCUPANCY AVAILABLE HAZELWOOD HOMES proudly presents THE FARMHOUSE - 2500 Sq. Ft. of the highest quality finishes. This 4 bedroom, 2.5 bathroom home to be built on a private premium lot in the desirable community of Rosewood-A blossoming new single family neighbourhood located in the quaint town of Thorndale, Ontario. Base price includes hardwood flooring on the main floor, ceramic tile in all wet areas, Quartz countertops in the kitchen, central air conditioning, stain grade poplar staircase with wrought iron spindles, 9ft ceilings on the main floor, 60 electric linear fireplace, ceramic tile shower with custom glass enclosure and much more. When building with Hazelwood Homes, luxury comes standard Finished basement available at an additional cost. Located close to all amenities including shopping, great schools, playgrounds, University of Western Ontario and London Health Sciences Centre. More plans and lots available. (id:6772)
Property
Transaction Type
For sale
Attachment
Detached
Land Size
50 x 106 FT|under 1/2 acre
Age
0 to 5 years
MLS®#
X13677528
Inside
Bedrooms
4
Bathrooms
2
Fireplace
False
Building
Basement
Full (Unfinished)
Basement Status
Unfinished
Heating
Forced air
Heating Fuel
Natural gas
Cooling
Central air conditioning
Total Stories
2
Parking
Parking Space
Attached Garage,Garage,
Utilities
Water
Municipal water
Cable
Installed
Electricity
Installed
Land
Features
Flat site
Sewer
Sanitary sewer
Location Description
Installed
Community Name
Thorndale
Land Size
50 x 106 FT|under 1/2 acre
Acres Min
1/2
Size Interior
2000 - 2500 sqft
Listed by
CENTURY 21 FIRST CANADIAN CORP
Rooms
| Bedroom
Second level
|
3.71 m x 3.07 m | |
| Bedroom
Second level
|
4.29 m x 3.2 m | |
| Bedroom
Second level
|
3.2 m x 3.12 m | |
| Primary Bedroom
Second level
|
4.19 m x 4.17 m | |
| Den
Main level
|
4.29 m x 3.07 m | |
| Laundry room
Main level
|
2.97 m x 2.16 m | |
| Other
Main level
|
4.29 m x 3.28 m | |
| Kitchen
Main level
|
4.29 m x 2.03 m | |
| Foyer
Main level
|
3.1 m x 2.03 m | |
| Great room
Main level
|
5.31 m x 4.29 m |
The listing data above is provided under copyright by the Canadian Real Estate Association. The listing data is deemed reliable but is not guaranteed accurate by the Canadian Real Estate Association.


