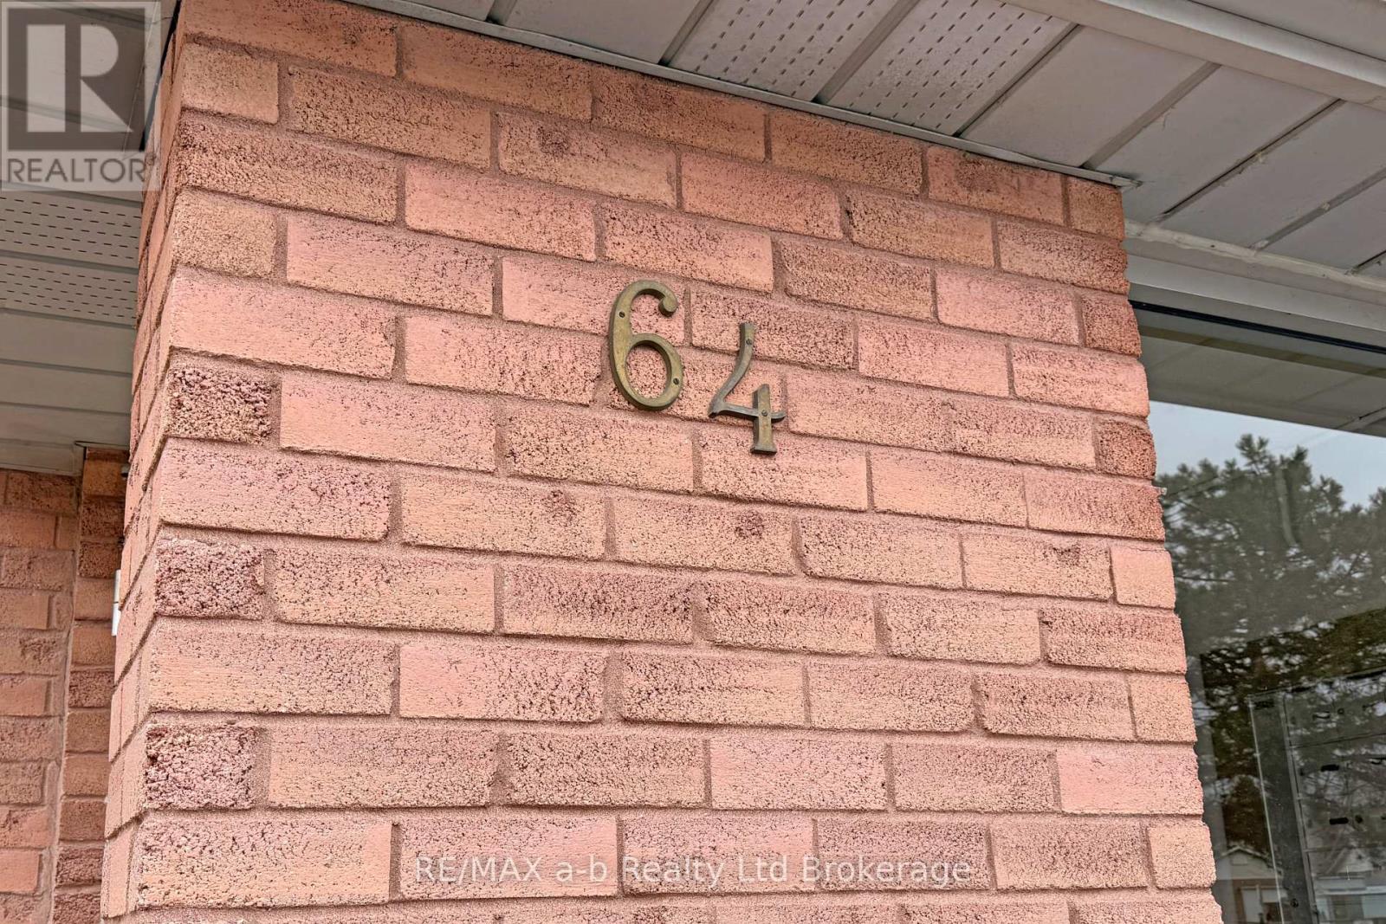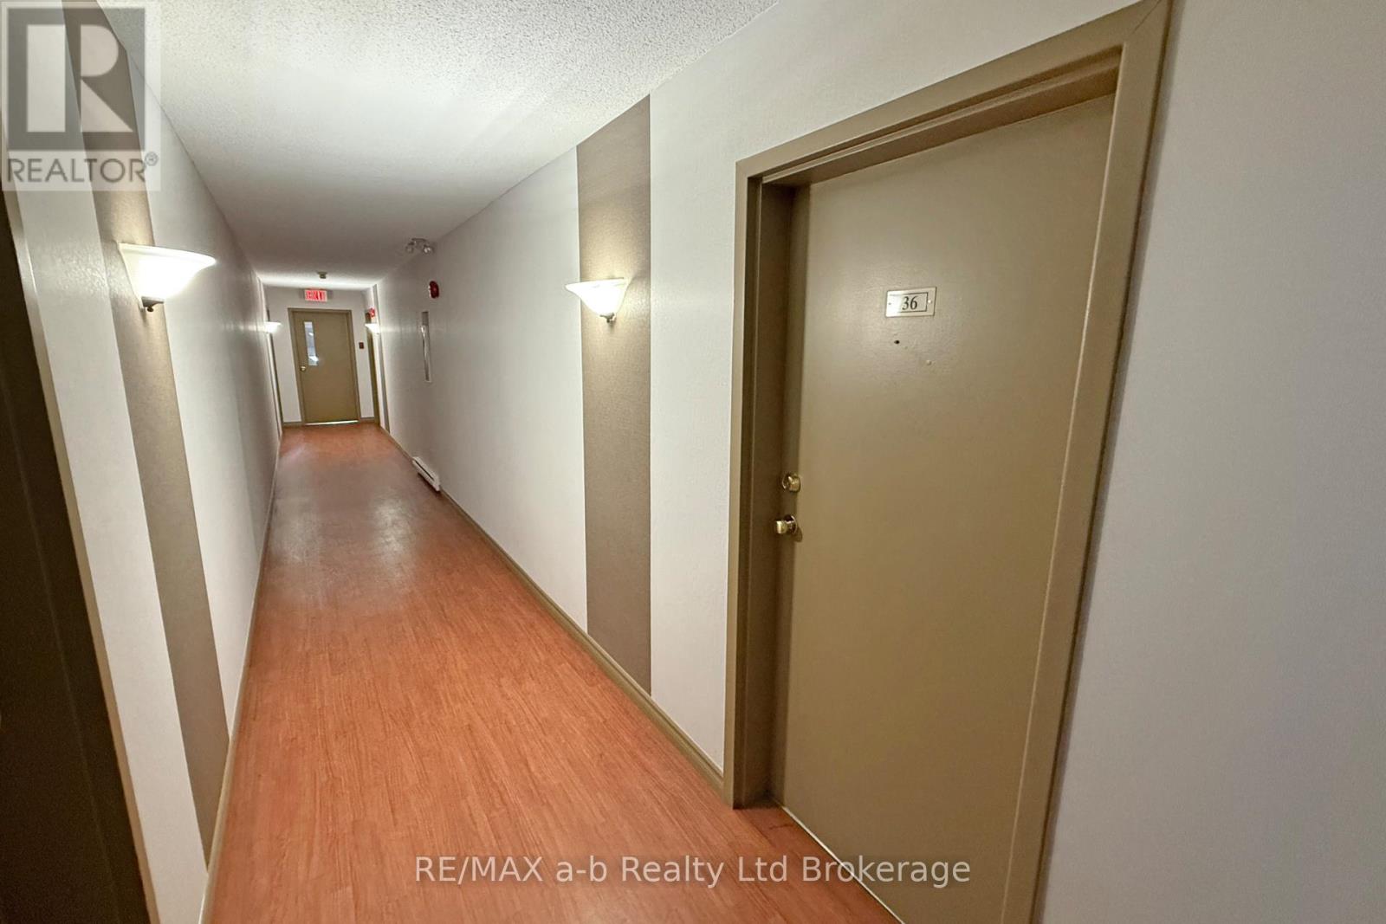
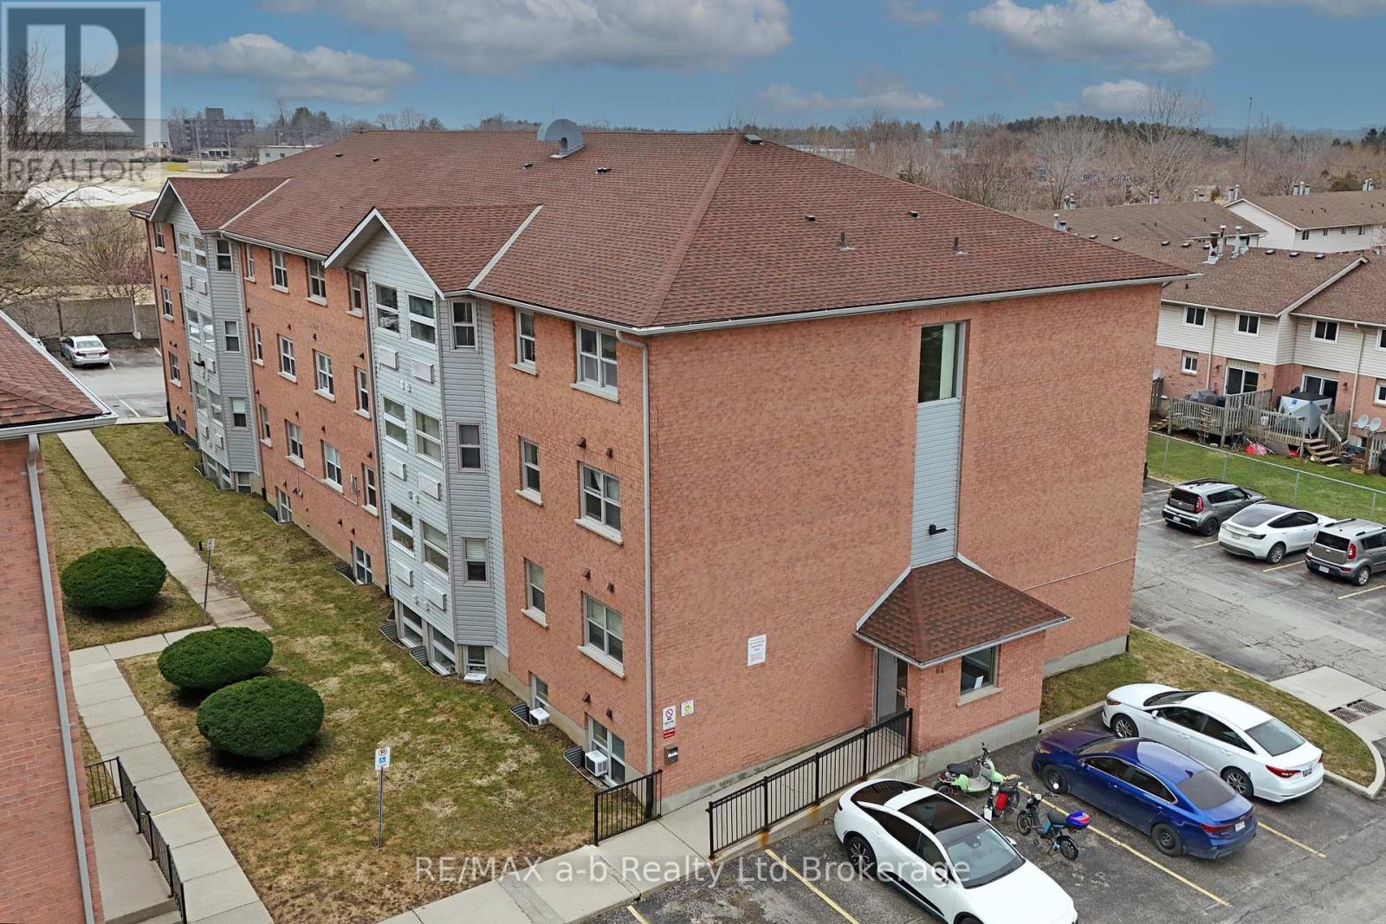
36 - 64 HIAWATHA ROAD
- 2 bed
- 1 bath
- 600 - 699 sqft
$239,000
Your
status: Active
For sale
Property Type
Single Family
- Building Type
- Apartment
- Features
- Sloping, Flat site
- Community Features
- Pets Allowed With Restrictions
- Ammenities Near By
- Hospital, Place of Worship, Public Transit, Schools
- Age
- 31 to 50 years
- MLS®#
- X13659970
Ownership Type
Condominium/Strata
- Maintenance Fee
- 315.96 / Monthly
- Fee Type
- Common Area Maintenance, Insurance, Parking
- Listed By
- RE/MAX a-b Realty Ltd Brokerage
Rent vs Buy
Making the Right Financial Choice
Need a Mortgage?
Rates as low as
4.99%
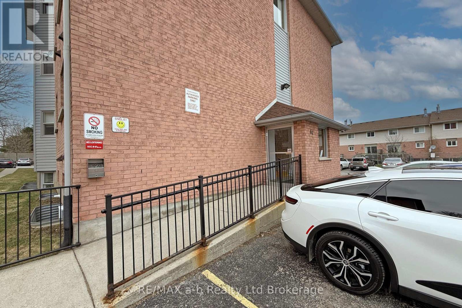
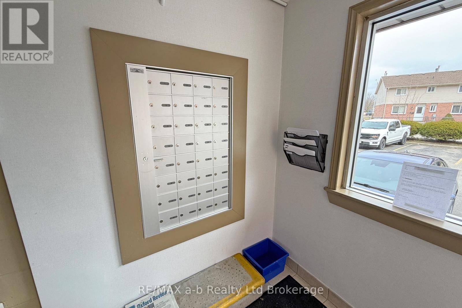
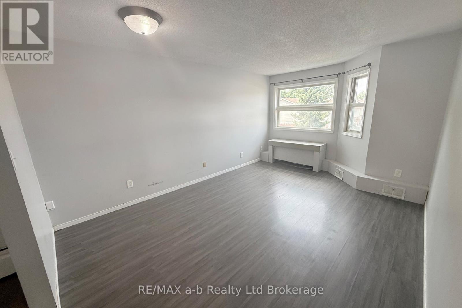
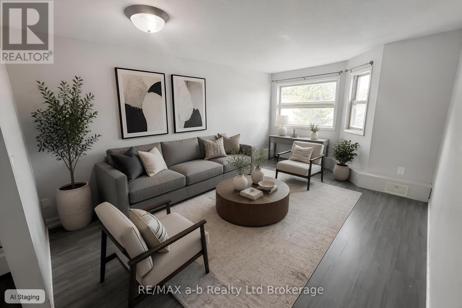
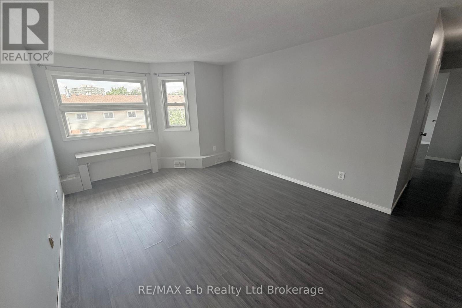
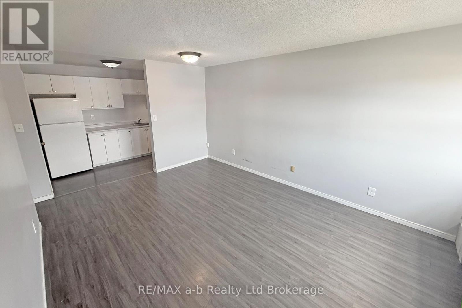
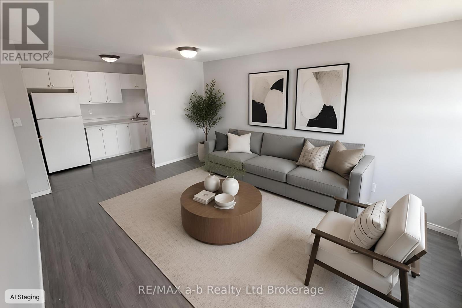
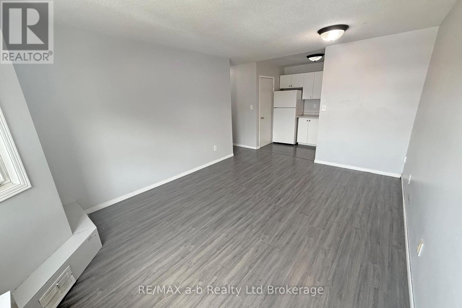
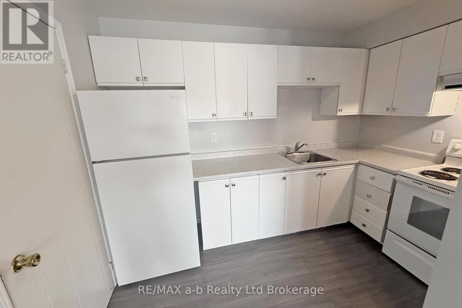
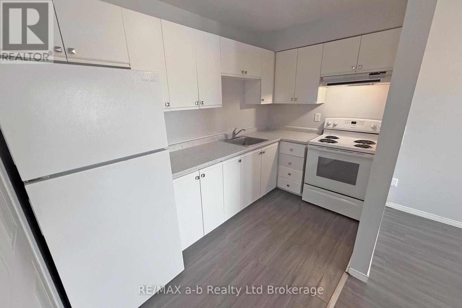
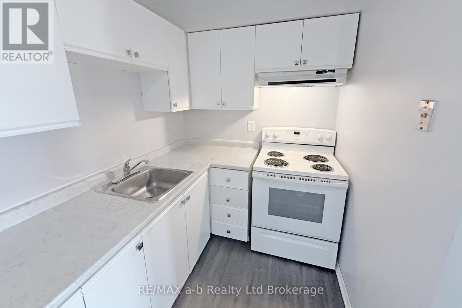
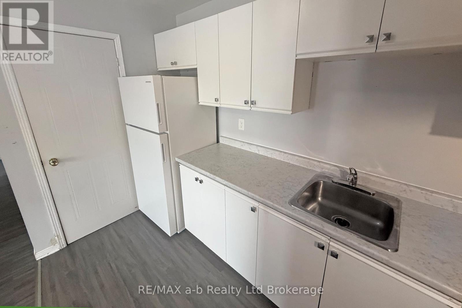
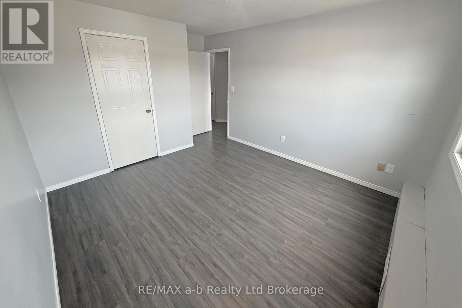
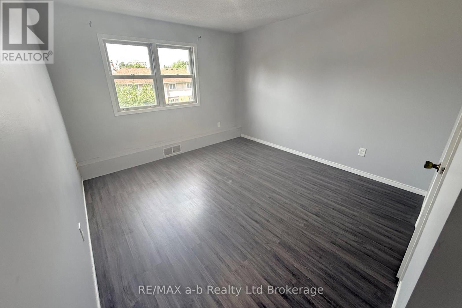
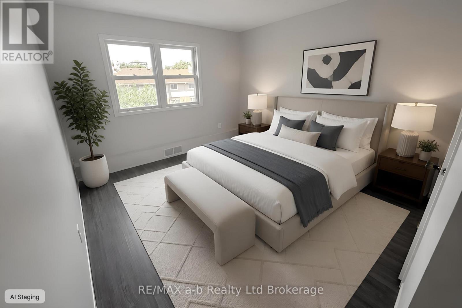
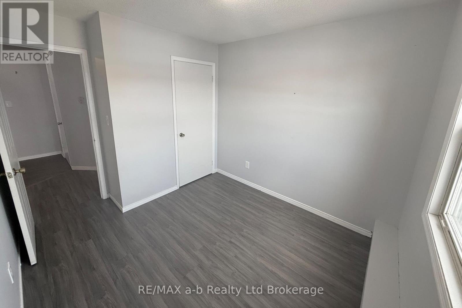
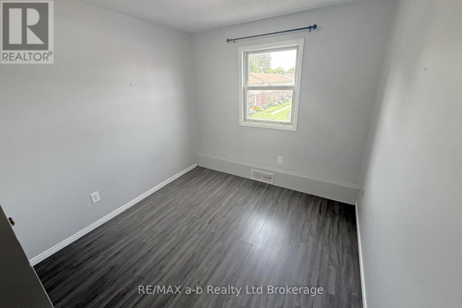
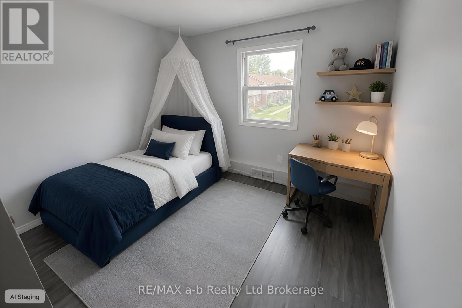
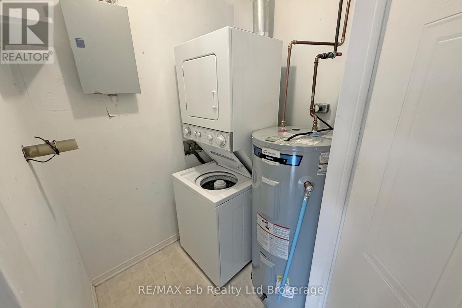
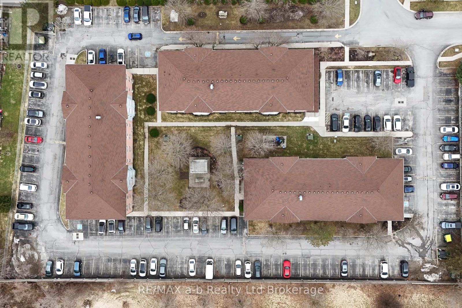
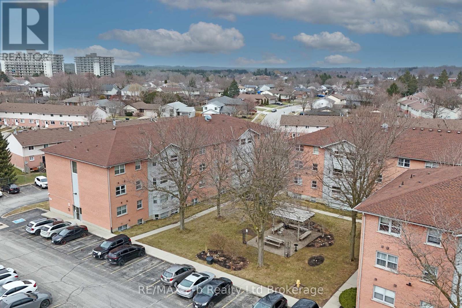
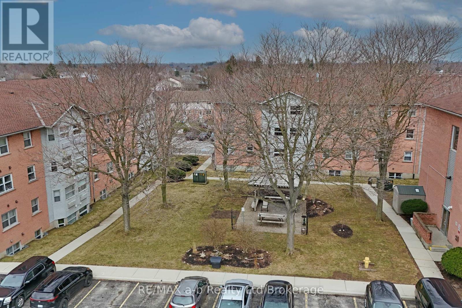
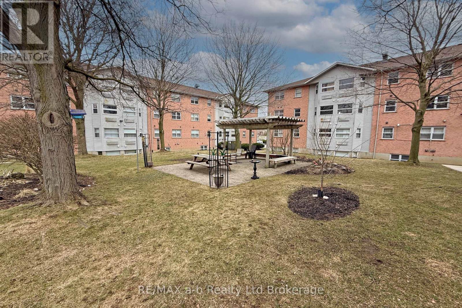
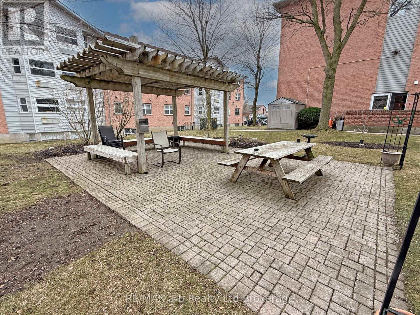
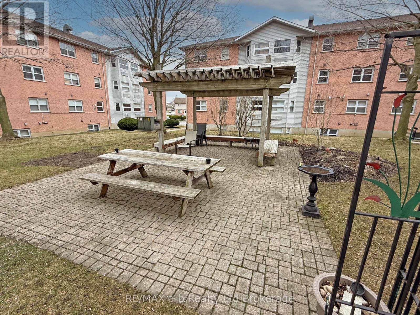
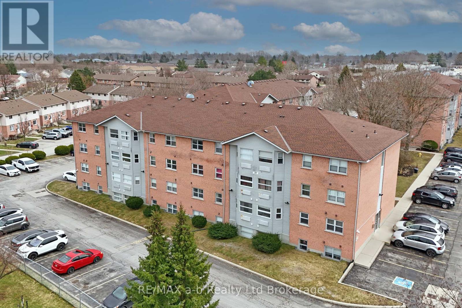
VACANT Great starter home or investment opportunity This solid 2-bedroom apartment is located on the third floor of a well-managed building and features beautiful city views. Both bedrooms and the living room are generously sized, while the kitchen offers plenty of storage. The unit is fully self-contained with its own heatAC combo, replaced in August 2025, owned water heater, and in-suite washer and dryer. The well-maintained complex offers ample parking, large grassy areas, bike racks, and a communal gathering area. Conveniently located close to shopping, nearby trails, and a great school zone. (id:6772)
Property
Transaction Type
For sale
Age
31 to 50 years
MLS®#
X13659970
Inside
Bedrooms
2
Bathrooms
1
Fireplace
False
Building
Basement
None
Heating
Forced air
Heating Fuel
Electric
Parking
Parking Space
No Garage,Shared,
Utilities
Water Front Name
Lake/Pond
Land
Features
Sloping, Flat site
Community Features
Pets Allowed With Restrictions
Ammenities Near By
Hospital, Place of Worship, Public Transit, Schools
Location Description
Community Name
Woodstock - North
Size Interior
600 - 699 sqft
Listed by
RE/MAX a-b Realty Ltd Brokerage
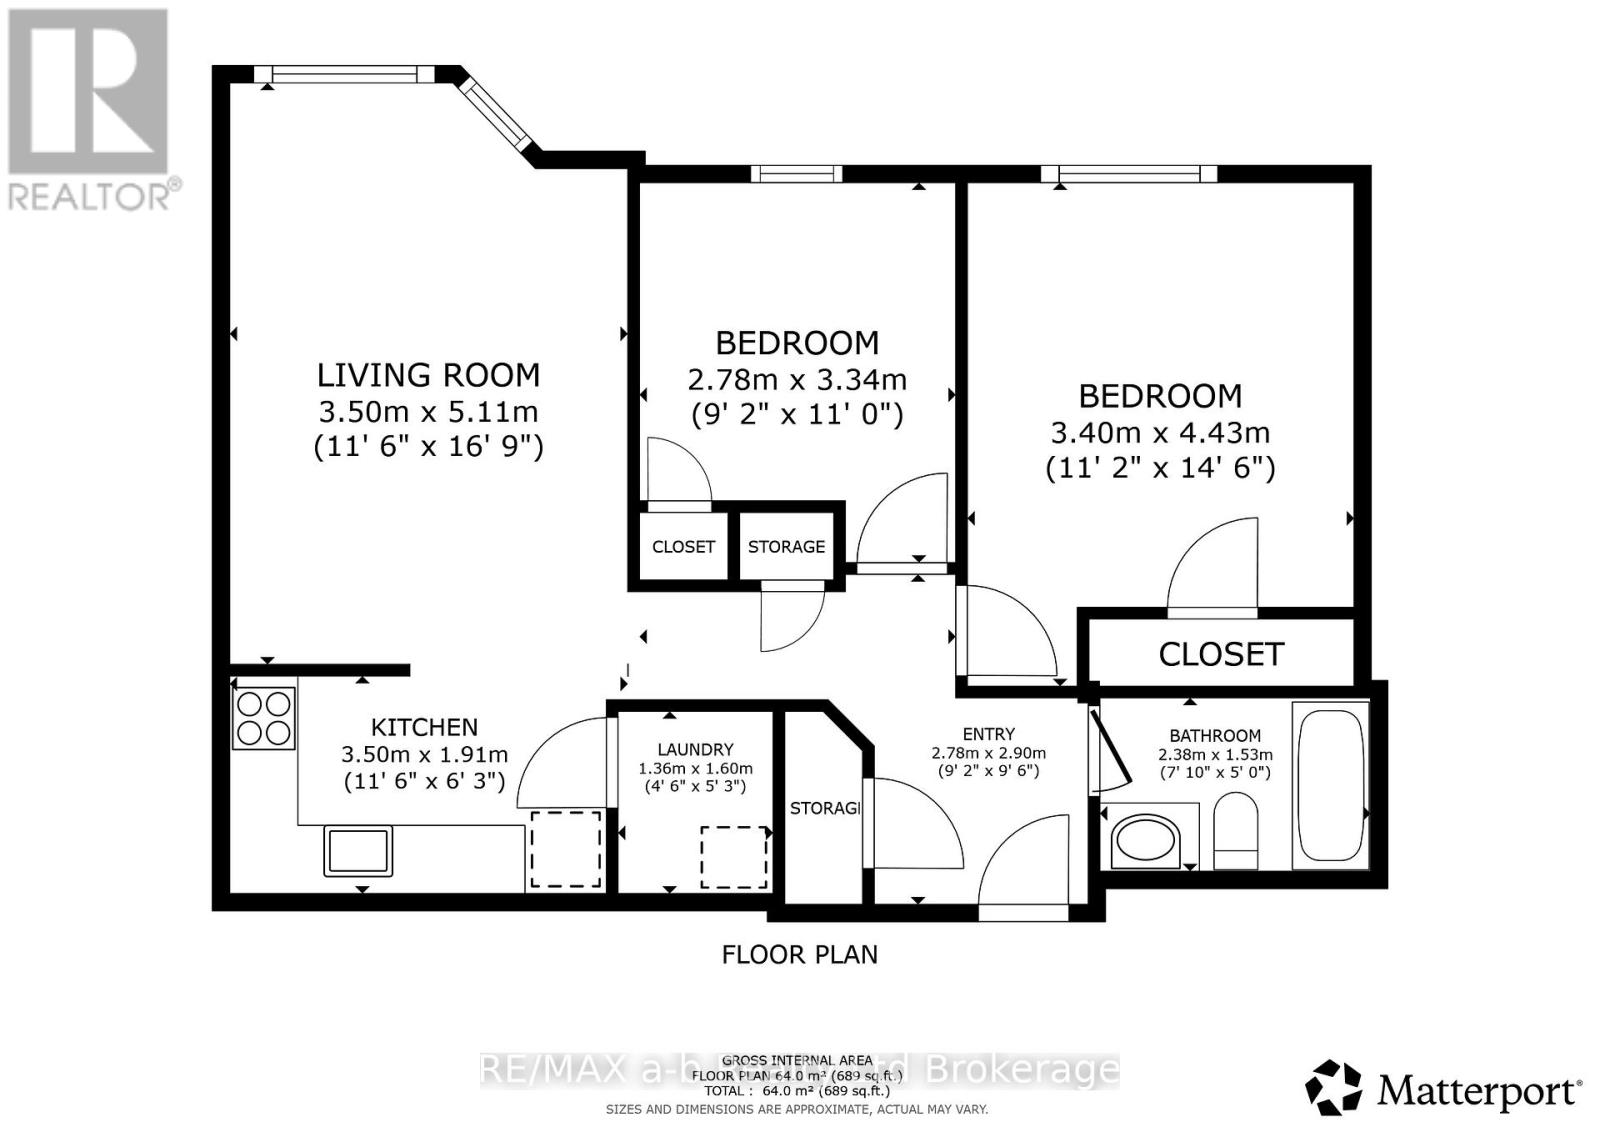
Rooms
| Foyer
Main level
|
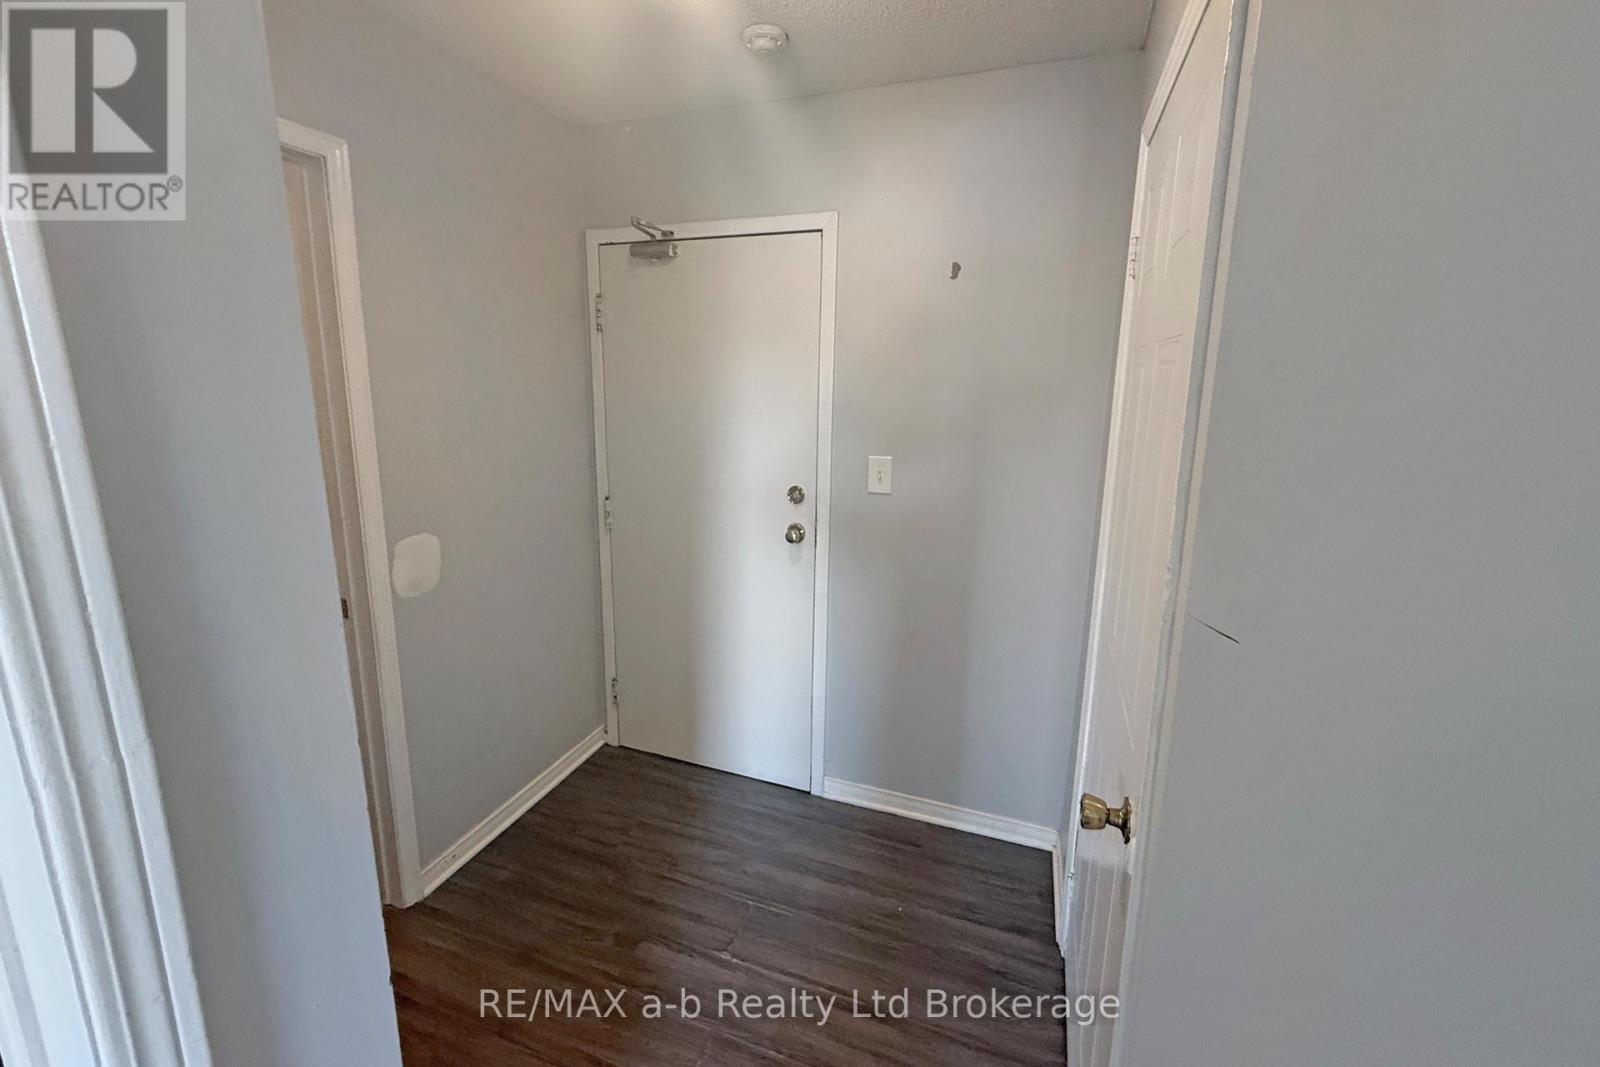
1.8 m x 1.73 m | |
| Living room
Main level
|
5.11 m x 3.51 m | |
| Kitchen
Main level
|
3.51 m x 1.91 m | |
| Primary Bedroom
Main level
|
4.42 m x 3.4 m | |
| Bedroom 2
Main level
|
3.35 m x 2.79 m | |
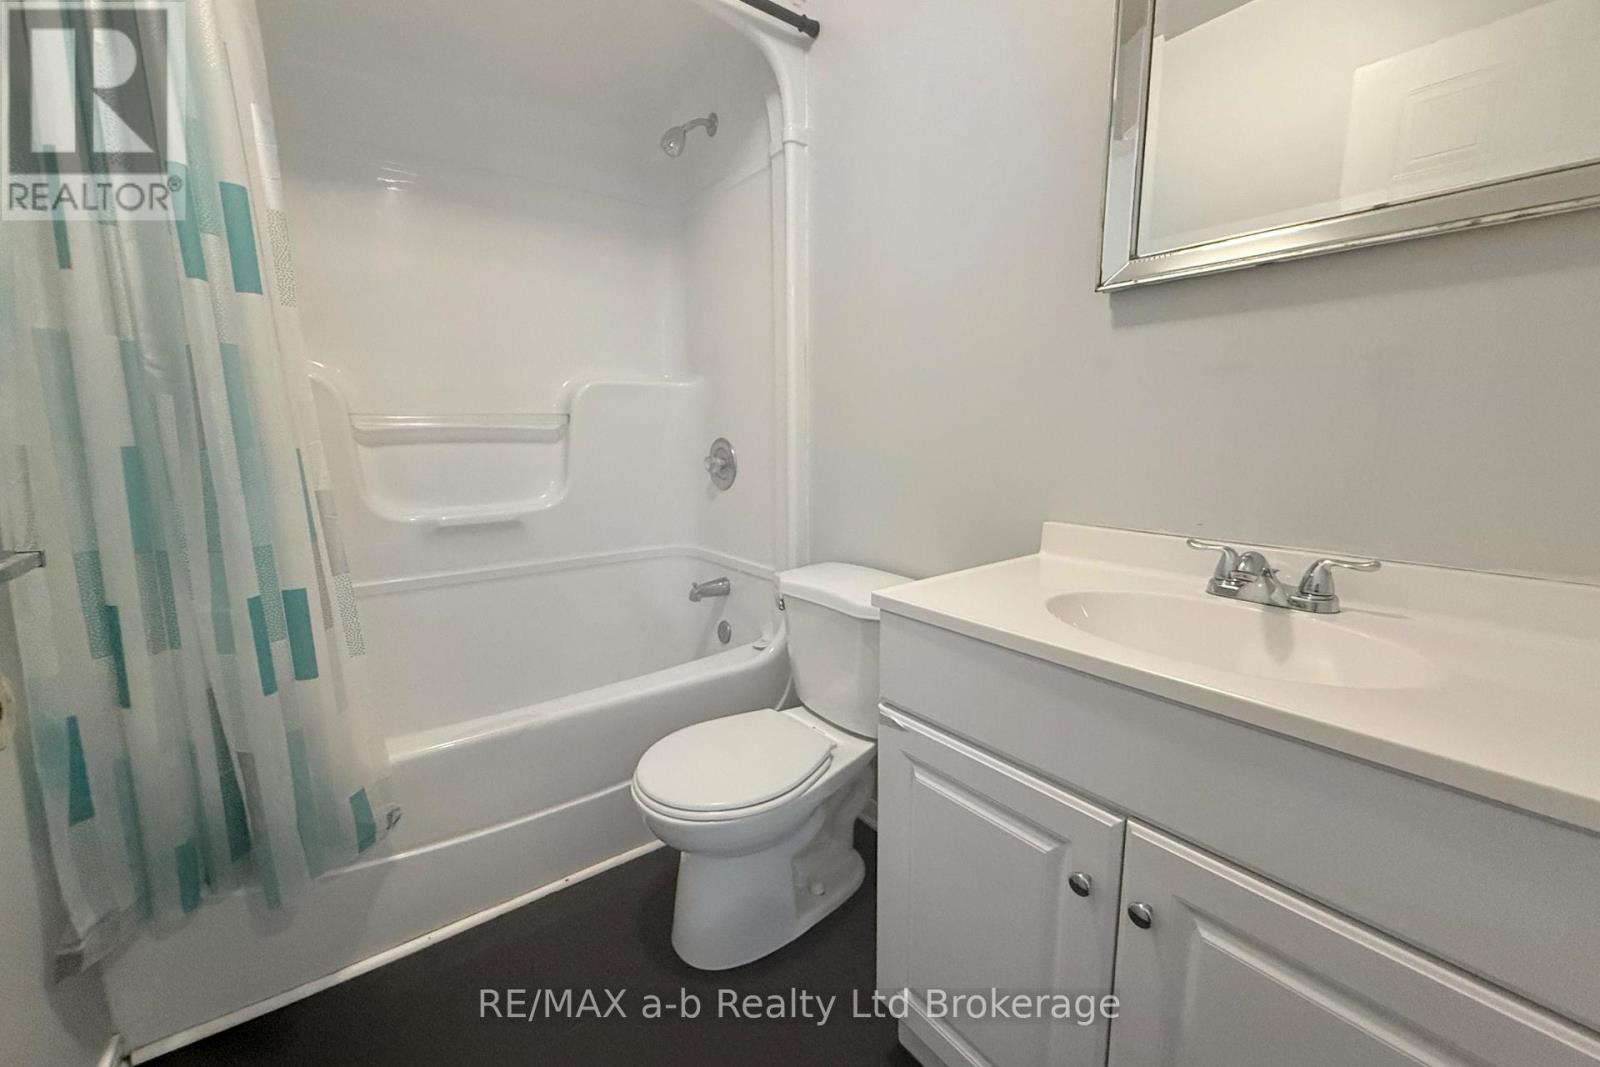
| Bathroom
Main level
|
2.39 m x 1.52 m | |
| Utility room
Main level
|
1.6 m x 1.37 m |
The listing data above is provided under copyright by the Canadian Real Estate Association. The listing data is deemed reliable but is not guaranteed accurate by the Canadian Real Estate Association.