122 - 70 FIDDLERS GREEN ROAD
- 4 bed
- 2 bath
- 1200 - 1399 sqft
$369,900
Your
status: Active
For sale
Property Type
Single Family
- Building Type
- Row / Townhouse
- Features
- In suite Laundry
- Community Features
- Pets Allowed With Restrictions
- Ammenities Near By
- Schools, Public Transit
- MLS®#
- X13644022
Ownership Type
Condominium/Strata
- Maintenance Fee
- 330.00 / Monthly
- Fee Type
- Water, Common Area Maintenance, Parking, Insurance
- Listed By
- CENTURY 21 FIRST CANADIAN CORP
Rent vs Buy
Making the Right Financial Choice
Need a Mortgage?
Rates as low as
4.99%
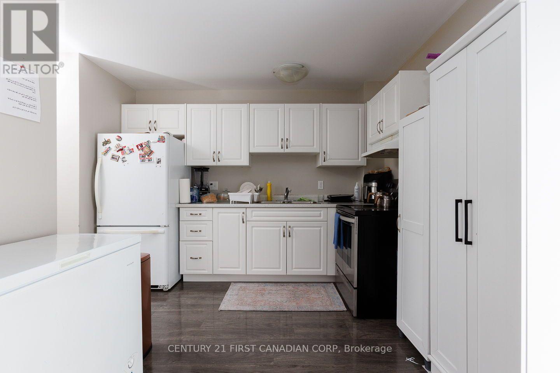
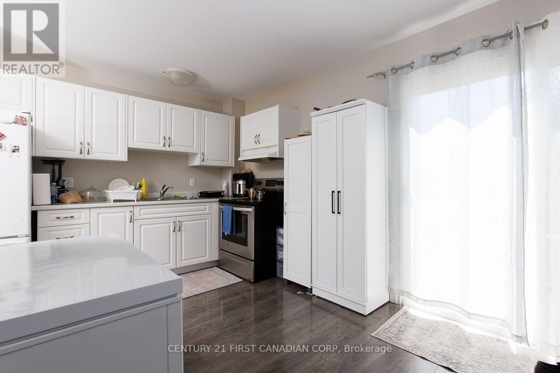
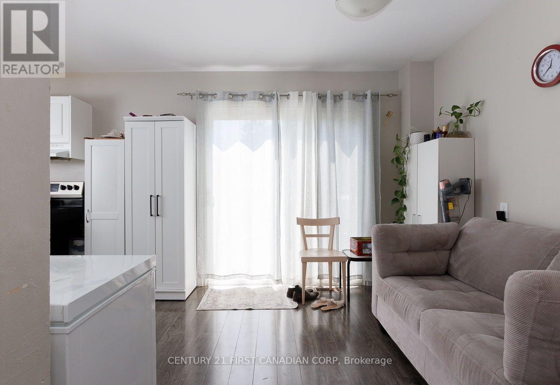
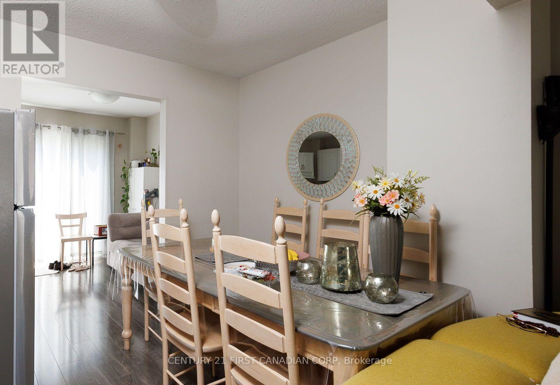
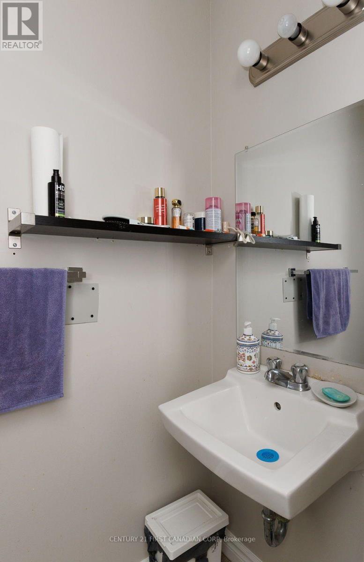
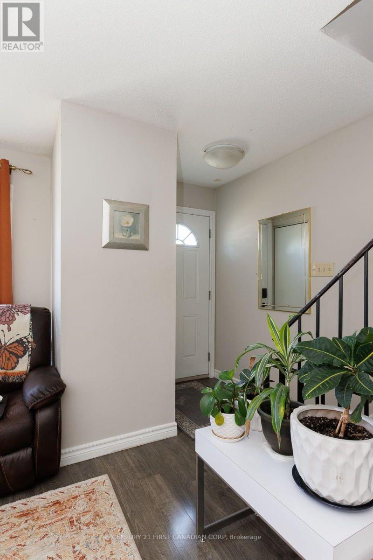
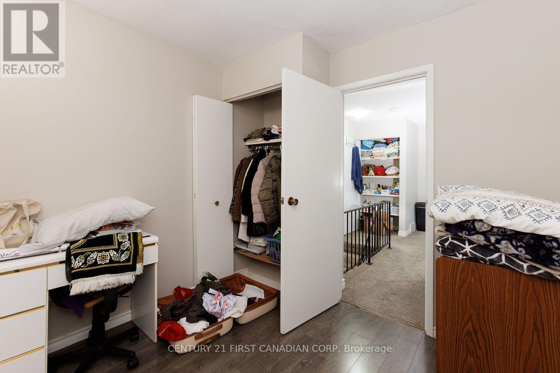
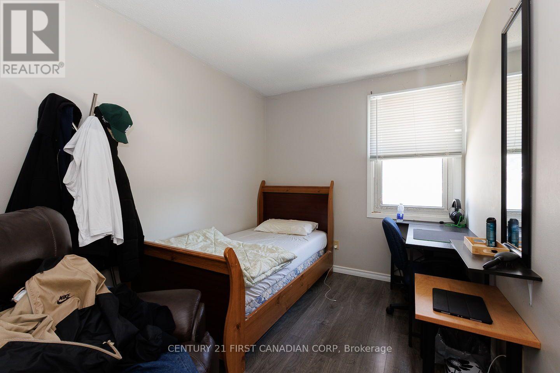
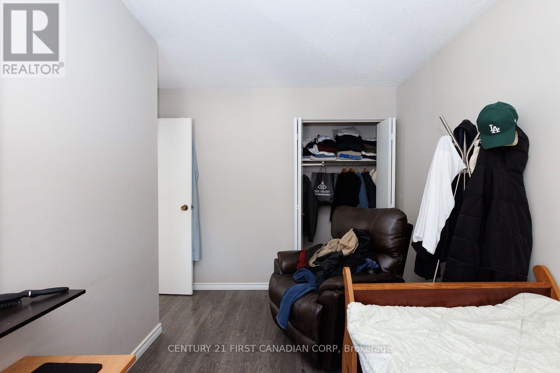
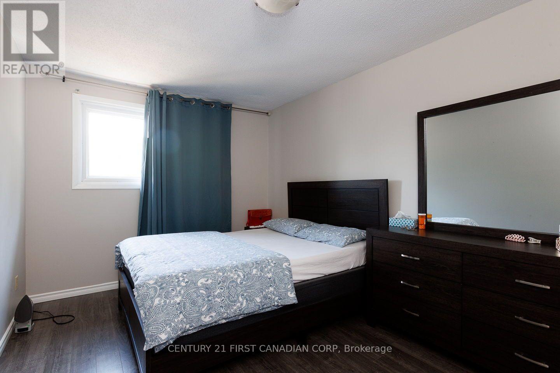
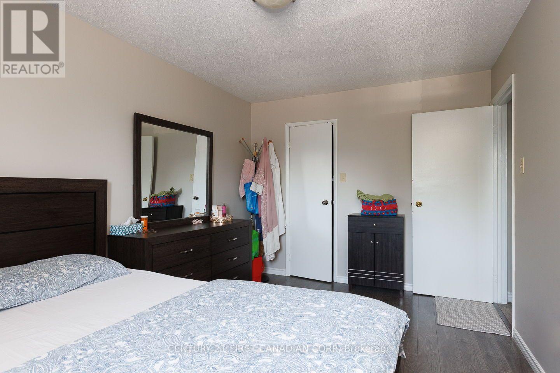
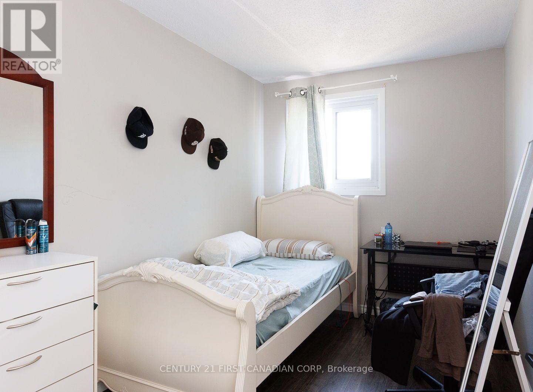
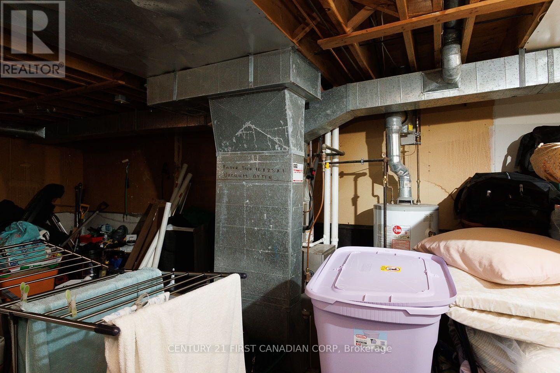
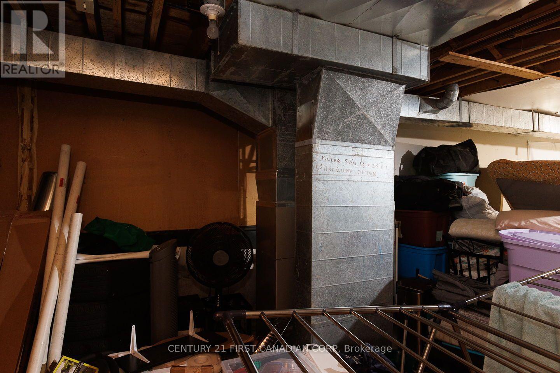
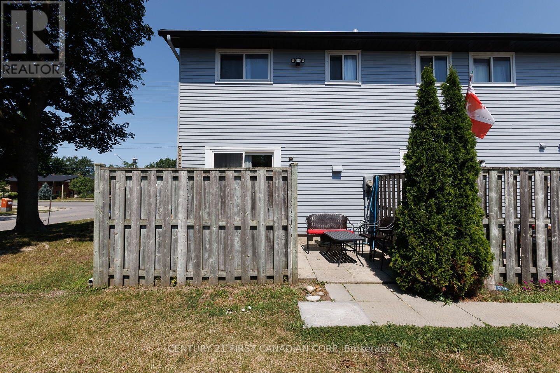
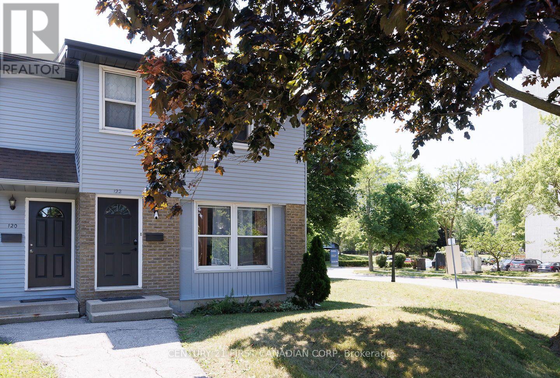
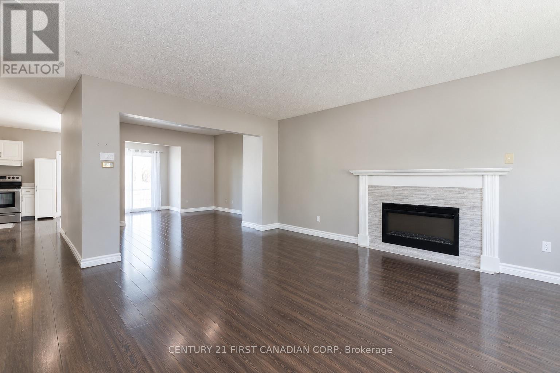
Welcome to this beautifully updated and rare 4-bedroom end-unit townhome in the heart of desirable Hyde Park Offering the perfect blend of style, comfort, and convenience, this move-in-ready home is ideal for families, first-time buyers, or investors. Step inside to discover updated flooring and a modernized kitchen designed for everyday living. The spacious layout provides four generous bedrooms and bright, inviting living spaces filled with natural light. Enjoy peace of mind with the furnace and central air conditioner replaced in 2021. Located in one of Londons most sought-after neighbourhoods, youll appreciate being within walking distance of excellent shopping, popular restaurants, public transit, and highly rated schools, with parks and everyday amenities just minutes away. Whether youre looking for your first home, more space for your family, or a smart investment, this exceptional Hyde Park townhome in west London offers outstanding value in a prime location. Dont miss your opportunity to call this wonderful property home. (id:6772)
Property
Transaction Type
For sale
MLS®#
X13644022
Inside
Bedrooms
4
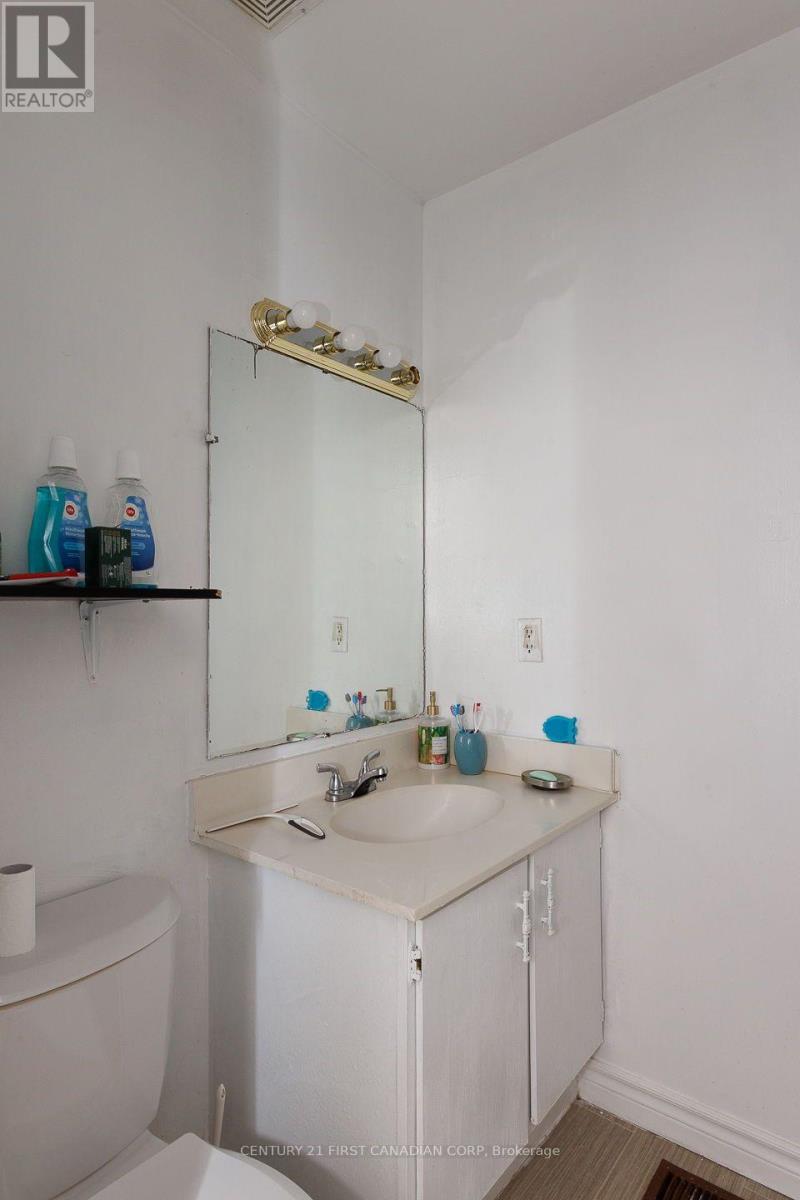
Bathrooms
2
Fireplace
True
Building
Basement
N/A (Unfinished)
Basement Status
Unfinished
Heating
Forced air
Heating Fuel
Natural gas
Cooling
Central air conditioning
Structure
Patio(s)
Total Stories
2
Parking
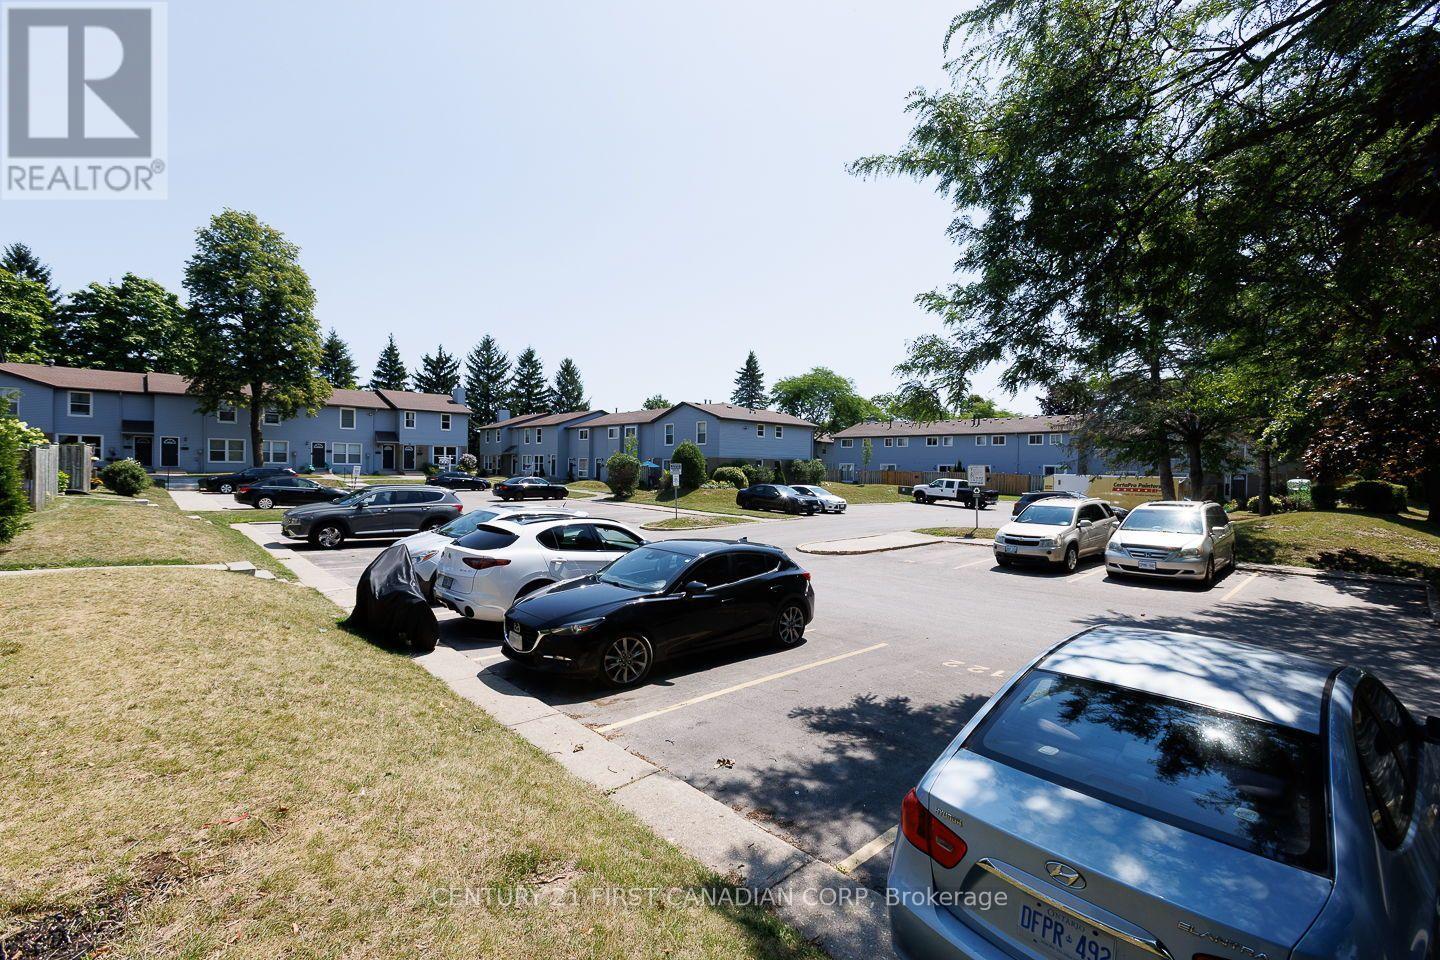
Parking Space
No Garage
Land
Features
In suite Laundry
Community Features
Pets Allowed With Restrictions
Ammenities Near By
Schools, Public Transit
Location Description
Community Name
North P
Size Interior
1200 - 1399 sqft
Listed by
CENTURY 21 FIRST CANADIAN CORP
Rooms
| Primary Bedroom
Second level
|
4.41 m x 2.84 m | |
| Bedroom 2
Second level
|
2.76 m x 2.71 m | |
| Bedroom 3
Second level
|
3.78 m x 2.38 m | |
| Bedroom 4
Second level
|
3.4 m x 2.26 m | |
| Living room
Main level
|
5.2 m x 4.21 m | |
| Dining room
Main level
|
3.07 m x 1.85 m | |
| Kitchen
Main level
|
5.08 m x 2.66 m |
The listing data above is provided under copyright by the Canadian Real Estate Association. The listing data is deemed reliable but is not guaranteed accurate by the Canadian Real Estate Association.