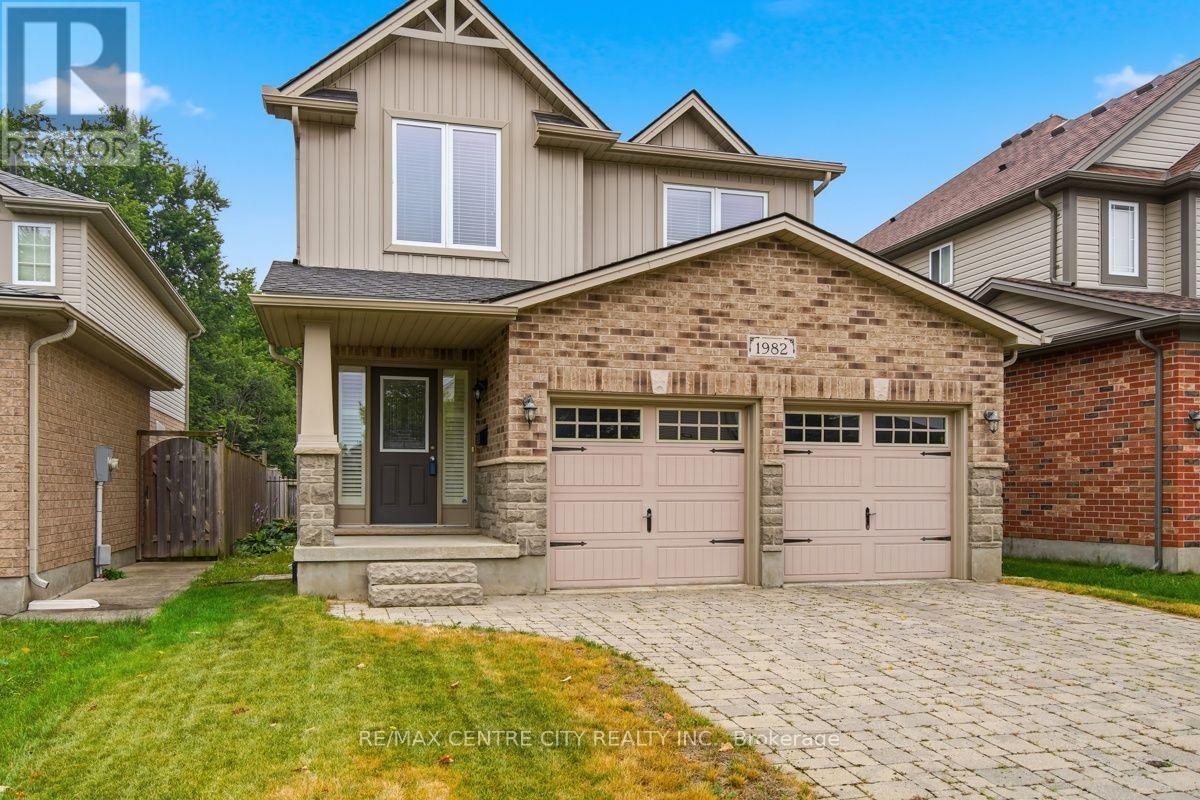
1982 DENVIEW AVENUE
- 3 bed
- 3 bath
- 1500 - 2000 sqft
$699,900
Your
status: Active
For sale
Property Type
Single Family
- Building Type
- House
- Features
- Flat site, Sump Pump
- Ammenities Near By
- Park, Schools
- Style
- Detached
- Land Size
- 36 x 112 FT|under 1/2 acre
- Age
- 16 to 30 years
- MLS®#
- X13617082
Ownership Type
Freehold
- Listed By
- RE/MAX CENTRE CITY REALTY INC.
Rent vs Buy
Making the Right Financial Choice
Need a Mortgage?
Rates as low as
4.99%
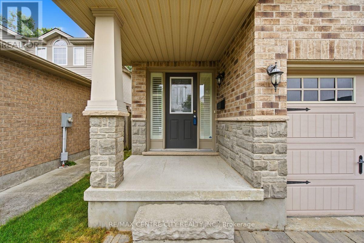
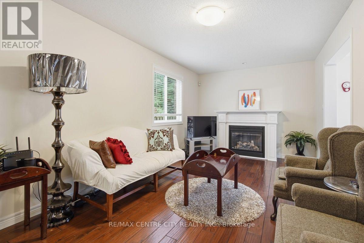
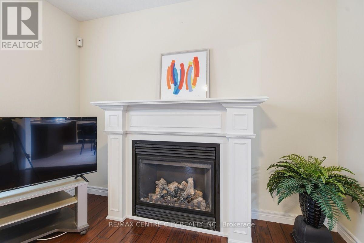
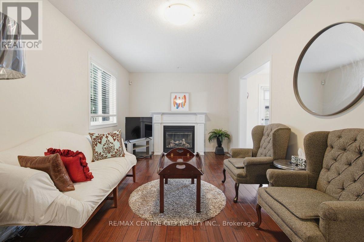
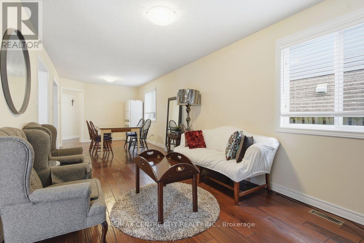
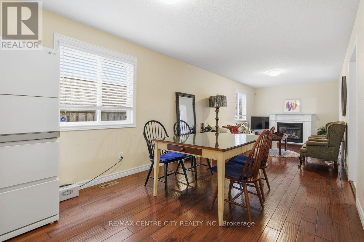
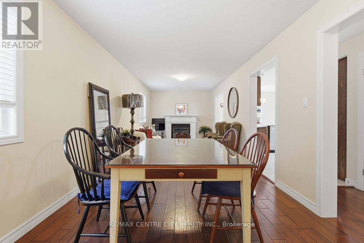
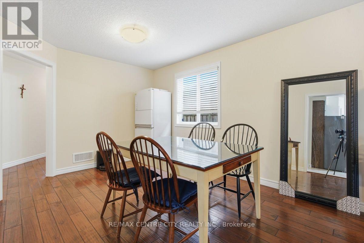
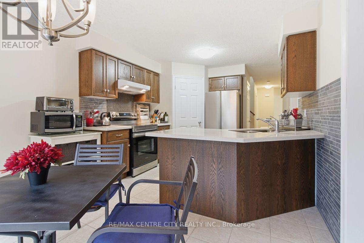
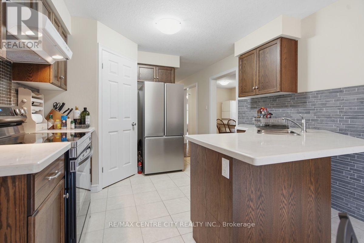
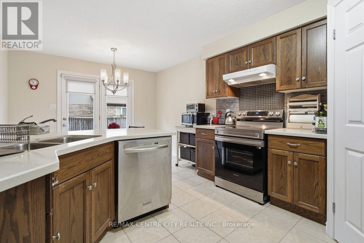
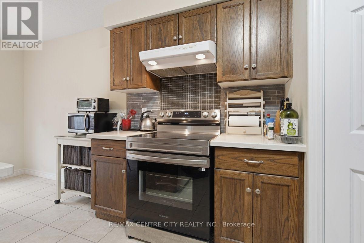
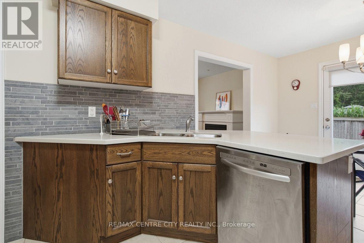
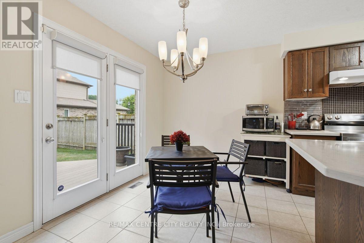
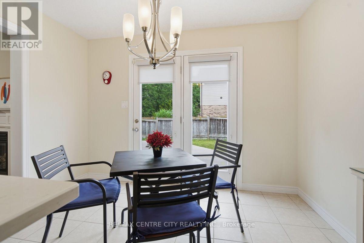
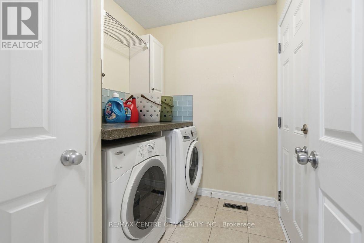
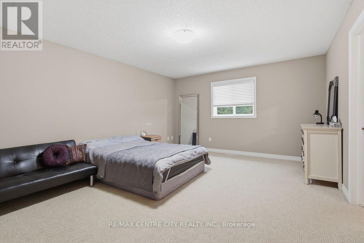
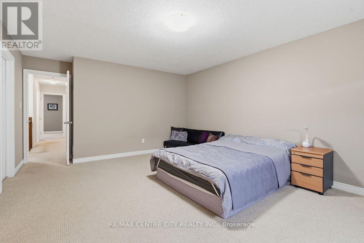
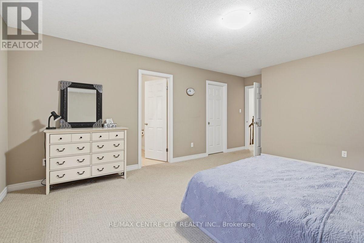
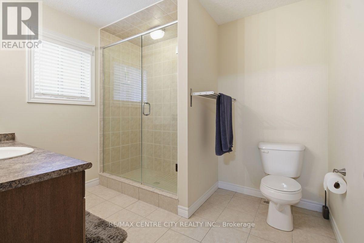
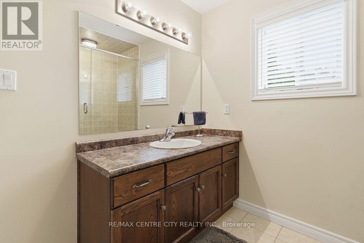
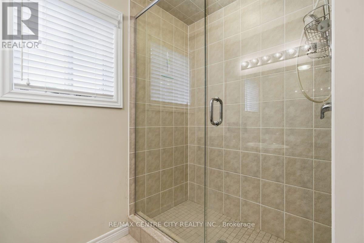
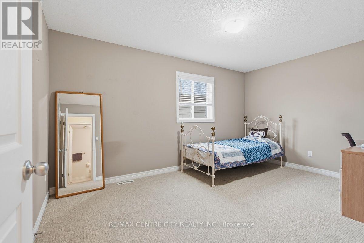
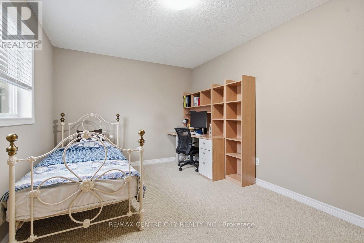
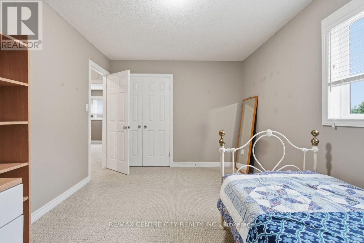
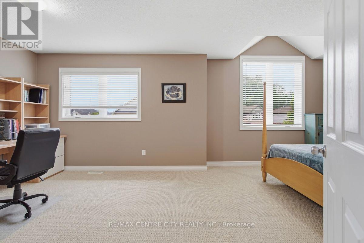
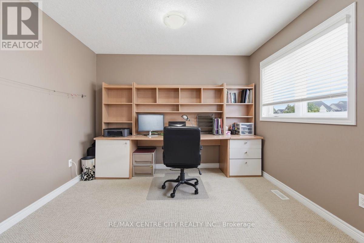
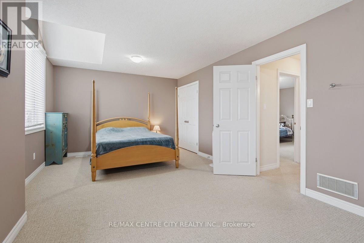
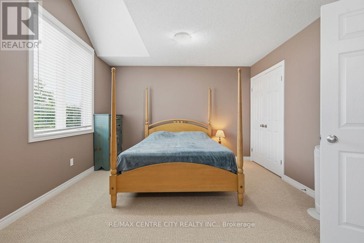
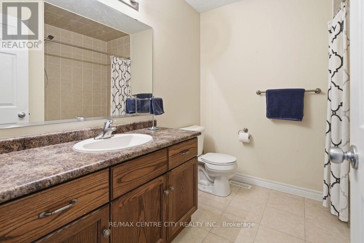
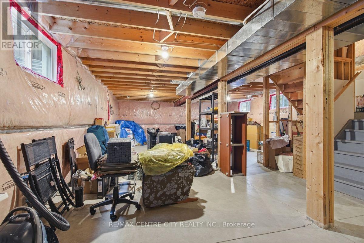
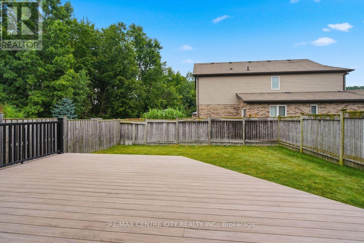
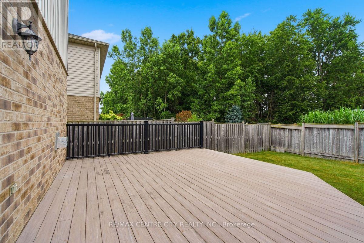
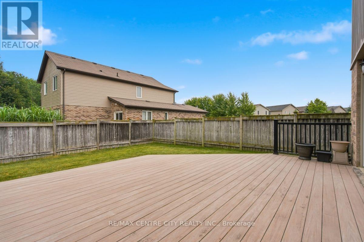
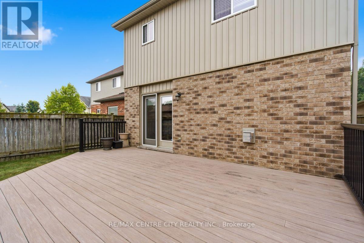
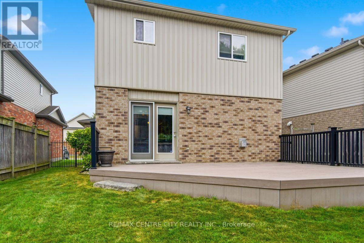
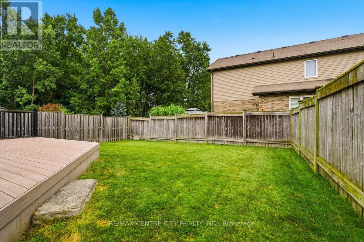
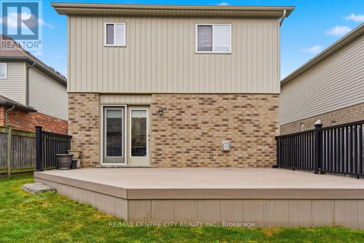
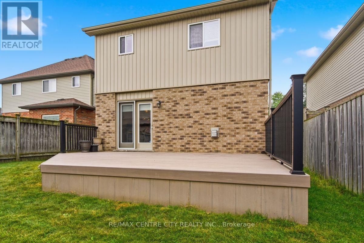
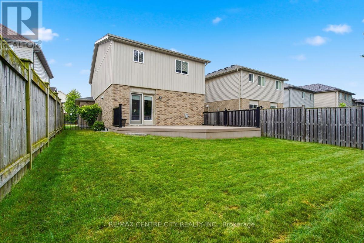
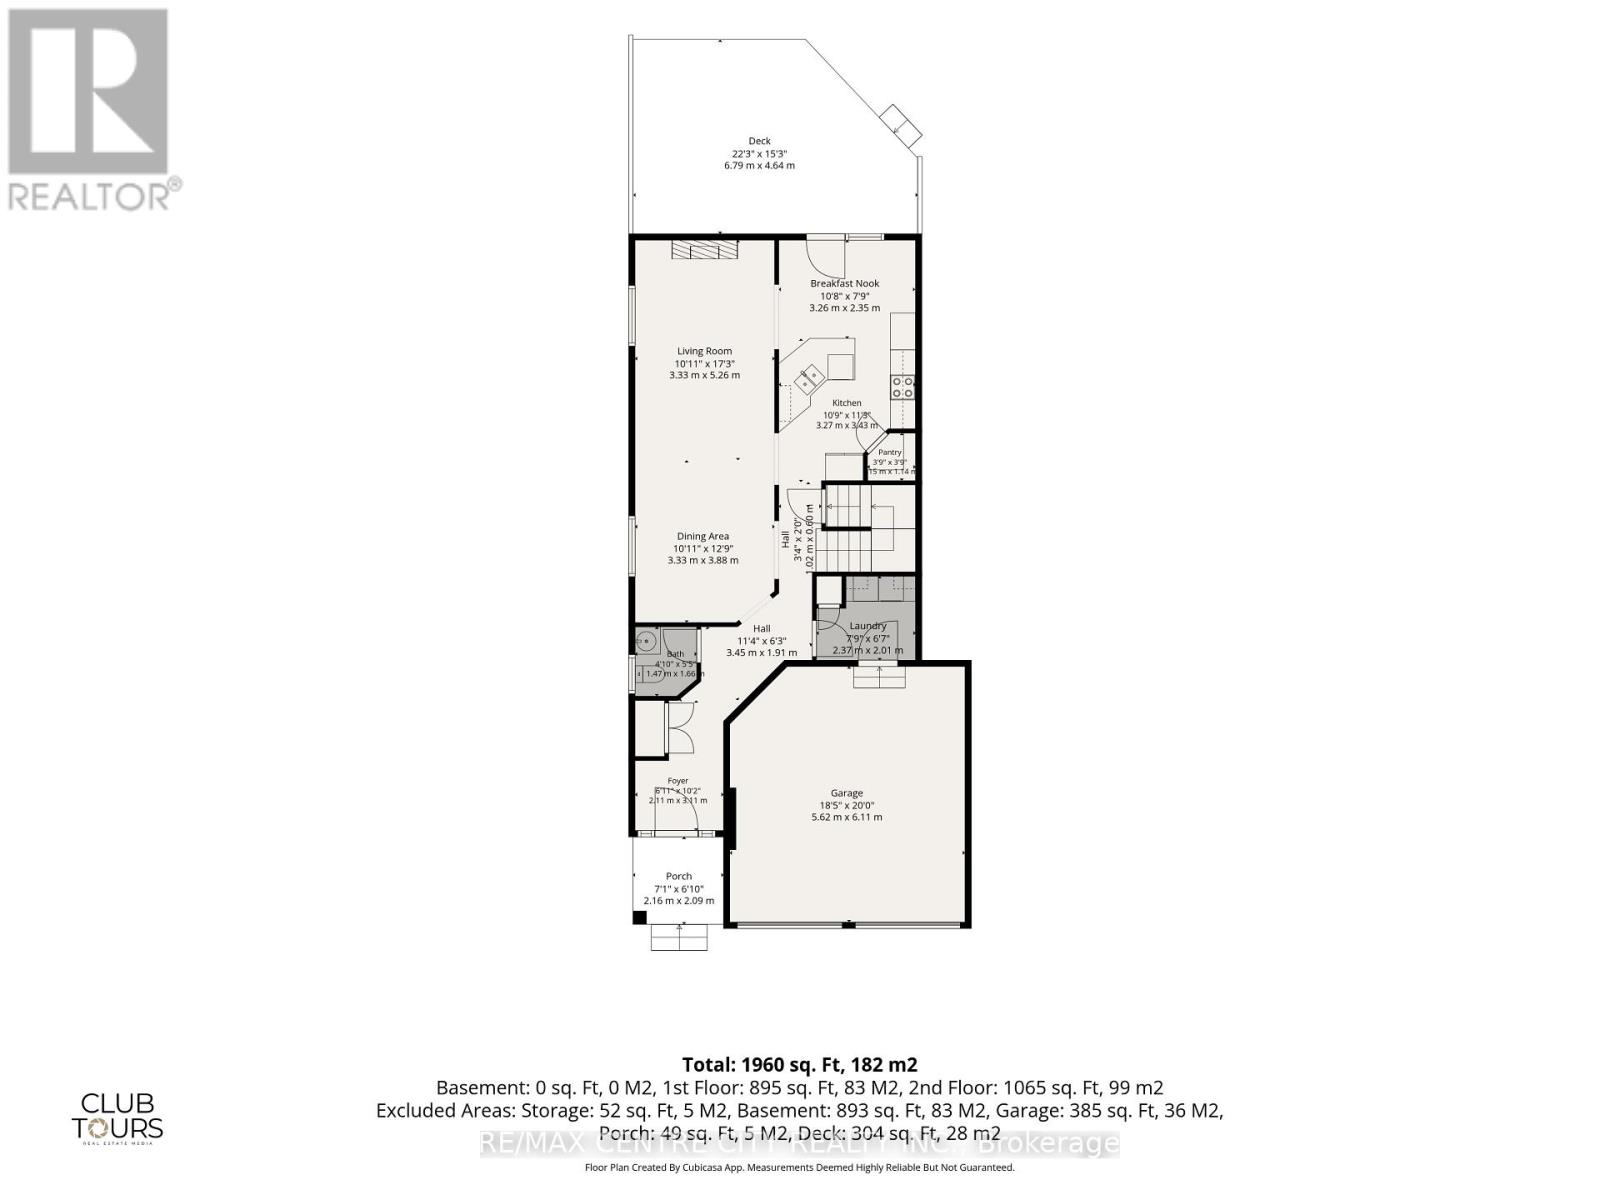
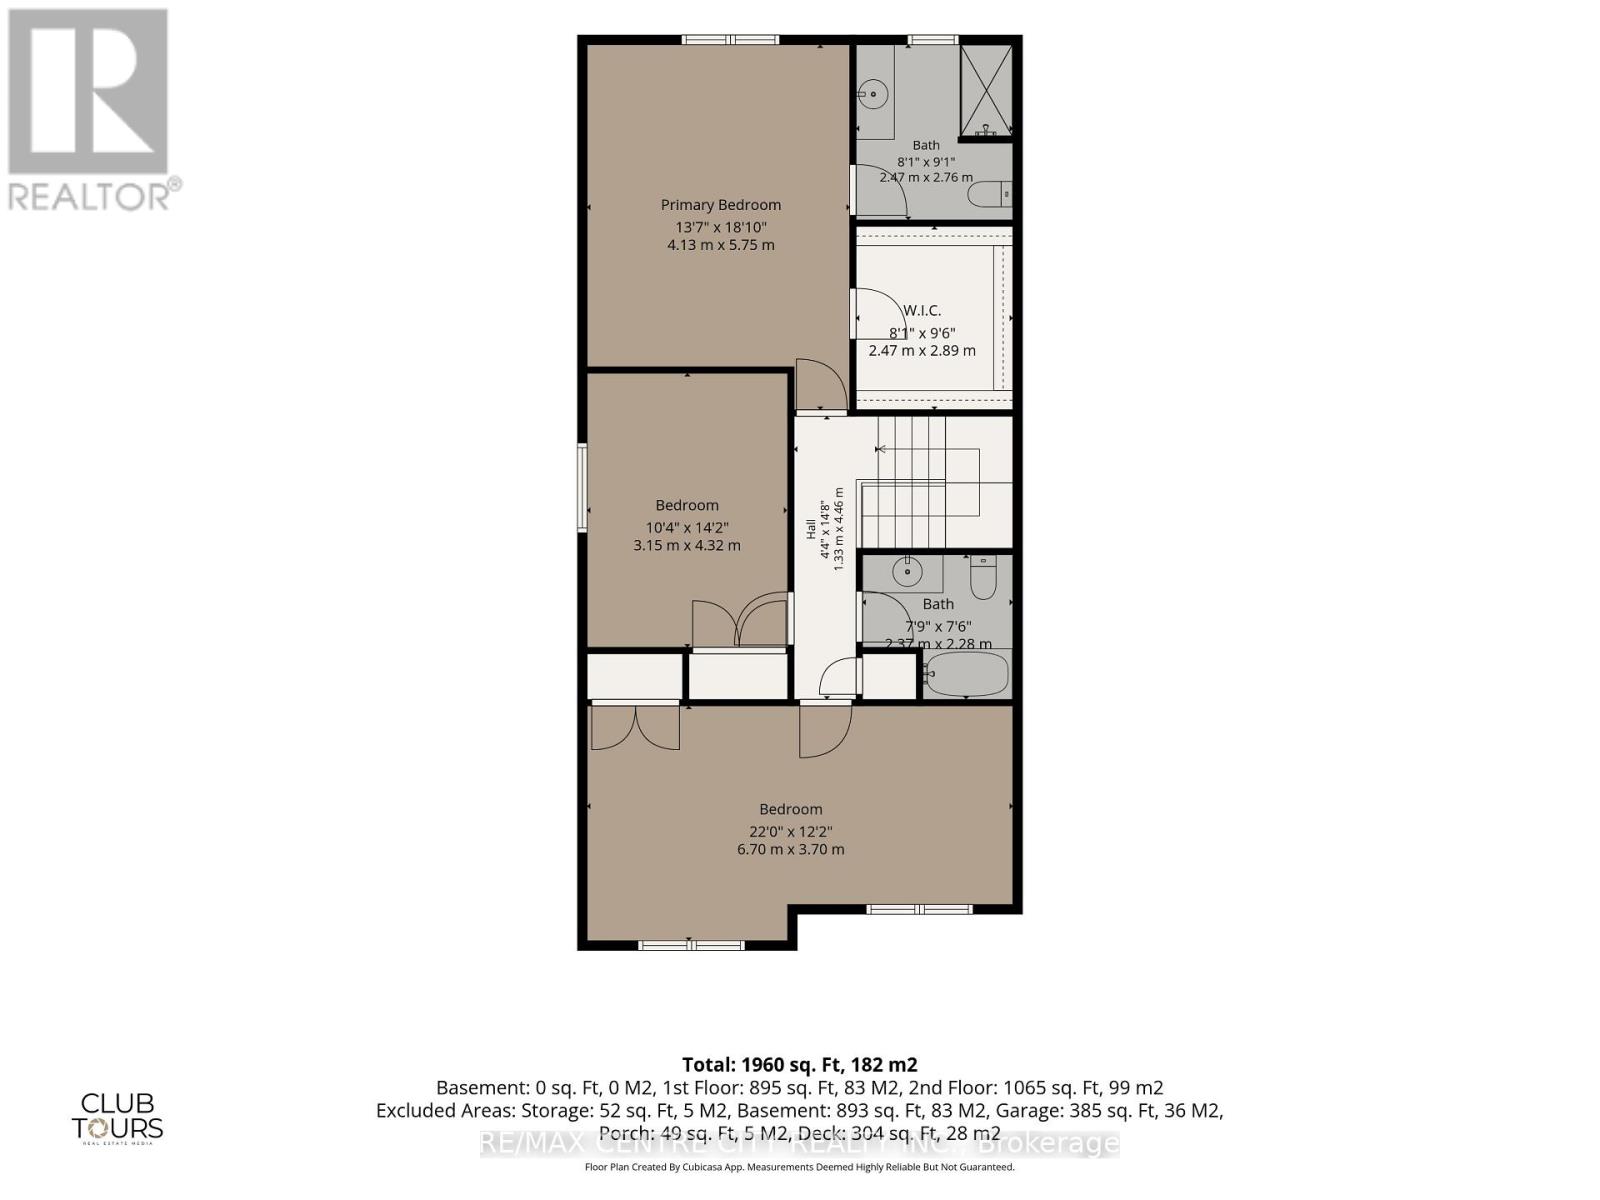
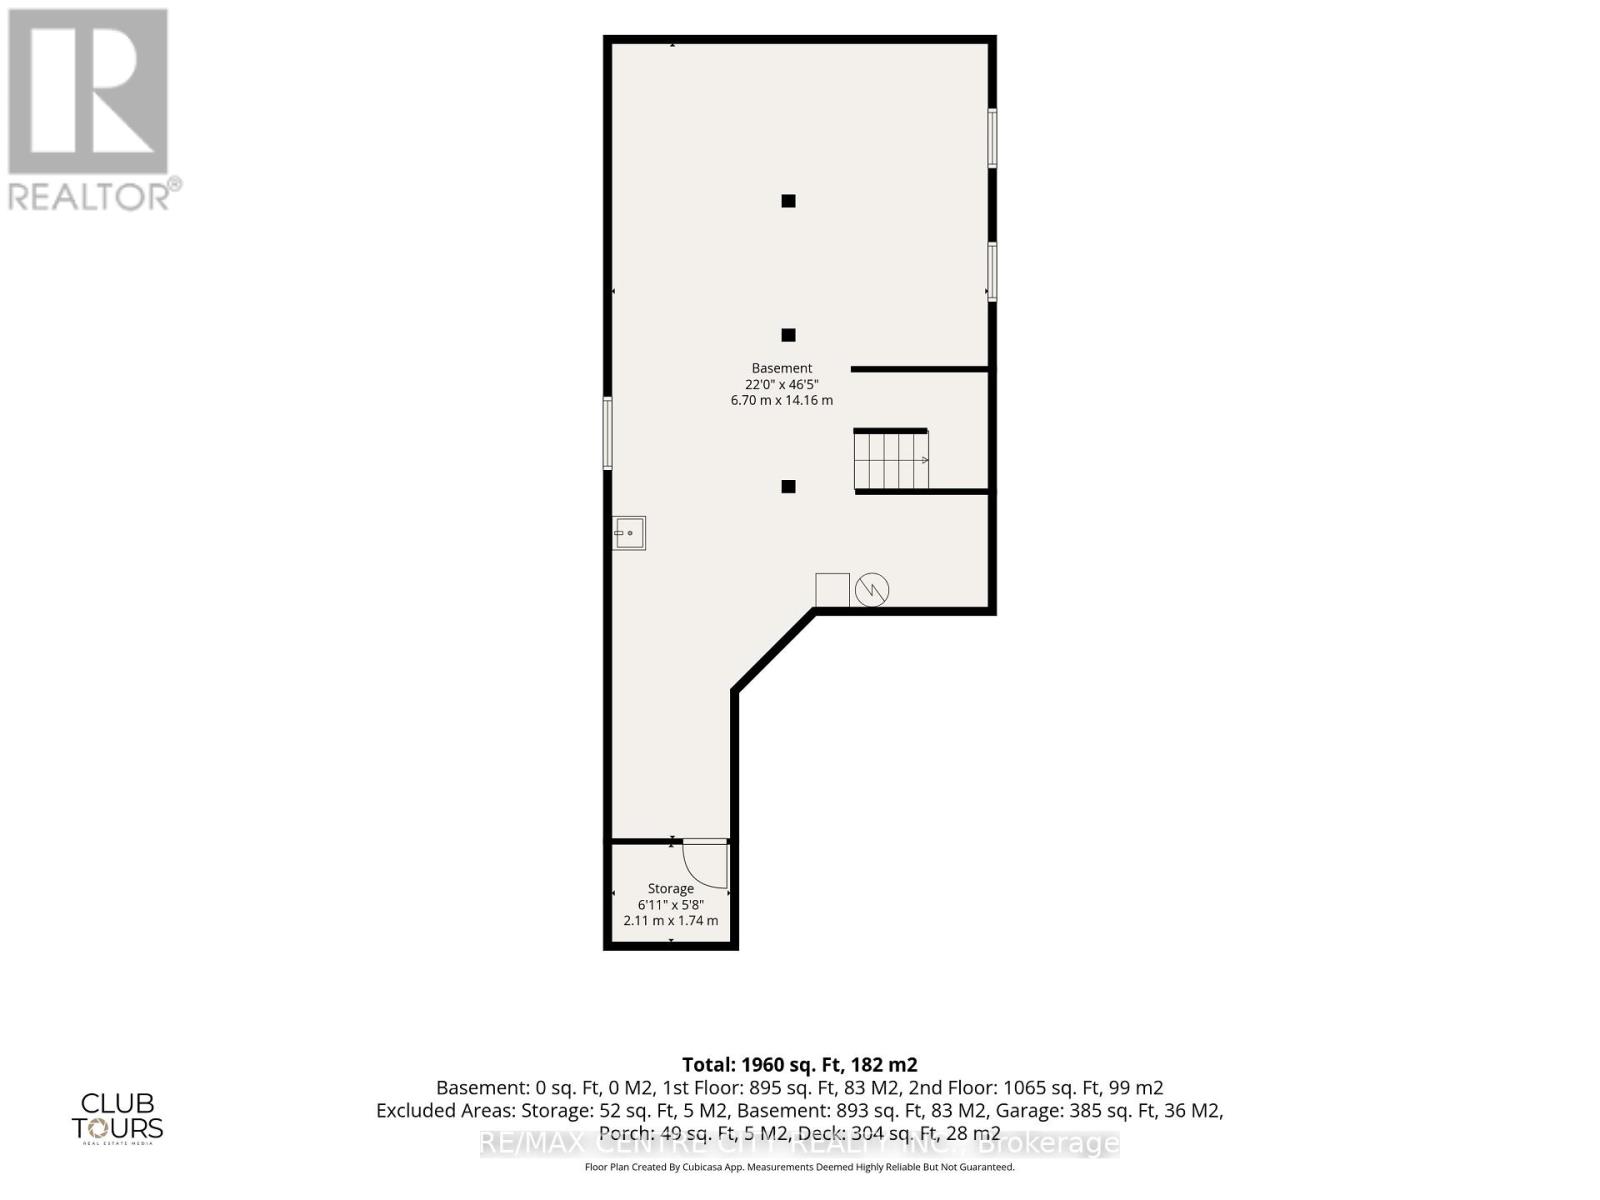
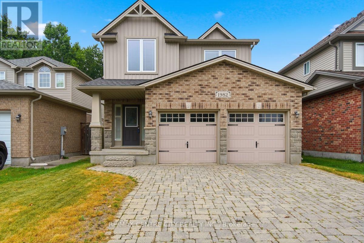
One of Londons most desirable NW communities. Steps to Sir Arthur Currie PS & Foxfield District Park. Oversized 3 bedroom plan boasting approx. 2000 sqft of above-grade living space, upgraded exterior stone skirt on front and upgraded paving stone driveway. Large living roomdining room combo with gas fireplace and hardwood floors. Eat-in kitchen with upgraded quartz tops, breakfast bar, backsplash tiles, walk-in pantry. Main floor laundry with Corian counters, glass backsplash and built-in cabinets. Huge Master bedroom suite with large walk-in closet and 3pc ensuite with oversized glass shower. A second oversized bedroom can be easily split to Two (2) bedrooms. Third bedroom is also generous. Unspoiled basement wrough-Ins for 2nd gas fireplace & 3pc bath. The private backyard is fully fenced with maintenance-free composite deck and a view of the woods all year long New shingles in 2019. This home will not disappoint. Put this on your list and view today (id:6772)
Property
Transaction Type
For sale
Attachment
Detached
Land Size
36 x 112 FT|under 1/2 acre
Age
16 to 30 years
MLS®#
X13617082
Inside
Bedrooms
3
Bathrooms
3
Fireplace
True
Fireplaces (Total)
1
Building
Basement
Full (Unfinished)
Basement Status
Unfinished
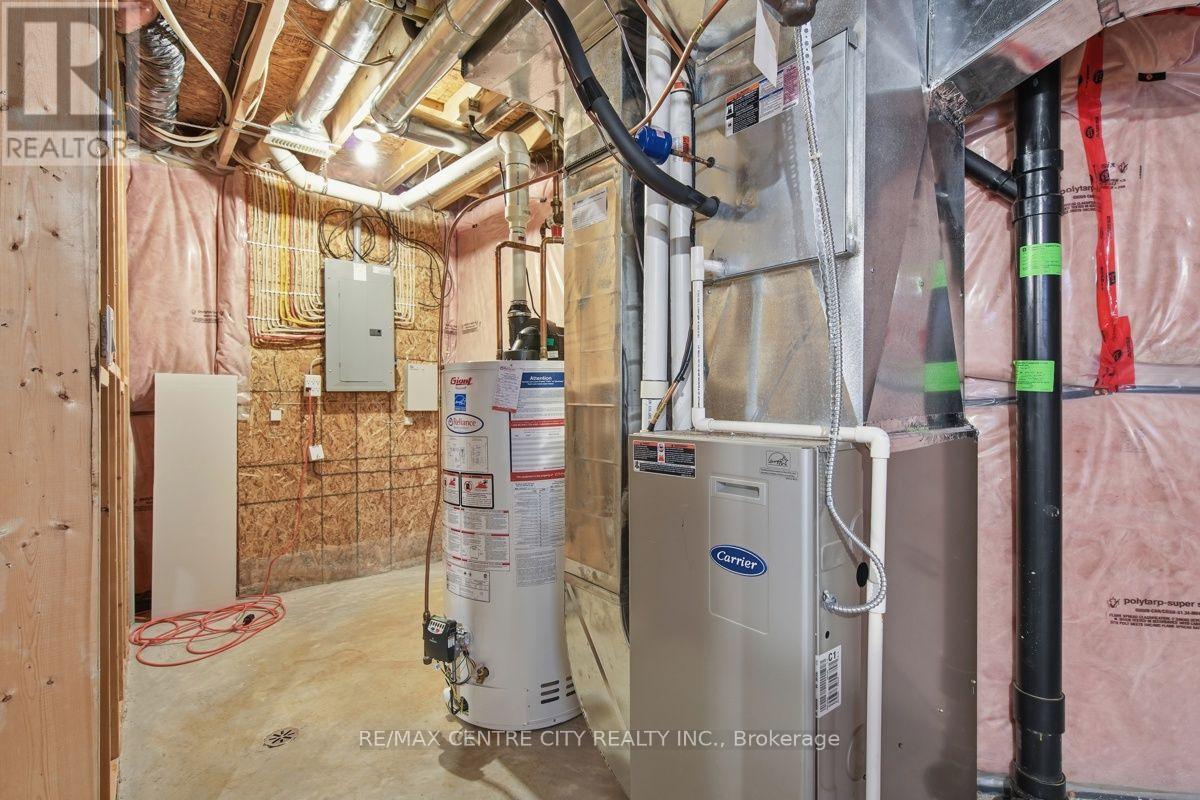
Heating
Forced air
Heating Fuel
Natural gas
Cooling
Central air conditioning
Structure
Deck
Total Stories
2
Parking
Parking Space
Attached Garage,Garage,
Utilities
Water
Municipal water
Cable
Installed
Electricity
Installed
Sewer
Installed
Land
Features
Flat site, Sump Pump
Ammenities Near By
Park, Schools
Sewer
Sanitary sewer
Location Description
Installed
Community Name
North S
Land Size
36 x 112 FT|under 1/2 acre
Acres Min
1/2
Size Interior
1500 - 2000 sqft
Listed by
RE/MAX CENTRE CITY REALTY INC.
Rooms
| Primary Bedroom
Second level
|
4.16 m x 5.23 m | |
| Bedroom 2
Second level
|
3.12 m x 4.52 m | |
| Bedroom 3
Second level
|
6.7 m x 3.58 m | |
| Living room
Main level
|
3.04 m x 5.76 m | |
| Kitchen
Main level
|
3.35 m x 5.66 m | |
| Dining room
Main level
|
3.04 m x 3.04 m |
The listing data above is provided under copyright by the Canadian Real Estate Association. The listing data is deemed reliable but is not guaranteed accurate by the Canadian Real Estate Association.