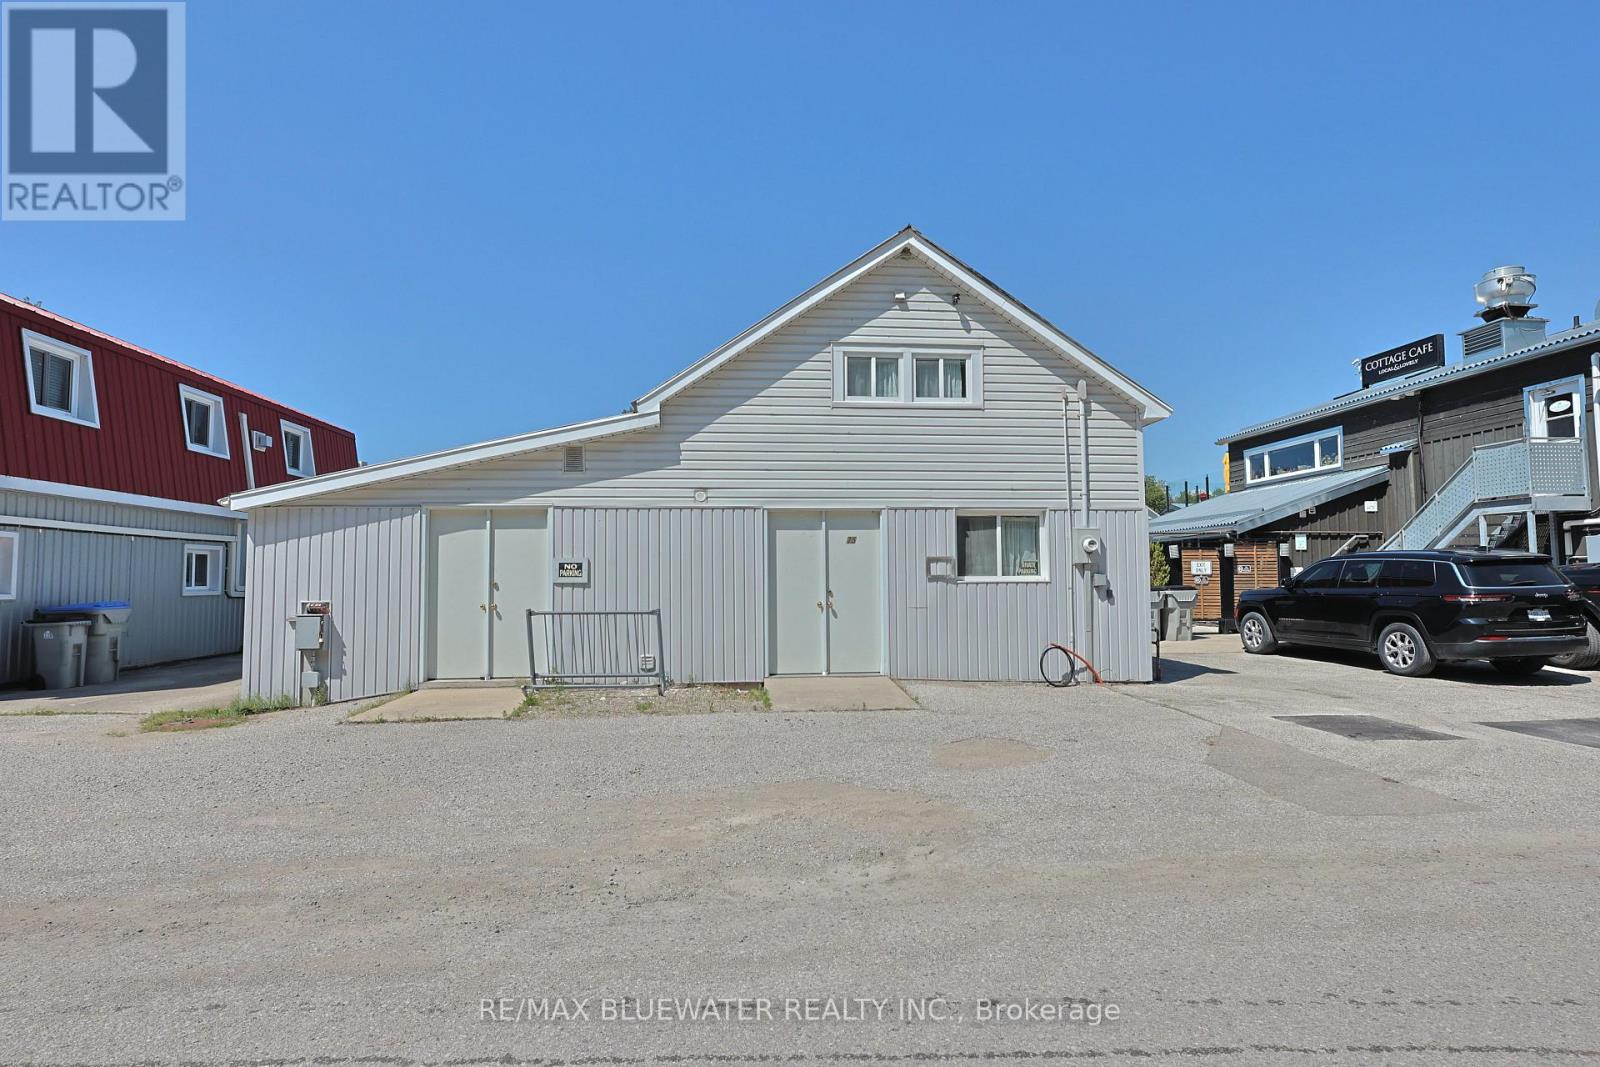
75 RIVER ROAD
- 1 bed
- 2 bath
- 1500 - 2000 sqft
$620,000
Your
status: Active
For sale
Property Type
Single Family
- Building Type
- House
- Features
- Irregular lot size, Paved yard
- Community Features
- Fishing
- Style
- Detached
- Land Size
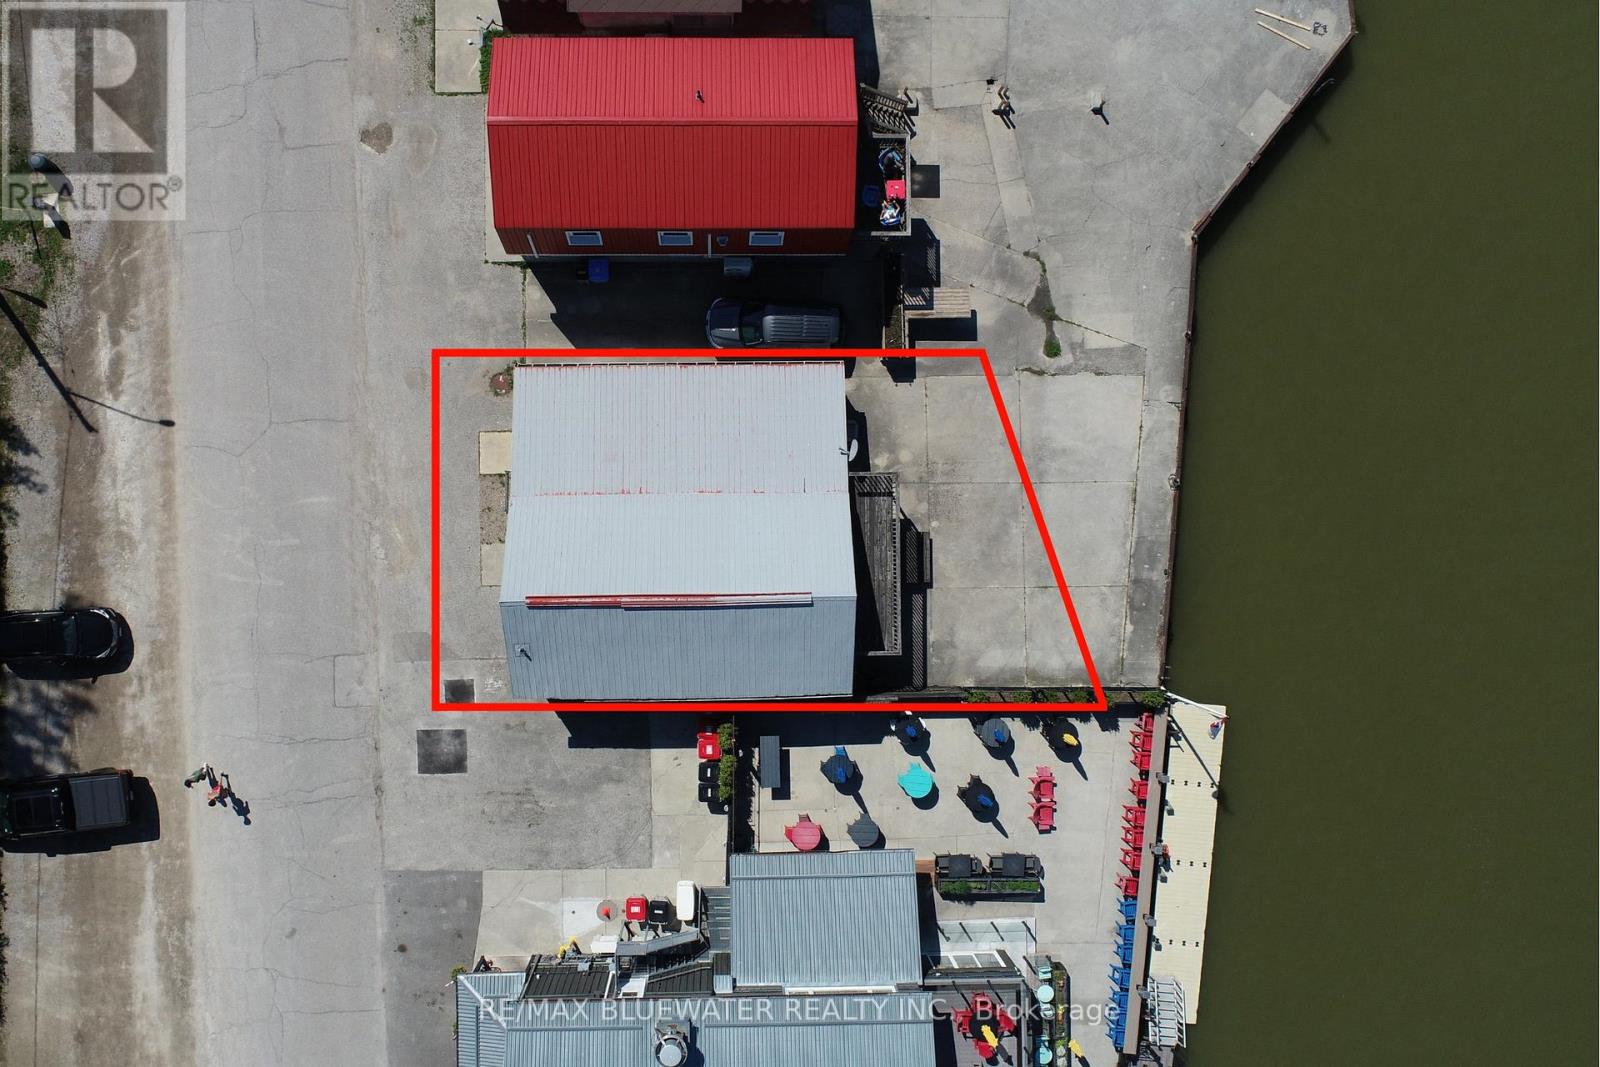
- 39.3 x 65.7 FT ; West side 65.73 feet/East side 79 feet
- MLS®#
- X13513410
Ownership Type
Freehold
- Listed By
- RE/MAX BLUEWATER REALTY INC.
Rent vs Buy
Making the Right Financial Choice
Need a Mortgage?
Rates as low as
4.99%
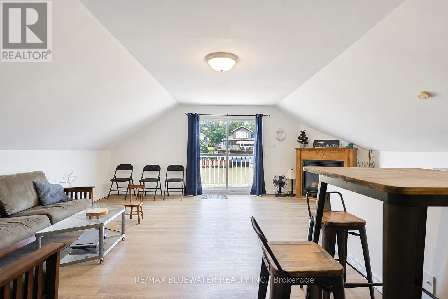
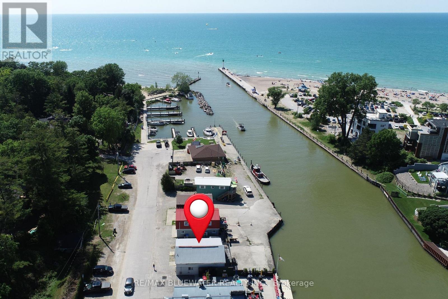
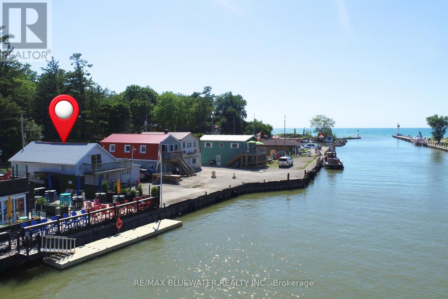
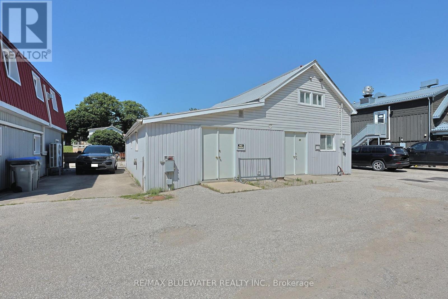
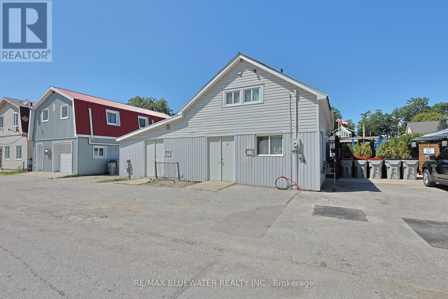
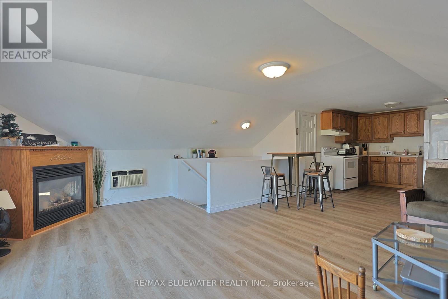
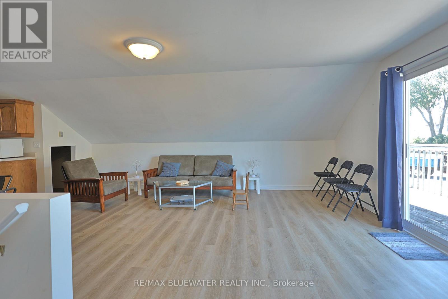
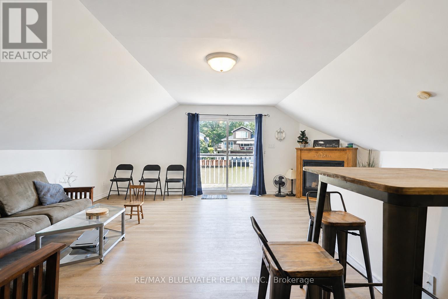
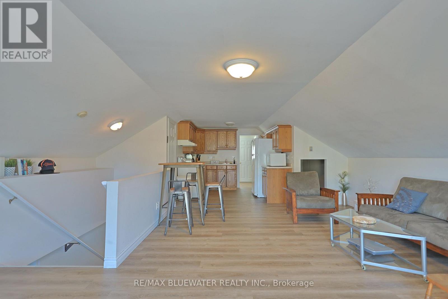
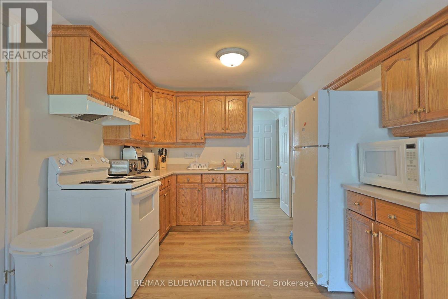
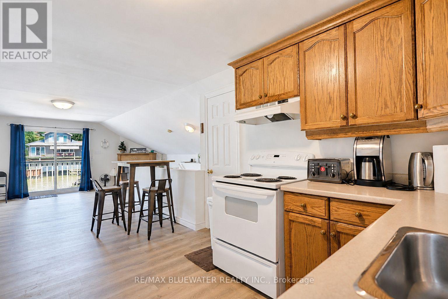
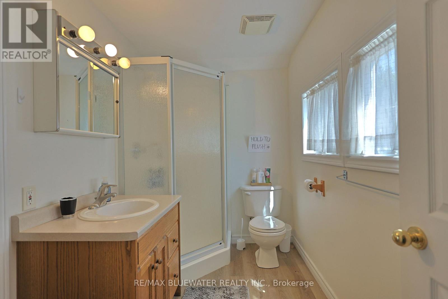
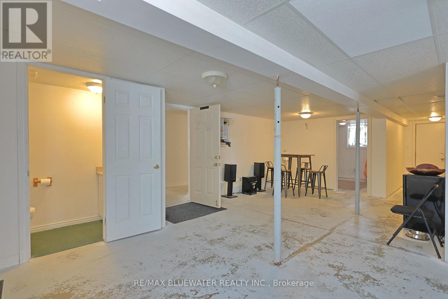
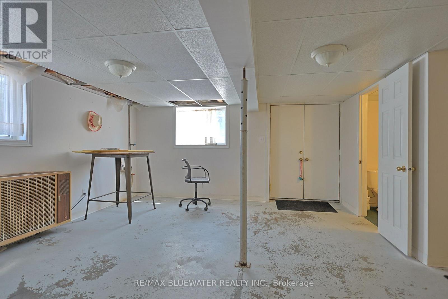
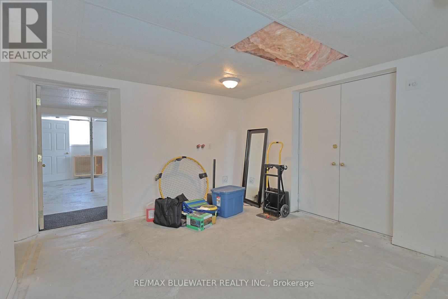
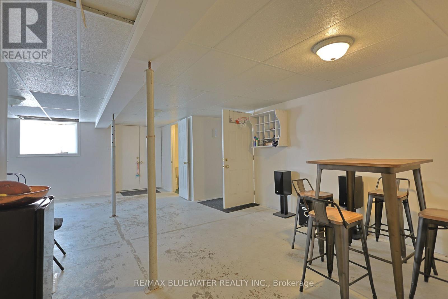
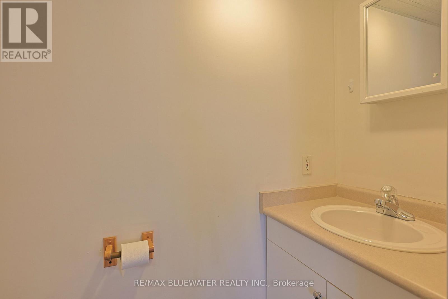
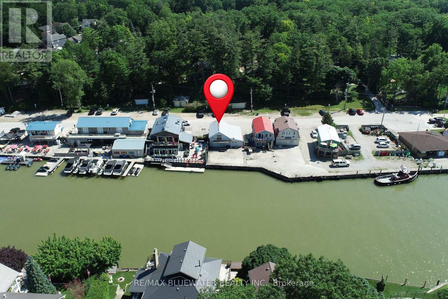
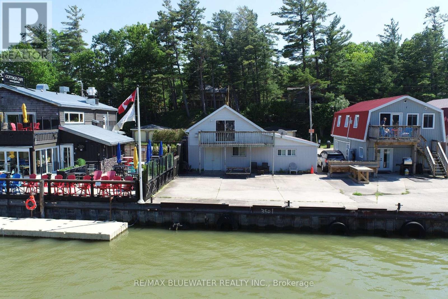
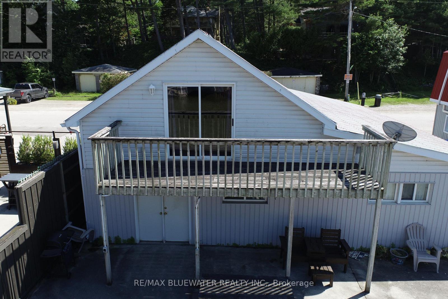
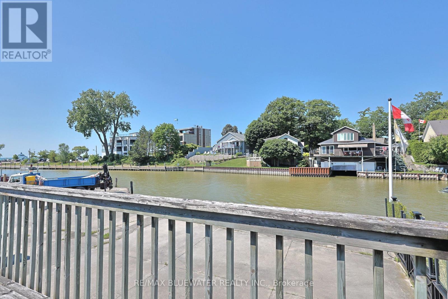
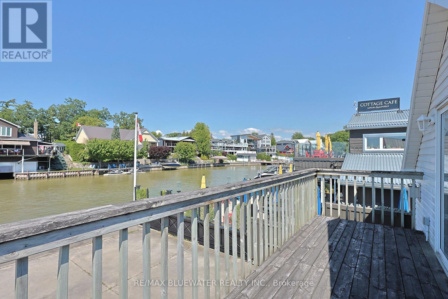
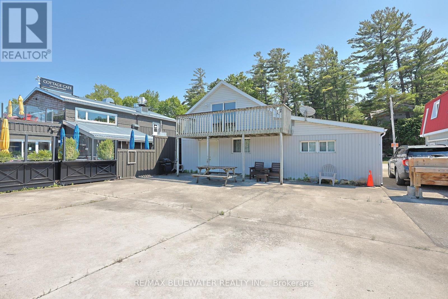
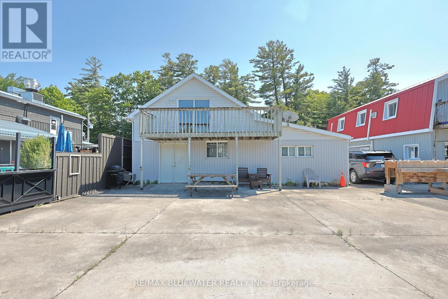
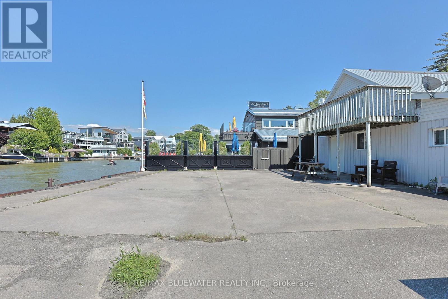
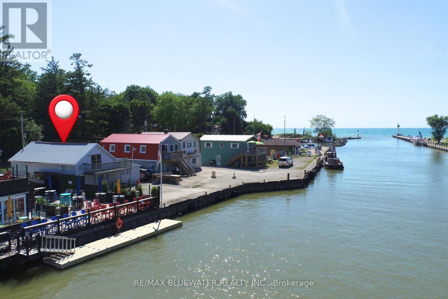
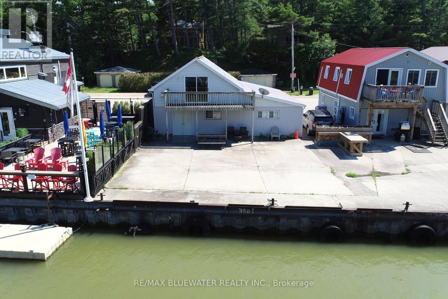
Welcome to 75 River Road, Grand Bend where you have a multi use two storey building overlooking the Grand Bend marina and river 1 Minute walk to Grand Bends south sandy beach on Lake Huron. HB Zoning allows for a variety of commercial uses. Main floor is ready for creativity offering 918 square feet of recently drywalled space with concrete floor and two piece bathroom. Second level 605 sq ft bachelor suite with full kitchen, full bathroom, living space with gas fireplace and sliding door to 6x20 riverside balcony to take in the views Location is just steps to the river, marina, Cottage Cafe, White Cap Rivershack, Sunset Arts Gallery, South Beach on Lake Huron and so much more with all the other Grand Bend amenities only a five minute walk away. Bring your creativity and vision because this is a very unique offering with lots of potential (id:6772)
Property
Transaction Type
For sale
Attachment
Detached
Land Size
39.3 x 65.7 FT ; West side 65.73 feet/East side 79 feet
MLS®#
X13513410
Inside
Bedrooms
1
Bathrooms
2
Fireplace
True
Fireplaces (Total)
1
Building
Basement
None
Heating
Heat Pump
Heating Fuel
Natural gas
Cooling
Wall unit
Structure
Patio(s)
Total Stories
2
Parking
Parking Space
No Garage
Utilities
Water
Municipal water
Water Front Type
Waterfront
Water Front Name
Ausable River
Land
Features
Irregular lot size, Paved yard
Community Features
Fishing
Sewer
Sanitary sewer
Location Description
Community Name
Grand Bend
Land Size
39.3 x 65.7 FT ; West side 65.73 feet/East side 79 feet
Size Interior
1500 - 2000 sqft
Listed by
RE/MAX BLUEWATER REALTY INC.
Rooms
| Bedroom
Second level
|
5.63 m x 5.63 m | |
| Bathroom
Second level
|
1.8 m x 2.67 m | |
| Kitchen
Second level
|
3 m x 3 m | |
| Bathroom
Main level
|
0.9 m x 2.1 m | |
| Other
Main level
|
7 m x 5.34 m | |
| Other
Main level
|
3 m x 2.67 m | |
| Other
Main level
|
4.15 m x 3.5 m | |
| Other
Main level
|
2.87 m x 3 m | |
| Other
Main level
|
3.56 m x 4.15 m |
The listing data above is provided under copyright by the Canadian Real Estate Association. The listing data is deemed reliable but is not guaranteed accurate by the Canadian Real Estate Association.