1999 MADDEX WAY
- 5 bed
- 5 bath
- 3000 - 3500 sqft
$1,099,900
Your
status: Active
For sale
Property Type
Single Family
- Building Type
- House
- Features
- Carpet Free, Sump Pump
- Community Features
- School Bus
- Ammenities Near By
- Hospital, Public Transit, Schools
- Style
- Detached
- Land Size
- 56.4 x 114.6 FT
- Age
- 6 to 15 years
- MLS®#
- X13468400
Ownership Type
Freehold
- Listed By
- RIGHT AT HOME REALTY
Rent vs Buy
Making the Right Financial Choice
Need a Mortgage?
Rates as low as
4.99%
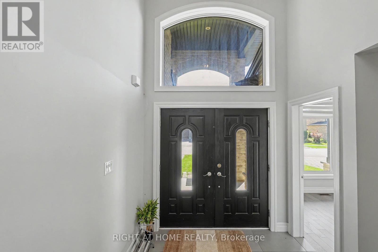
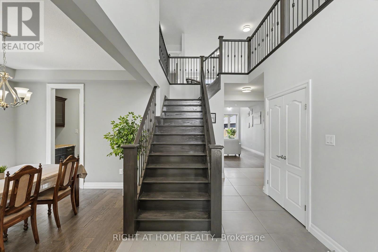
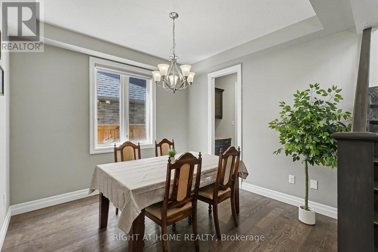
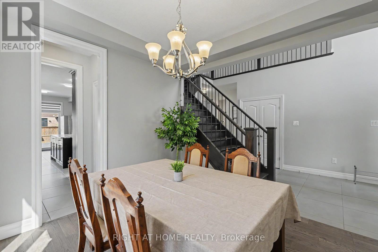
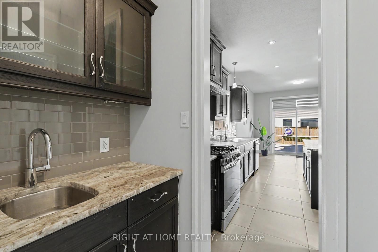
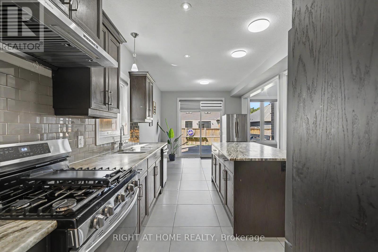
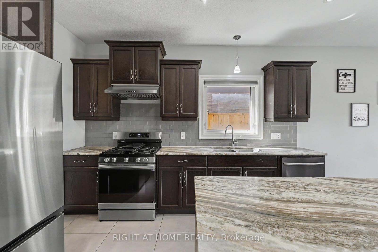
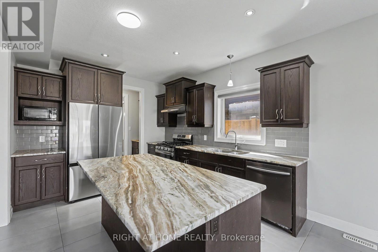
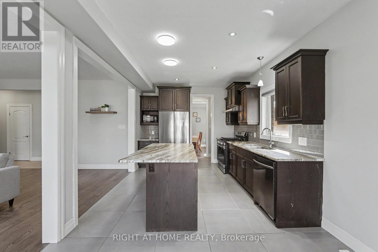
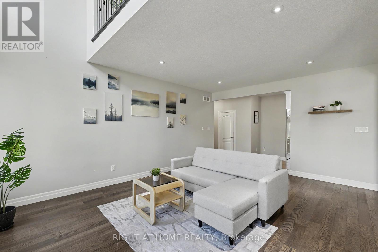
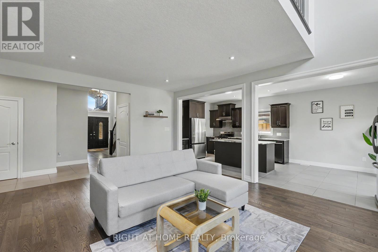
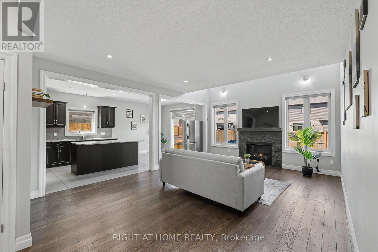
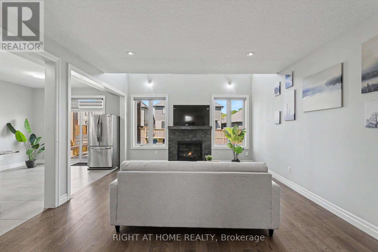
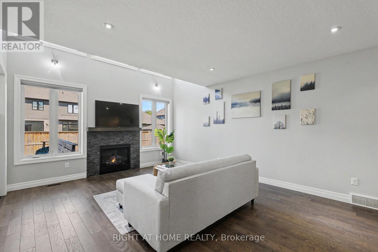
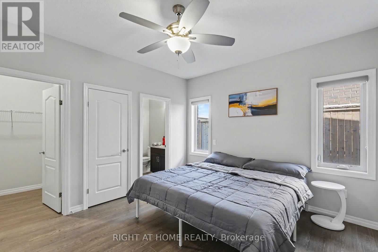
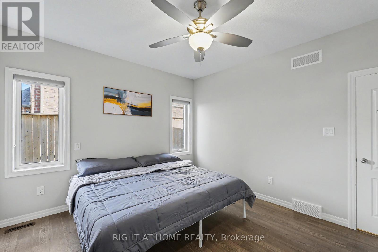
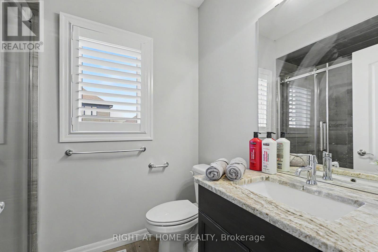
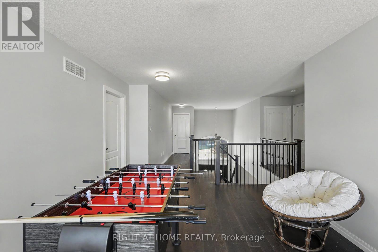
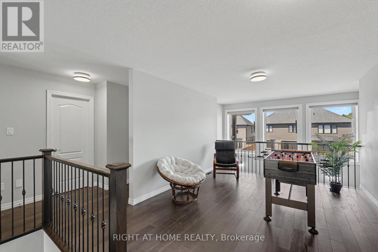
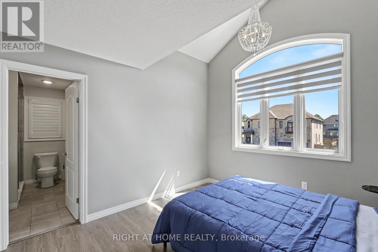
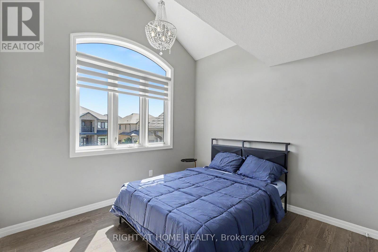
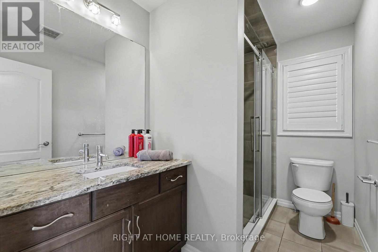
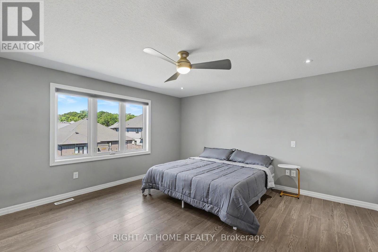
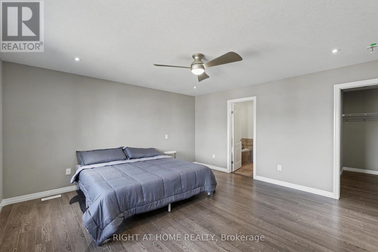
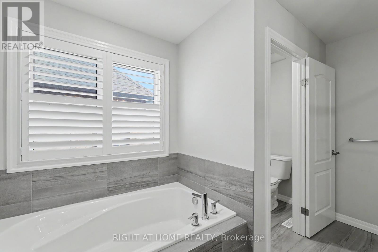
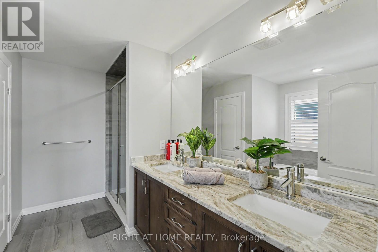
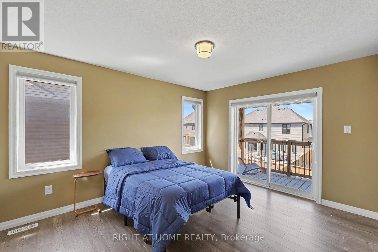
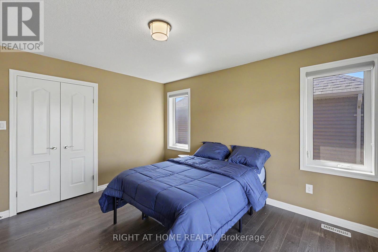
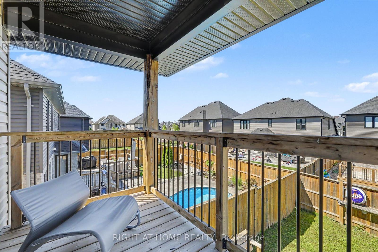
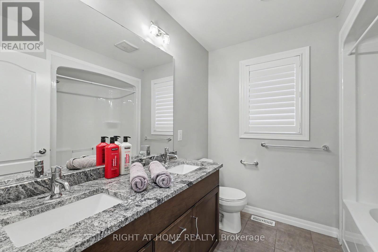
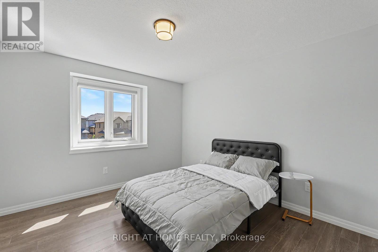
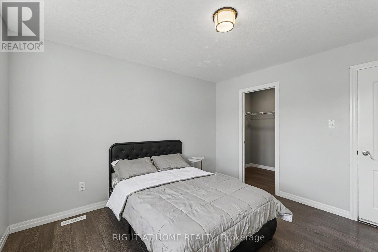
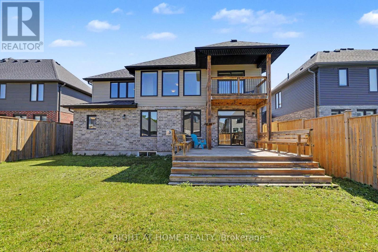
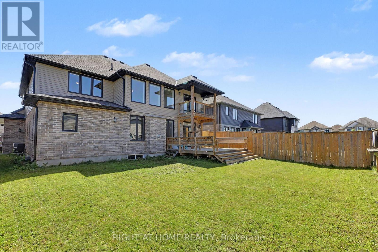
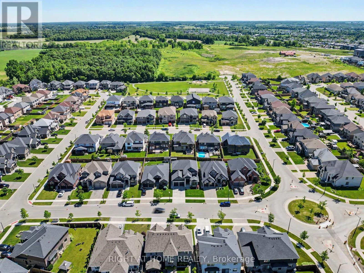
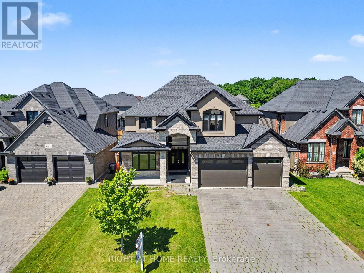
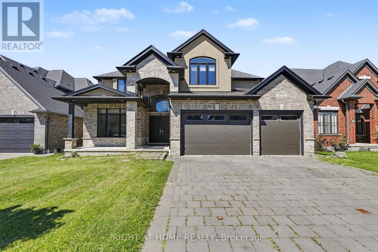
Looking for a large home in a great location Look no more. This property has what you are looking for. It has tons of space for a growing family. Five large bedrooms, 3 with ensuites. Hardwood flooring and ceramic tile throughout and only 6 years old. The basement was started to be finished and is roughed in for a bathroom and kitchen. There is also room for two bedrooms and a family room. Second floor bedroom balcony overlooks the back yard. The Upper floor has luxurious master bedroom with a 5-piece ensuite and a large walking closet. Also offers a fully fenced backyard. The location is desirable due to its proximity to various amenities such as the YMCA, Masonville Mall, Weldon park, Sunningdale golf, University Hospital, and University of Western Ontario(UWO).Its a fully furnished house and ready for an immediate closing. (id:6772)
Property
Transaction Type
For sale
Attachment
Detached
Land Size
56.4 x 114.6 FT
Age
6 to 15 years
MLS®#
X13468400
Inside
Bedrooms
5
Bathrooms
5
Fireplace
True
Building
Basement
N/A, N/A (Unfinished)
Basement Status
Unfinished
Basement Feature
Separate entrance
Heating
Forced air
Heating Fuel
Natural gas
Cooling
Central air conditioning
Structure
Deck, Porch
Total Stories
2
Parking
Parking Space
Attached Garage,Garage,
Utilities
Water
Municipal water
Cable
Installed
Electricity
Installed
Sewer
Installed
Land
Features
Carpet Free, Sump Pump
Community Features
School Bus
Ammenities Near By
Hospital, Public Transit, Schools
Sewer
Sanitary sewer
Location Description
Installed
Community Name
North B
Land Size
56.4 x 114.6 FT
Size Interior
3000 - 3500 sqft
Listed by
RIGHT AT HOME REALTY
Rooms
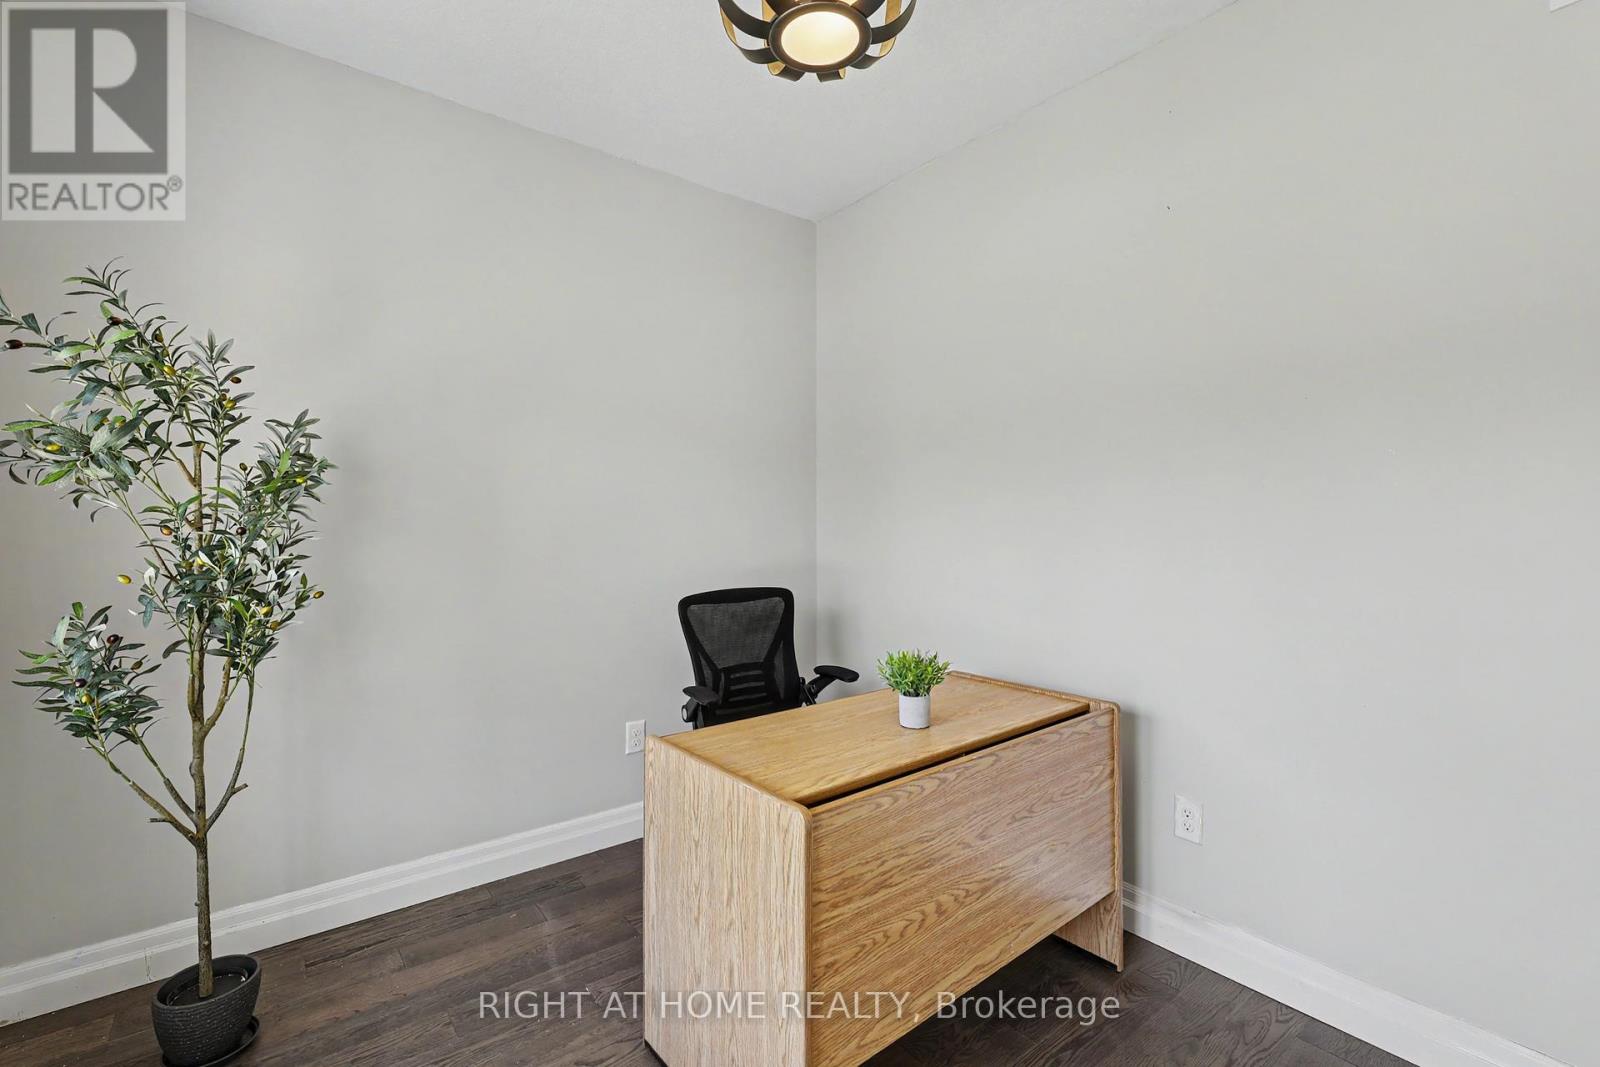
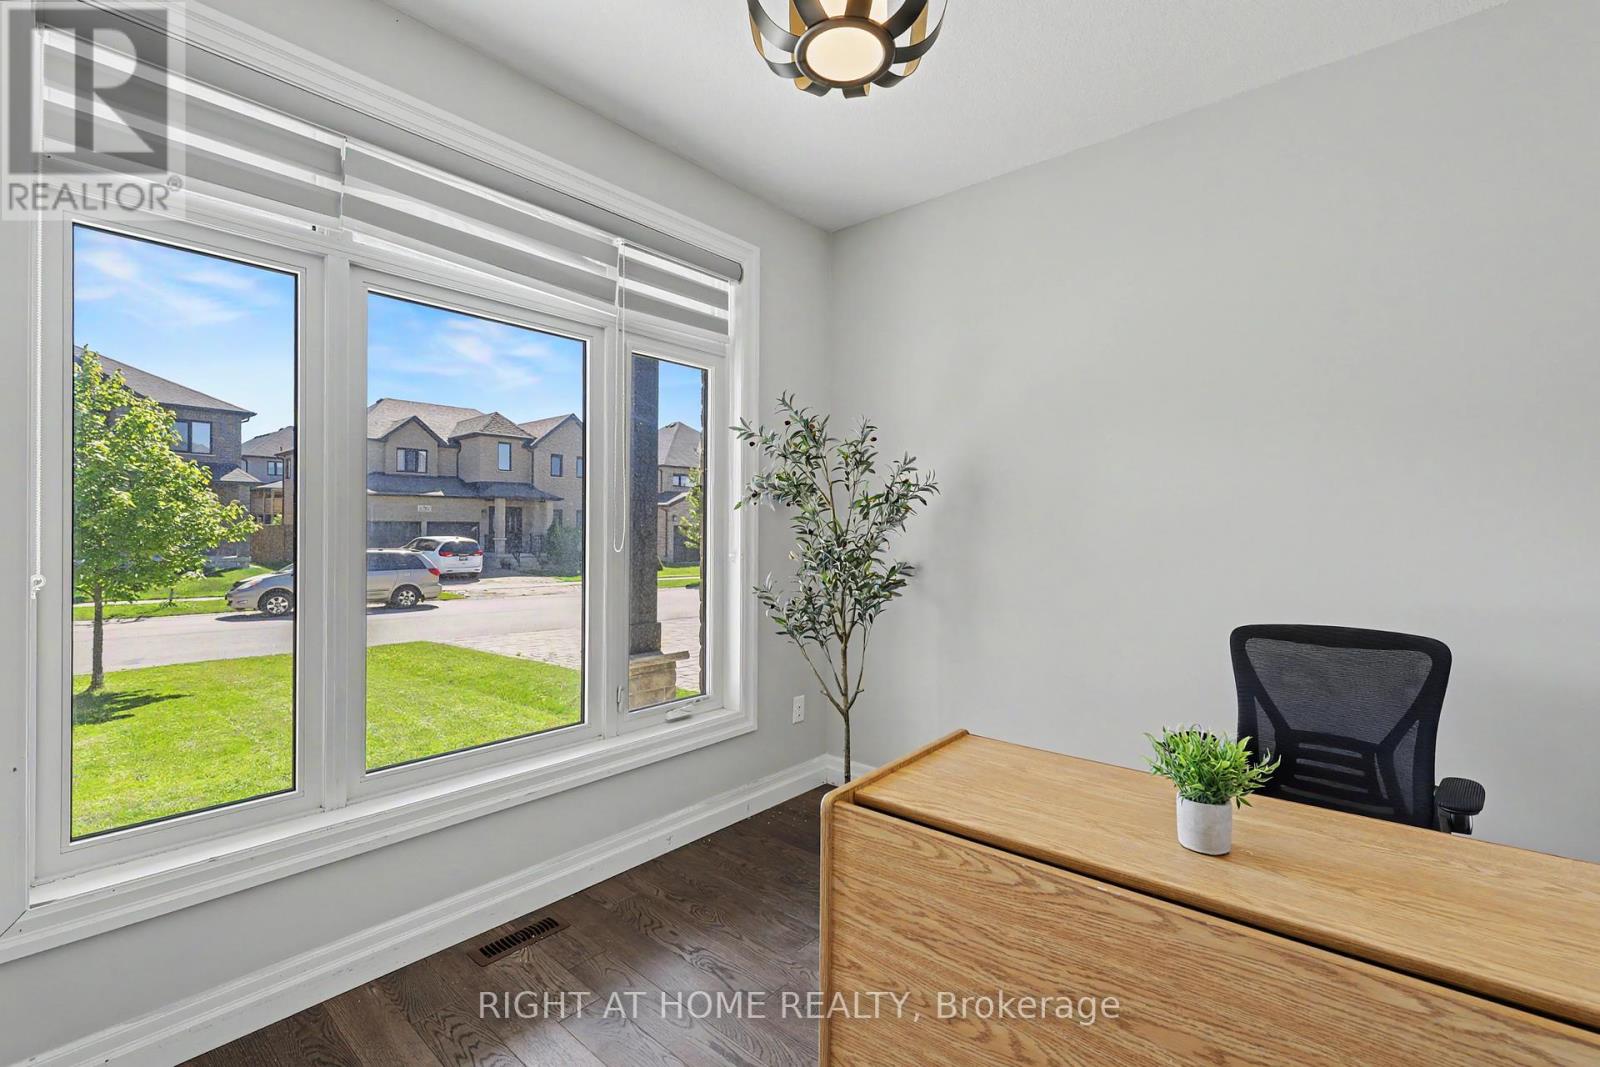
| Office
Main level
|
3.2 m x 2.74 m | |
| Dining room
Main level
|
3.3 m x 3.3 m | |
| Family room
Main level
|
3.41 m x 4.54 m | |
| Kitchen
Main level
|
6.01 m x 3.35 m | |
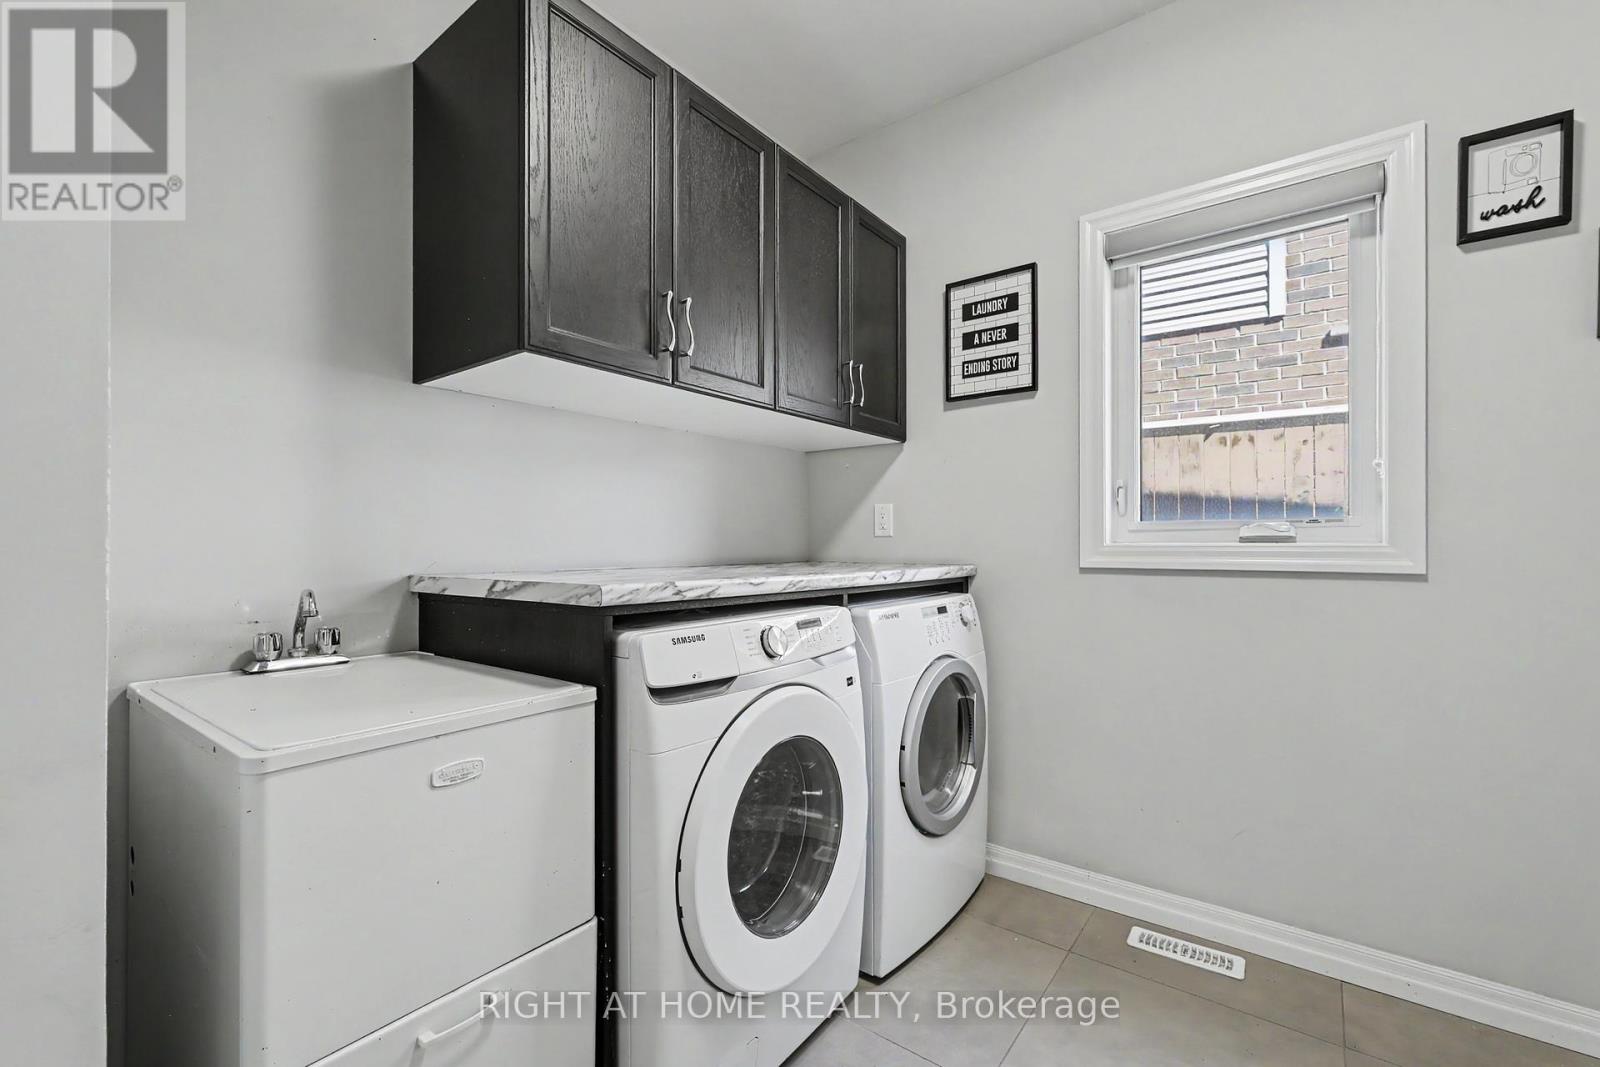
| Laundry room
Main level
|
2.92 m x 2.79 m | |
| Bedroom 2
Upper Level
|
4.06 m x 3.93 m | |
| Bedroom 3
Upper Level
|
3.63 m x 3.42 m | |
| Bedroom 4
Upper Level
|
3.75 m x 3.3 m | |
| Bedroom 5
Upper Level
|
7.23 m x 5.42 m |
The listing data above is provided under copyright by the Canadian Real Estate Association. The listing data is deemed reliable but is not guaranteed accurate by the Canadian Real Estate Association.