

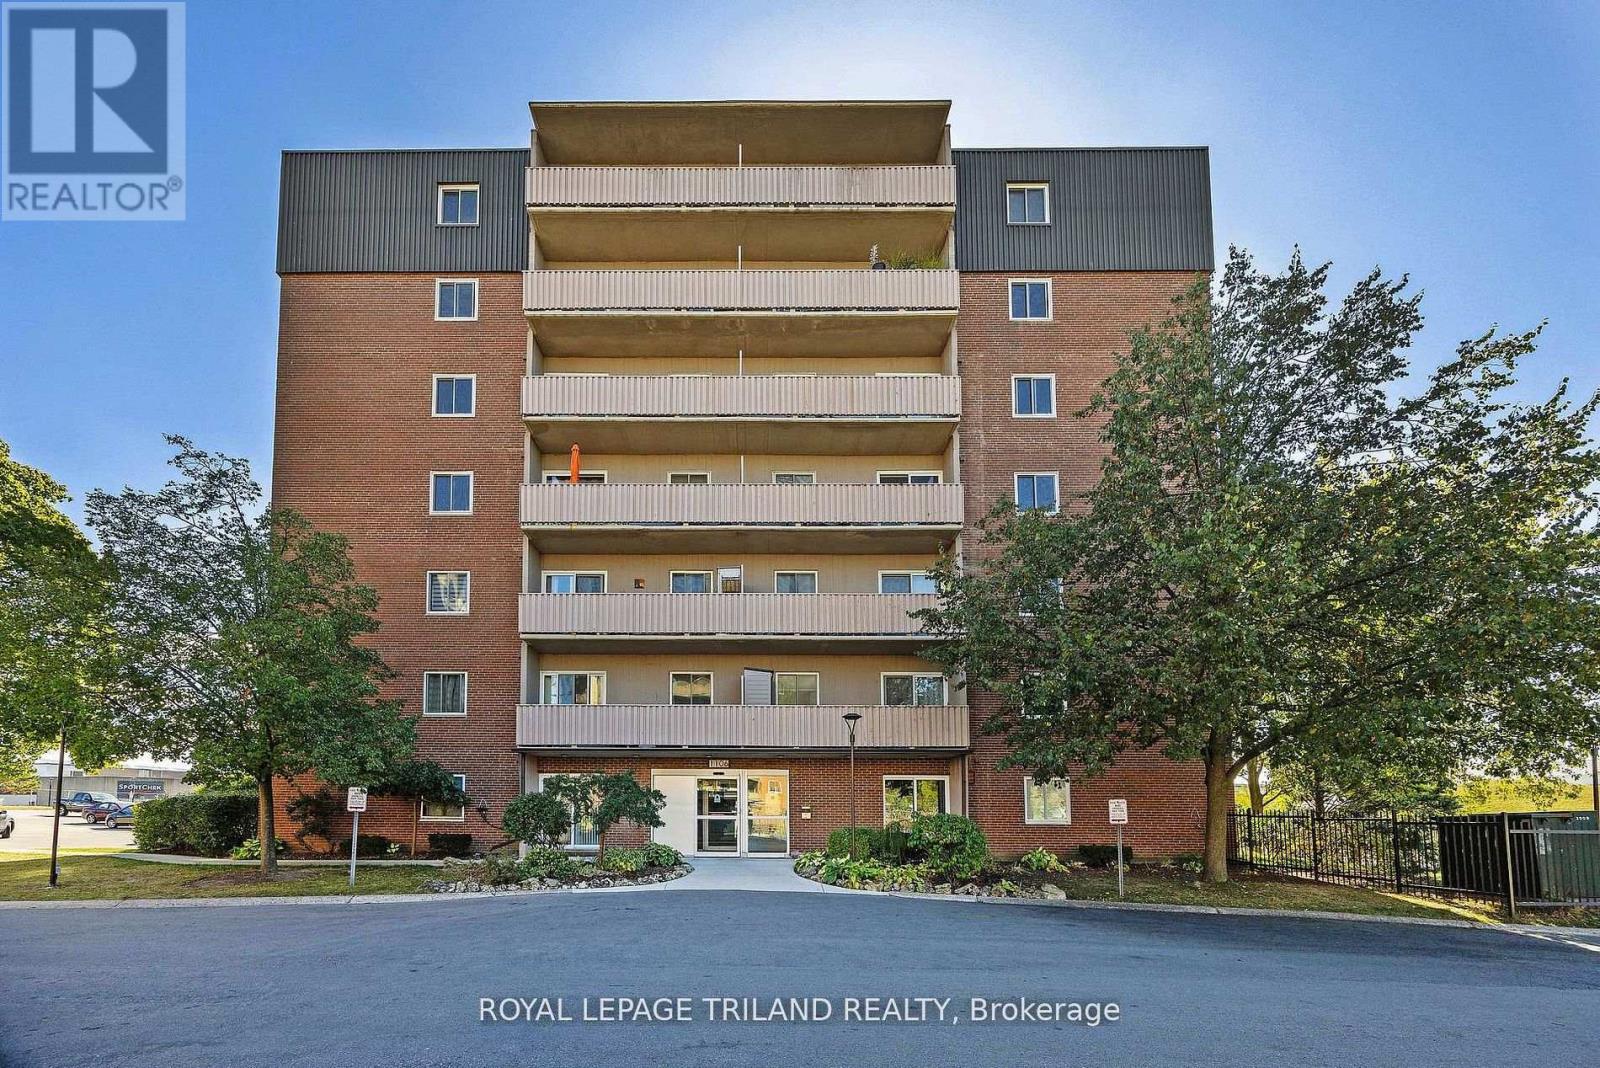

302 - 1106 JALNA BOULEVARD
- 2 bed
- 1 bath
- 700 - 799 sqft
$184,900
Your
status: Active
For sale
Property Type
Single Family
- Building Type
- Apartment
- Features
- Flat site, Elevator, Balcony
- Community Features
- Pets Allowed With Restrictions, Community Centre
- Ammenities Near By
- Park, Public Transit, Schools
- Age
- 51 to 99 years
- MLS®#
- X13424936
Ownership Type
Condominium/Strata
- Maintenance Fee
- 634.00 / Monthly
- Fee Type
- Heat, Common Area Maintenance, Water, Parking
- Listed By
- ROYAL LEPAGE TRILAND REALTY
Rent vs Buy
Making the Right Financial Choice
Need a Mortgage?
Rates as low as
4.99%
An absolute steal in London Rare and incredible opportunity to own a 2-bedroom, 1-bathroom condo on the 3rd floor for UNDER 200,000 Why pay a premium for someone elses average renovations when you can buy at this unbeatable, rock-bottom price and design your dream space from scratch This unit is a perfect blank canvas waiting for your personal touch-invest your savings into installing the exact kitchen cabinets, modern flooring, and finishes you desire. Unbeatable location for ultimate convenience: just a 1-minute walk to White Oaks Mall, restaurants, shopping, and transit. Perfect for first-time buyers looking to build equity or smart investors seeking high-yield potential (id:6772)
Property
Transaction Type
For sale
Age
51 to 99 years
MLS®#
X13424936
Inside
Bedrooms
2
Bathrooms
1
Fireplace
False
Building
Basement
None
Heating
Baseboard heaters
Heating Fuel
Electric
Cooling
None
Parking
Parking Space
No Garage
Land
Features
Flat site, Elevator, Balcony
Community Features
Pets Allowed With Restrictions, Community Centre
Ammenities Near By
Park, Public Transit, Schools
Location Description
Community Name
South X
Size Interior
700 - 799 sqft
Listed by
ROYAL LEPAGE TRILAND REALTY
Rooms
| Living room
Main level
|
6.12 m x 3.35 m | |
| Kitchen
Main level
|
2.14 m x 4.87 m | |
| Primary Bedroom
Main level
|
3.35 m x 3.37 m | |
| Bedroom 2
Main level
|
4.28 m x 2.77 m | |
| Bathroom
Main level
|
2.14 m x 1.24 m |
The listing data above is provided under copyright by the Canadian Real Estate Association. The listing data is deemed reliable but is not guaranteed accurate by the Canadian Real Estate Association.


