34 ONTARIO STREET S
- 5 bed
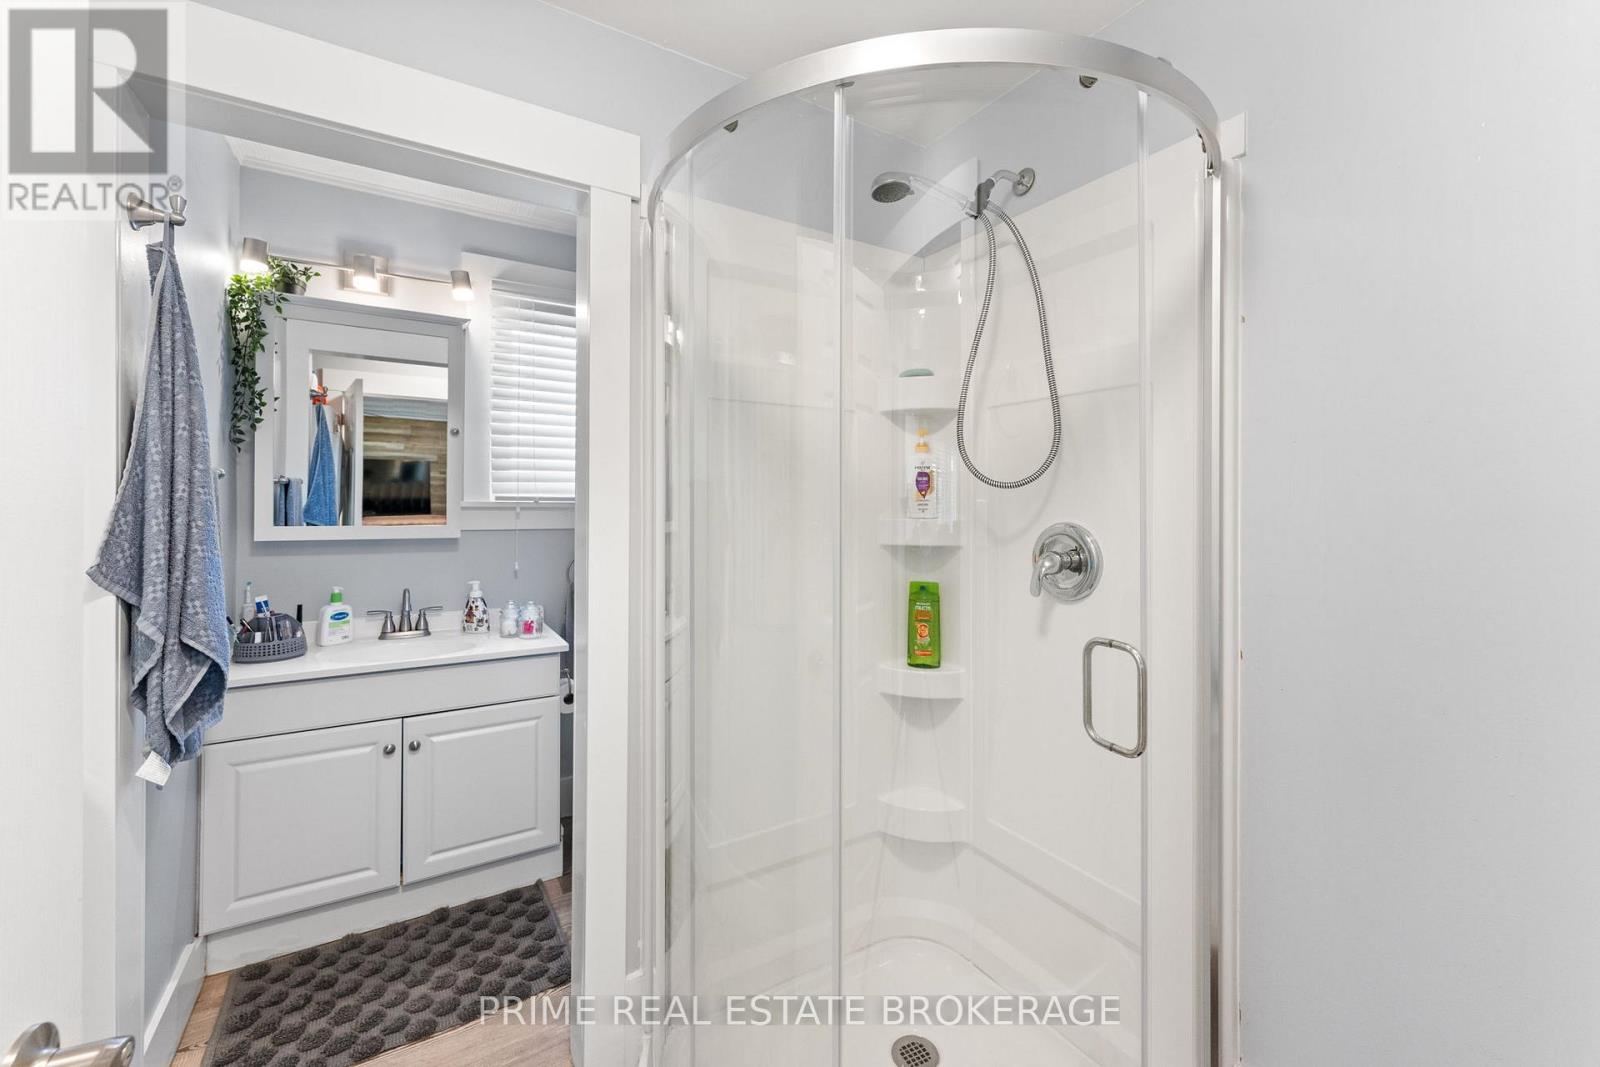
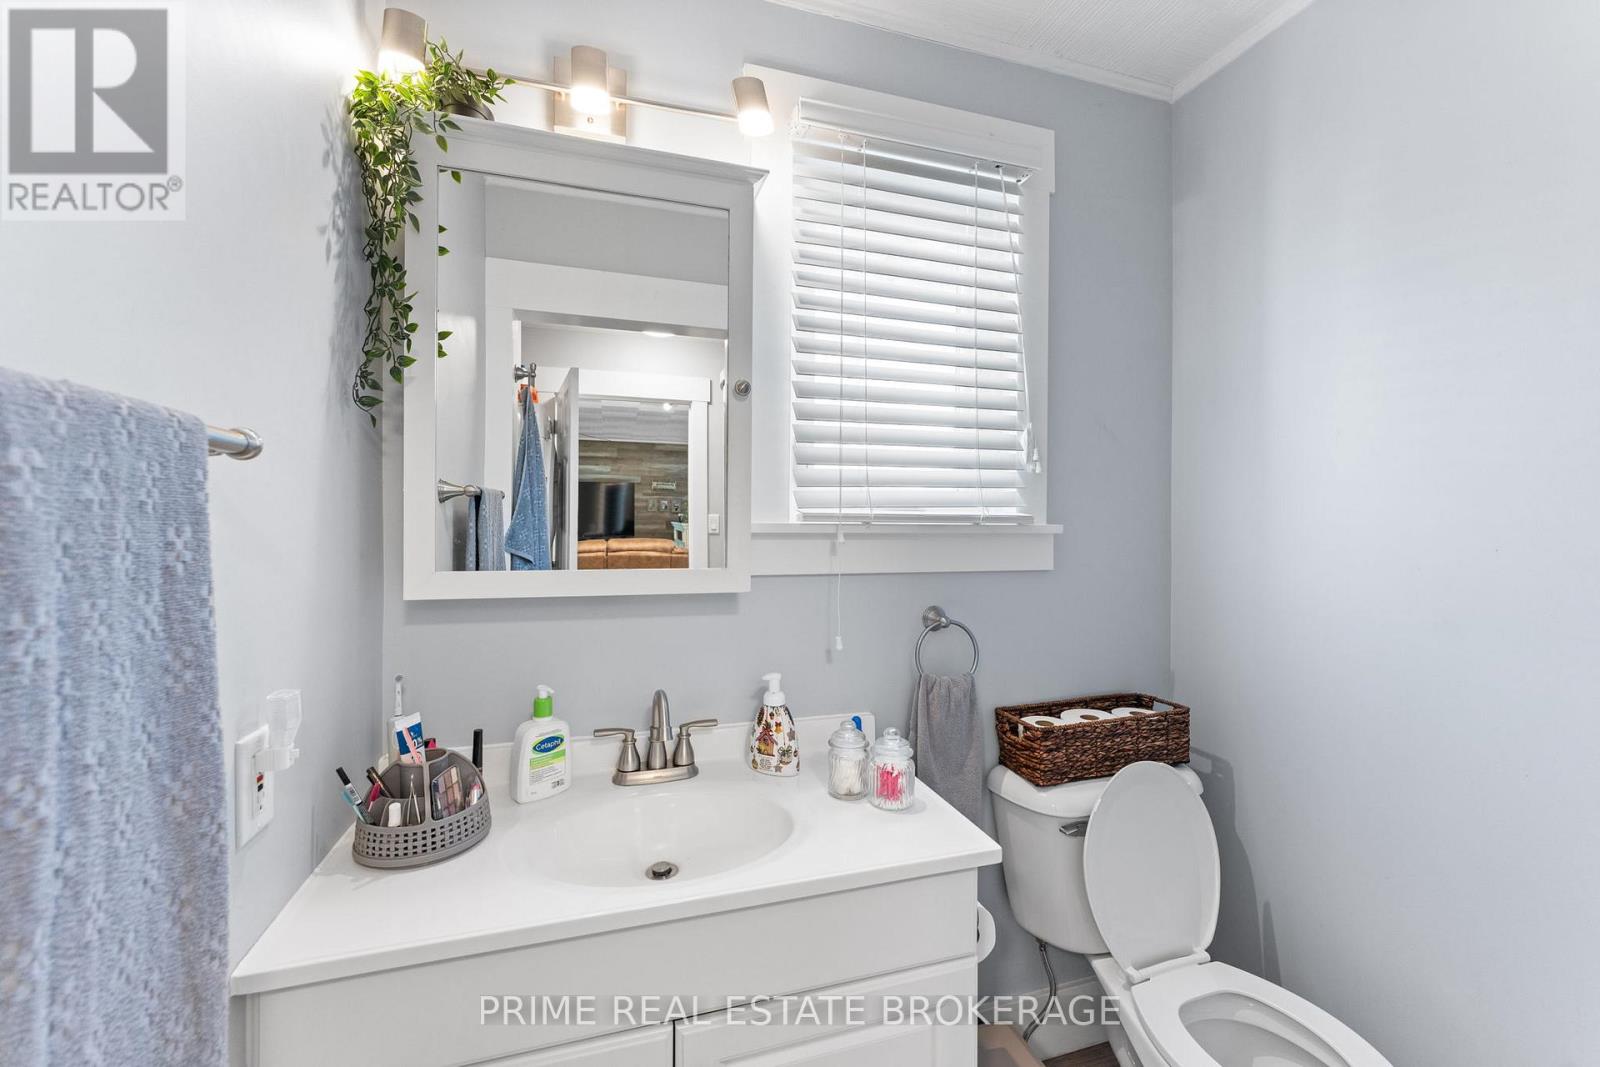
- 4 bath
- 1500 - 2000 sqft
$599,000
Your
status: Active
For sale
Property Type
Multi-family
- Building Type
- Fourplex
- Community Features
- School Bus
- Ammenities Near By
- Beach, Marina, Schools
- Land Size
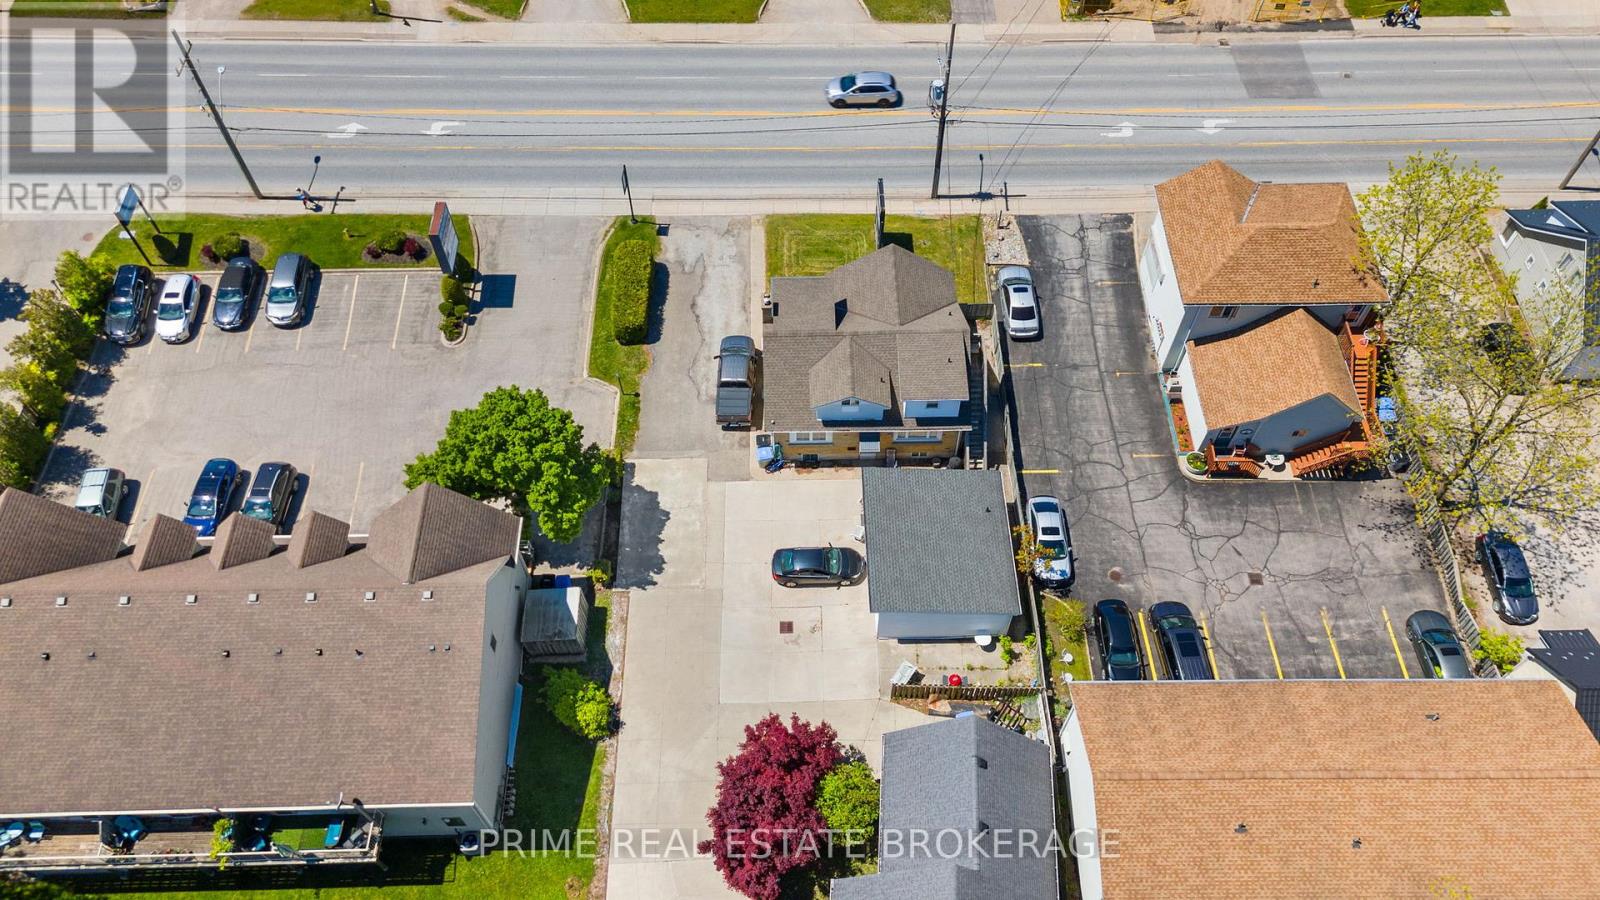
- 59.1 x 98.1 FT
- MLS®#
- X13081238
- Listed By
- PRIME REAL ESTATE BROKERAGE
Rent vs Buy
Making the Right Financial Choice
Need a Mortgage?
Rates as low as
4.99%
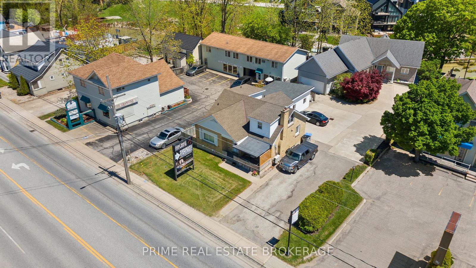
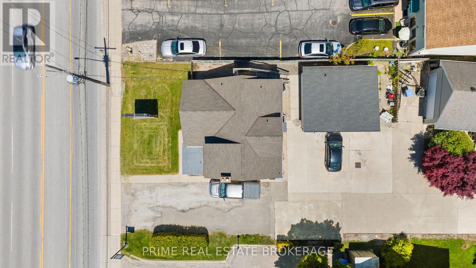
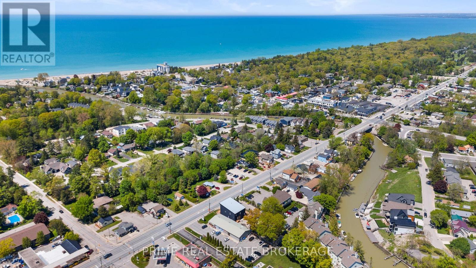
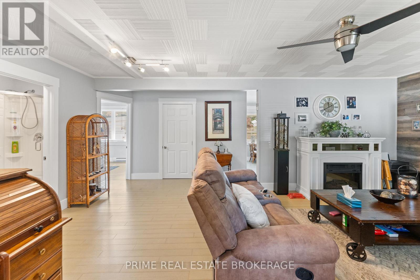
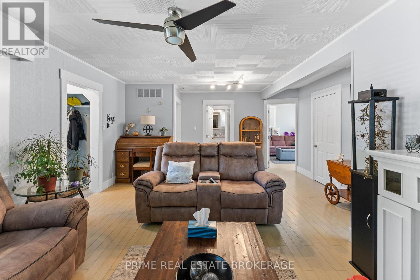
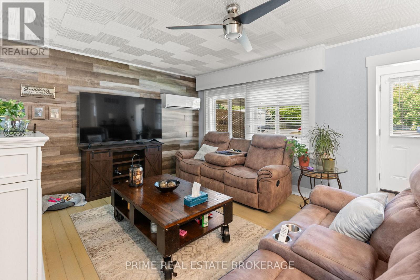
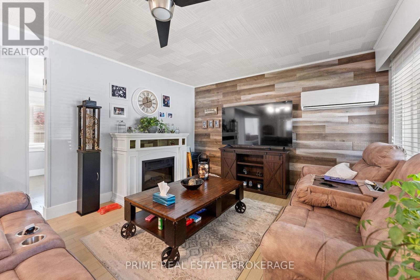
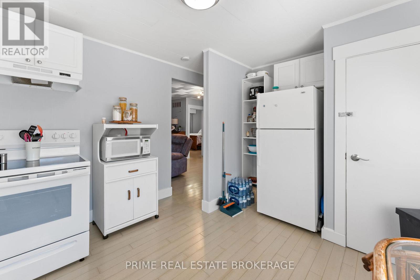
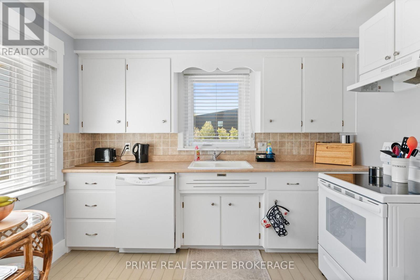
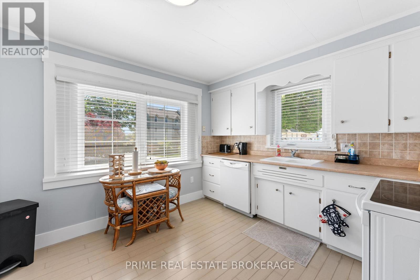
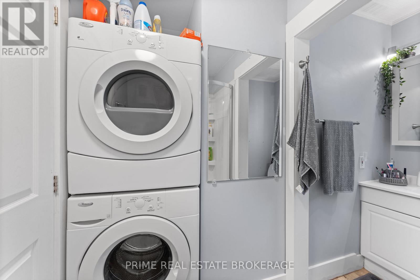
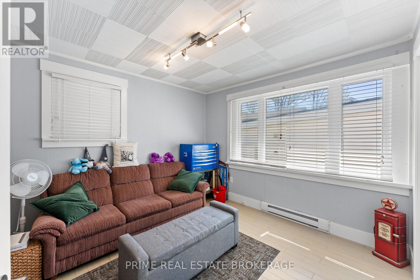
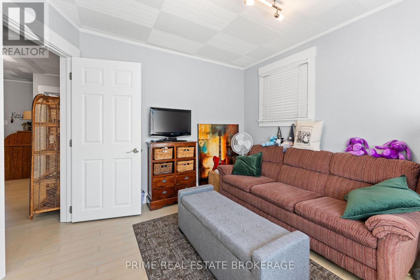
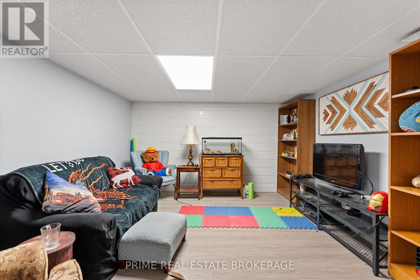
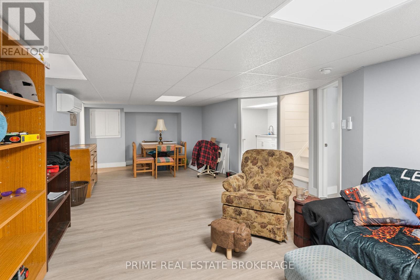
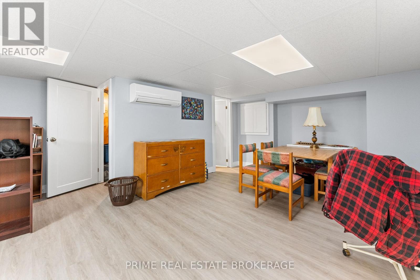
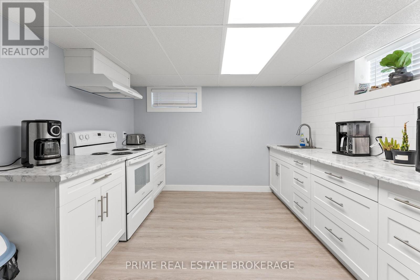
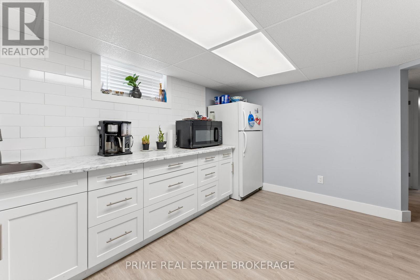
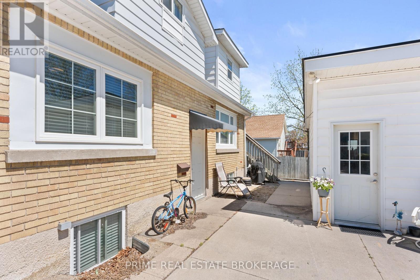
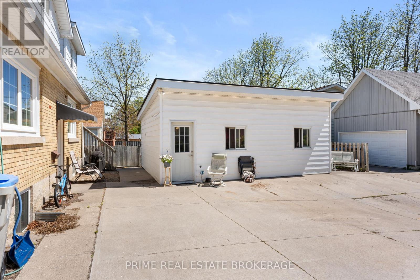
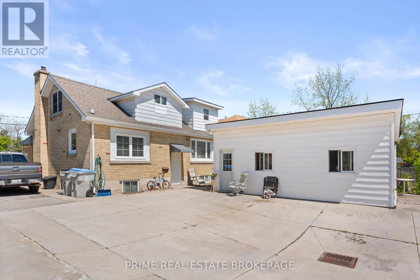
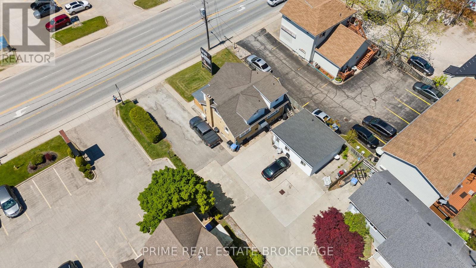
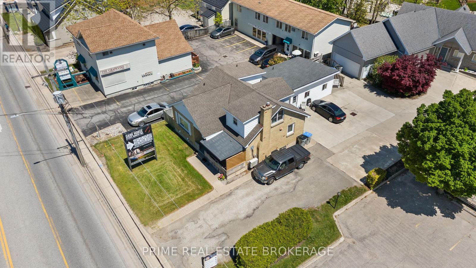
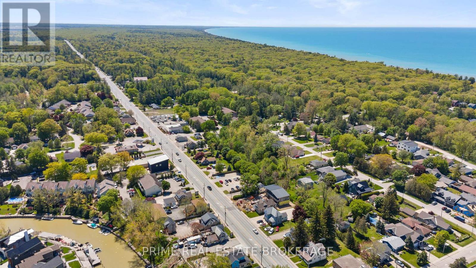
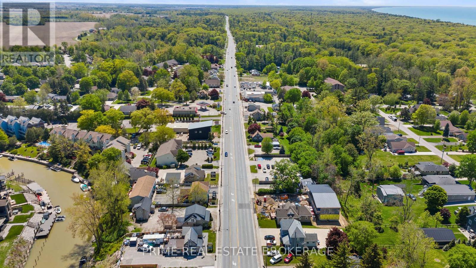
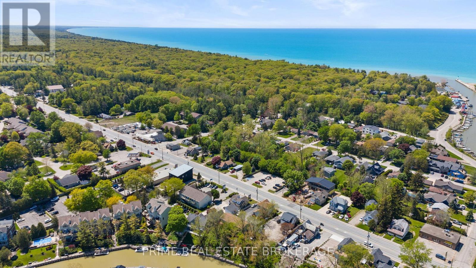
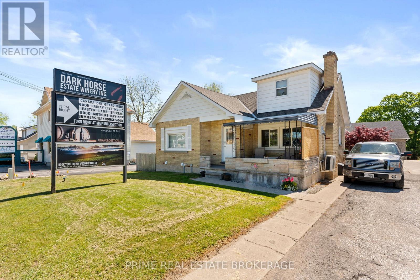
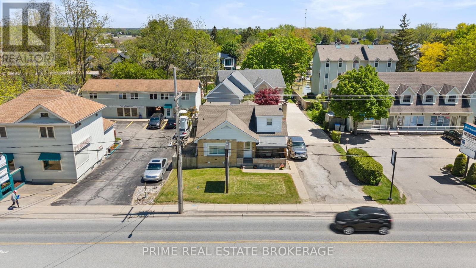
6.28 CAP RATE Strategically positioned within the high-traffic C2-zoned corridor of Grand Bend, 34 Ontario Street South offers premium highway exposure and established signage infrastructure in a high-visibility area. This versatile property features four fully tenanted units with a history of consistent occupancy, complemented by excellent frontage and on-site parking. Its location is a primary asset, situated just 950 meters from the Grand Bend Main Beach and even closer to the vibrant downtown core, ensuring high pedestrian and vehicle traffic essential for long-term commercial viability. With the majority of units having undergone recent renovations to support a streamlined management profile, this property provides a solid foundation for existing revenue streams and future redevelopment within one of the regions most active growth corridors. Detailed financial information and lease summaries are available upon request for qualified inquiries. Any plans for mixed-use or future redevelopment should be confirmed directly with the Municipality of Lambton Shores, and the buyer is advised to verify all permitted uses, square footage, and financial representations. (id:6772)
Property
Transaction Type
For sale
Land Size
59.1 x 98.1 FT
MLS®#
X13081238
Inside
Bedrooms
5
Bathrooms
4
Fireplace
True
Fireplaces (Total)
2
Building
Basement
N/A, Full, N/A (Finished)
Basement Status
Finished
Basement Feature
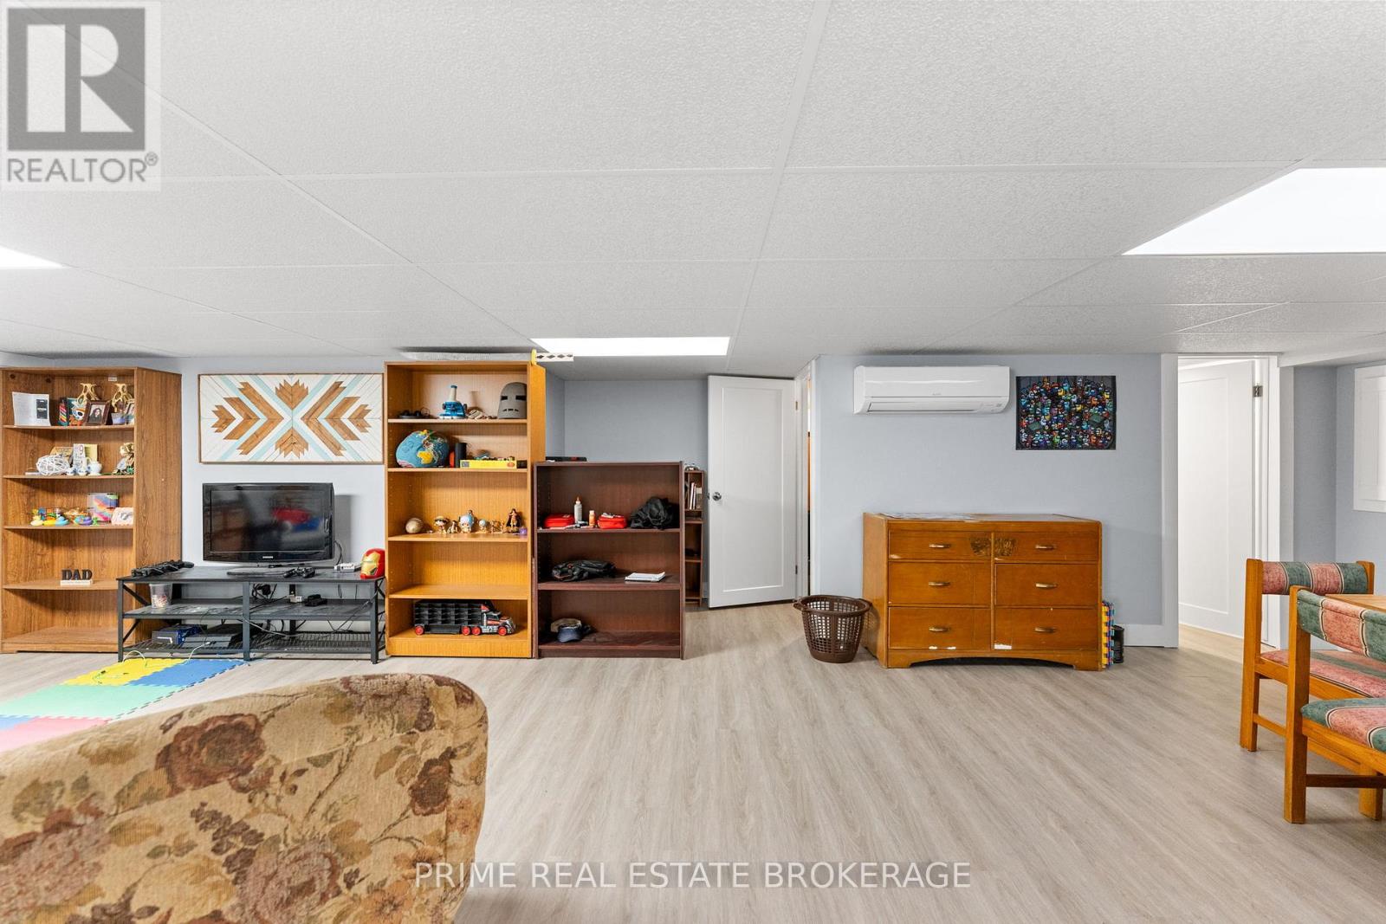
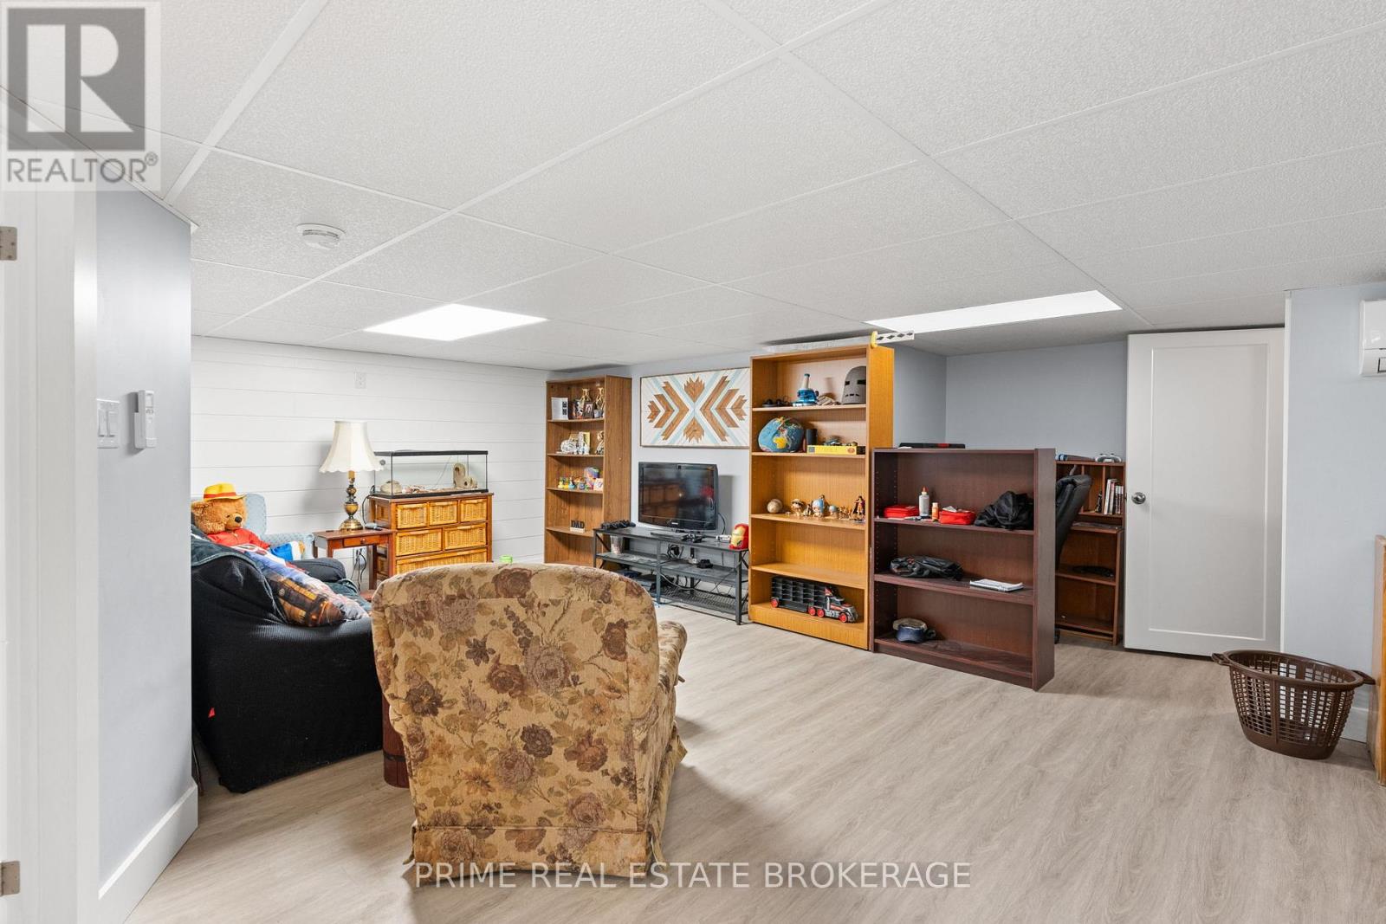
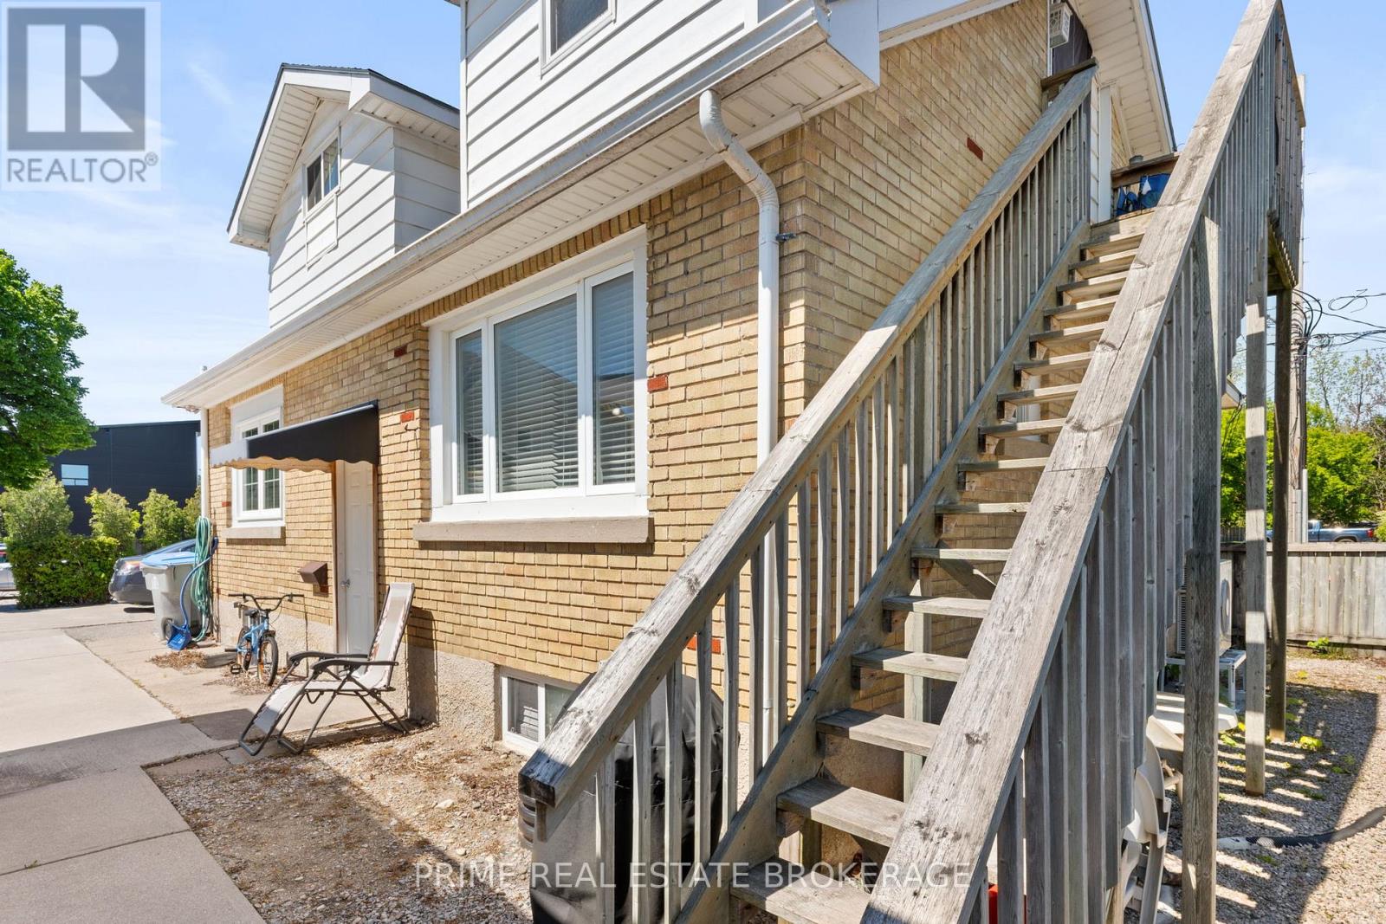
Apartment in basement, Walk out
Heating
Forced air, Other
Heating Fuel
Natural gas, Other
Cooling
Wall unit
Structure
Porch
Total Stories
1.5
Parking
Parking Space
No Garage
Utilities
Water
Municipal water
Water Front Name
Ausable River
Cable
Available
Electricity
Installed
Sewer
Installed
Land
Community Features
School Bus
Ammenities Near By
Beach, Marina, Schools
Sewer
Sanitary sewer
Location Description
Installed
Community Name
Grand Bend
Land Size
59.1 x 98.1 FT
Size Interior
1500 - 2000 sqft
Listed by
PRIME REAL ESTATE BROKERAGE
Rooms
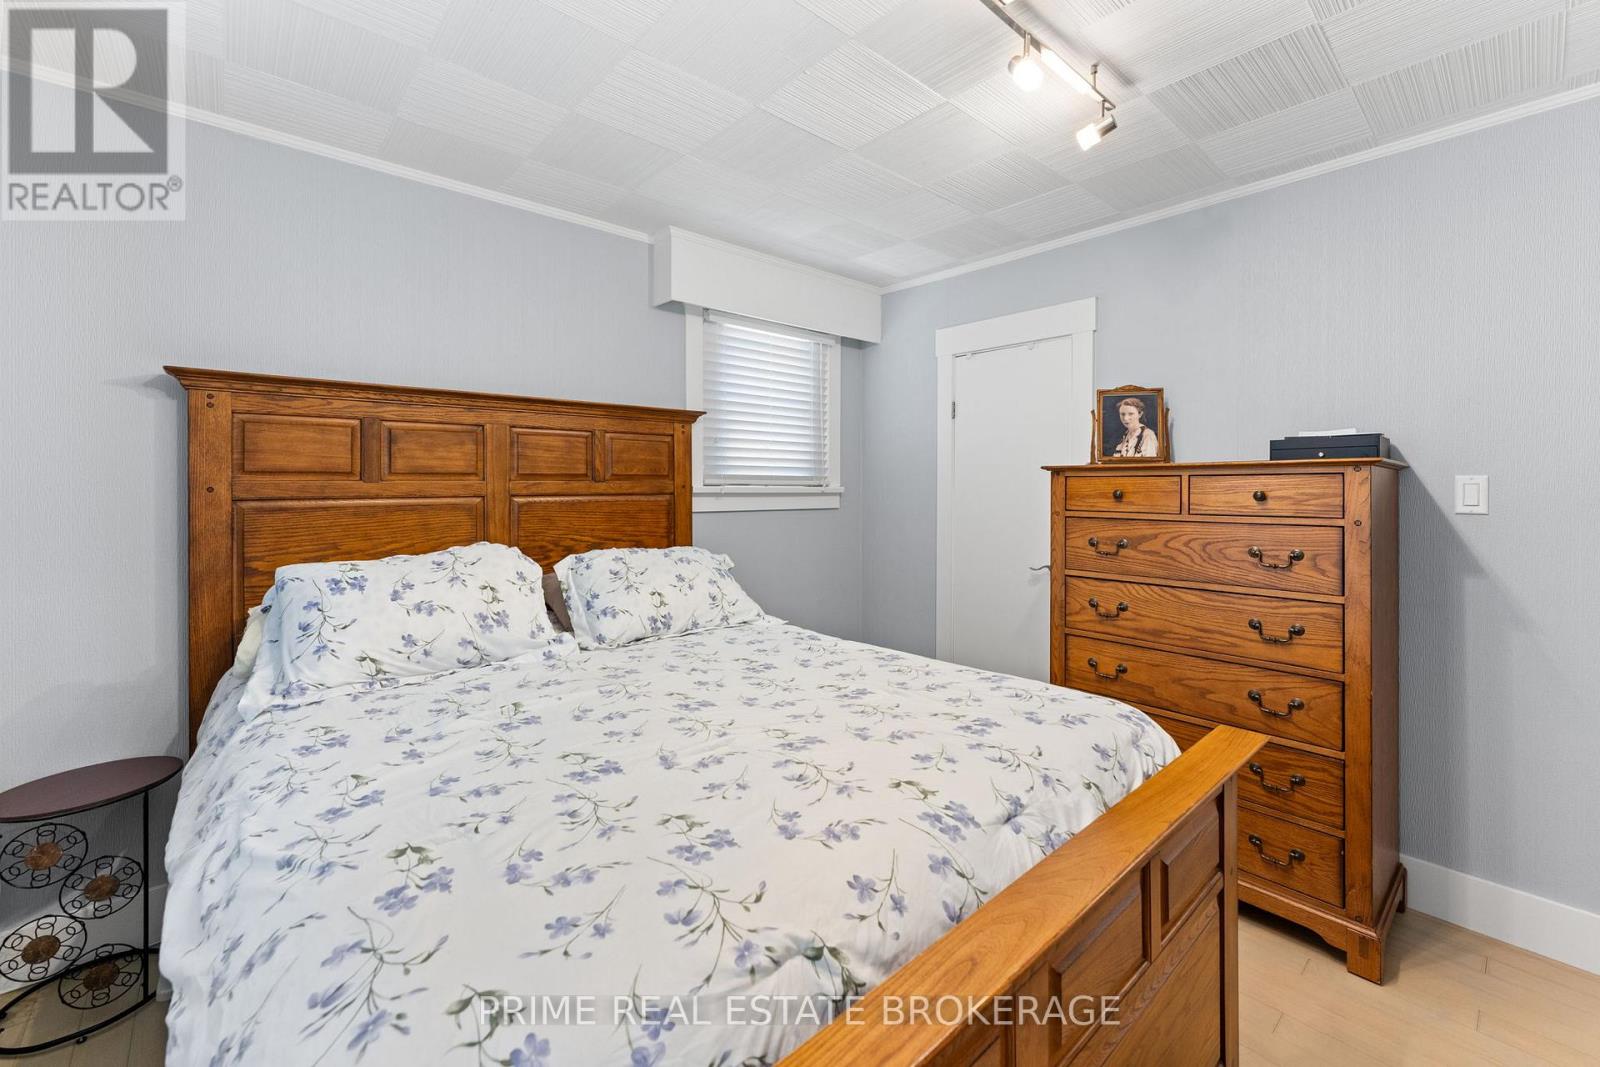
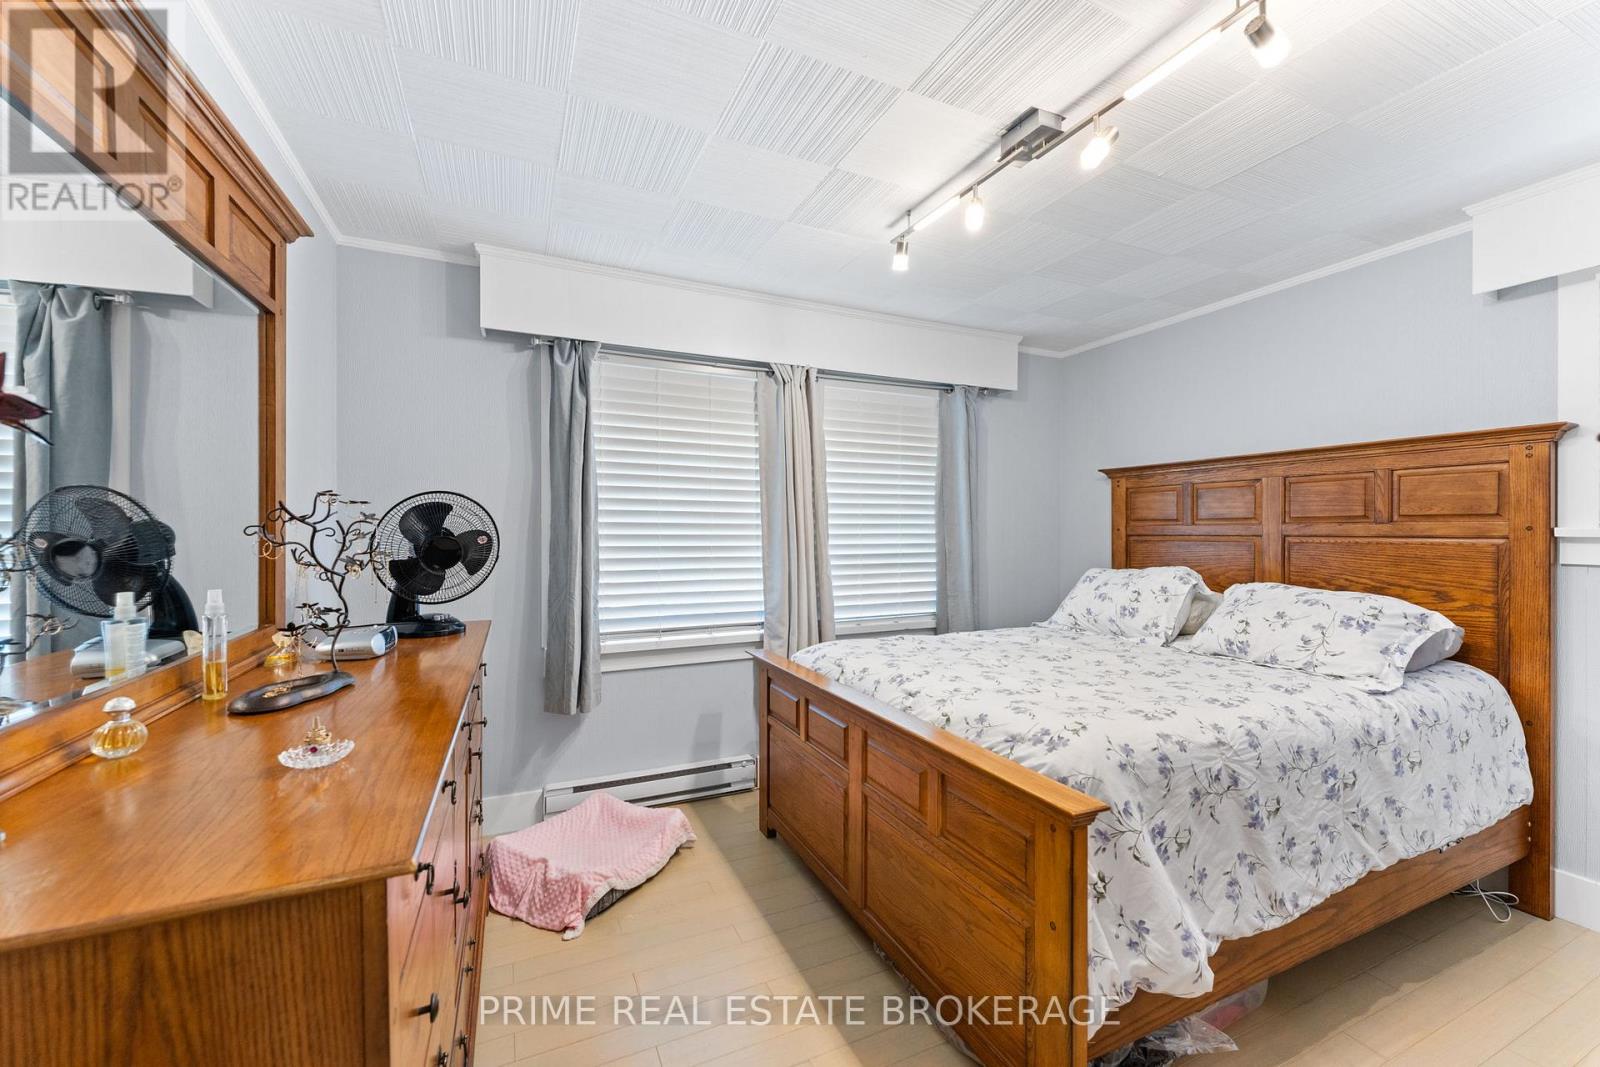
| Bedroom
Second level
|
2.87 m x 4.63 m | |
| Living room
Second level
|
6.22 m x 7.68 m | |
| Kitchen
Second level
|
2.26 m x 2.43 m | |
| Bathroom
Second level
|
2.59 m x 1.55 m | |
| Living room
Basement
|
9.2 m x 8.94 m | |
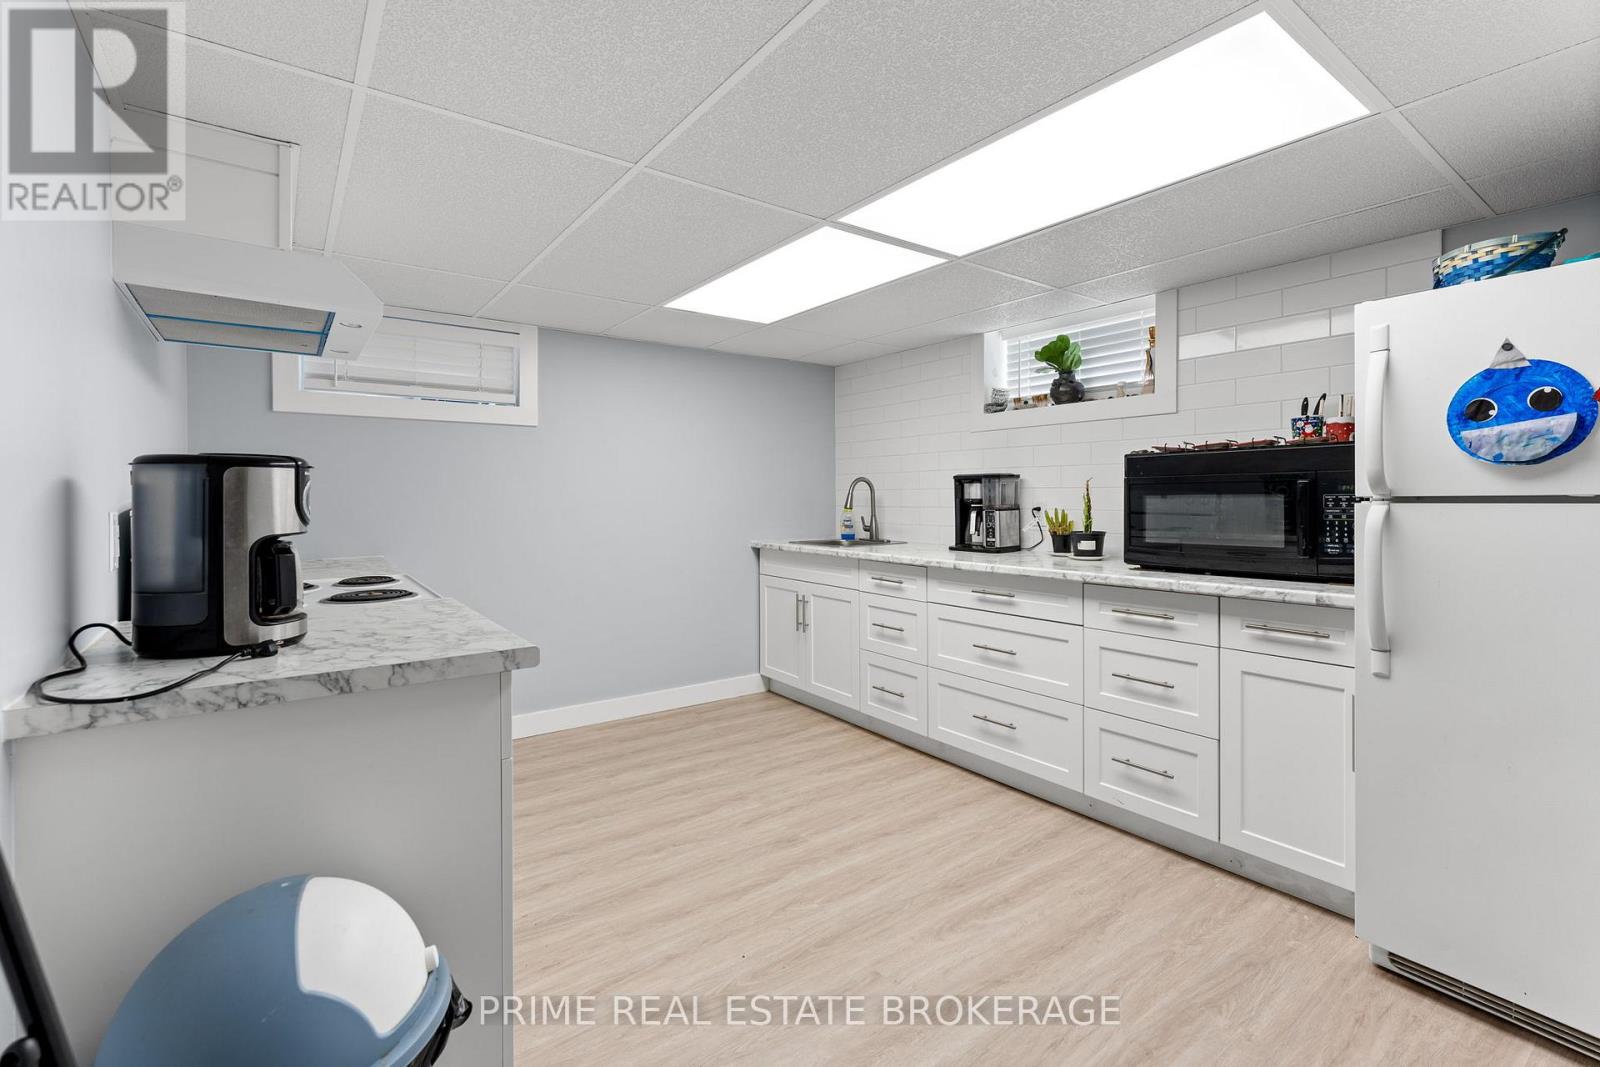
| Kitchen
Basement
|
3.86 m x 3.19 m | |
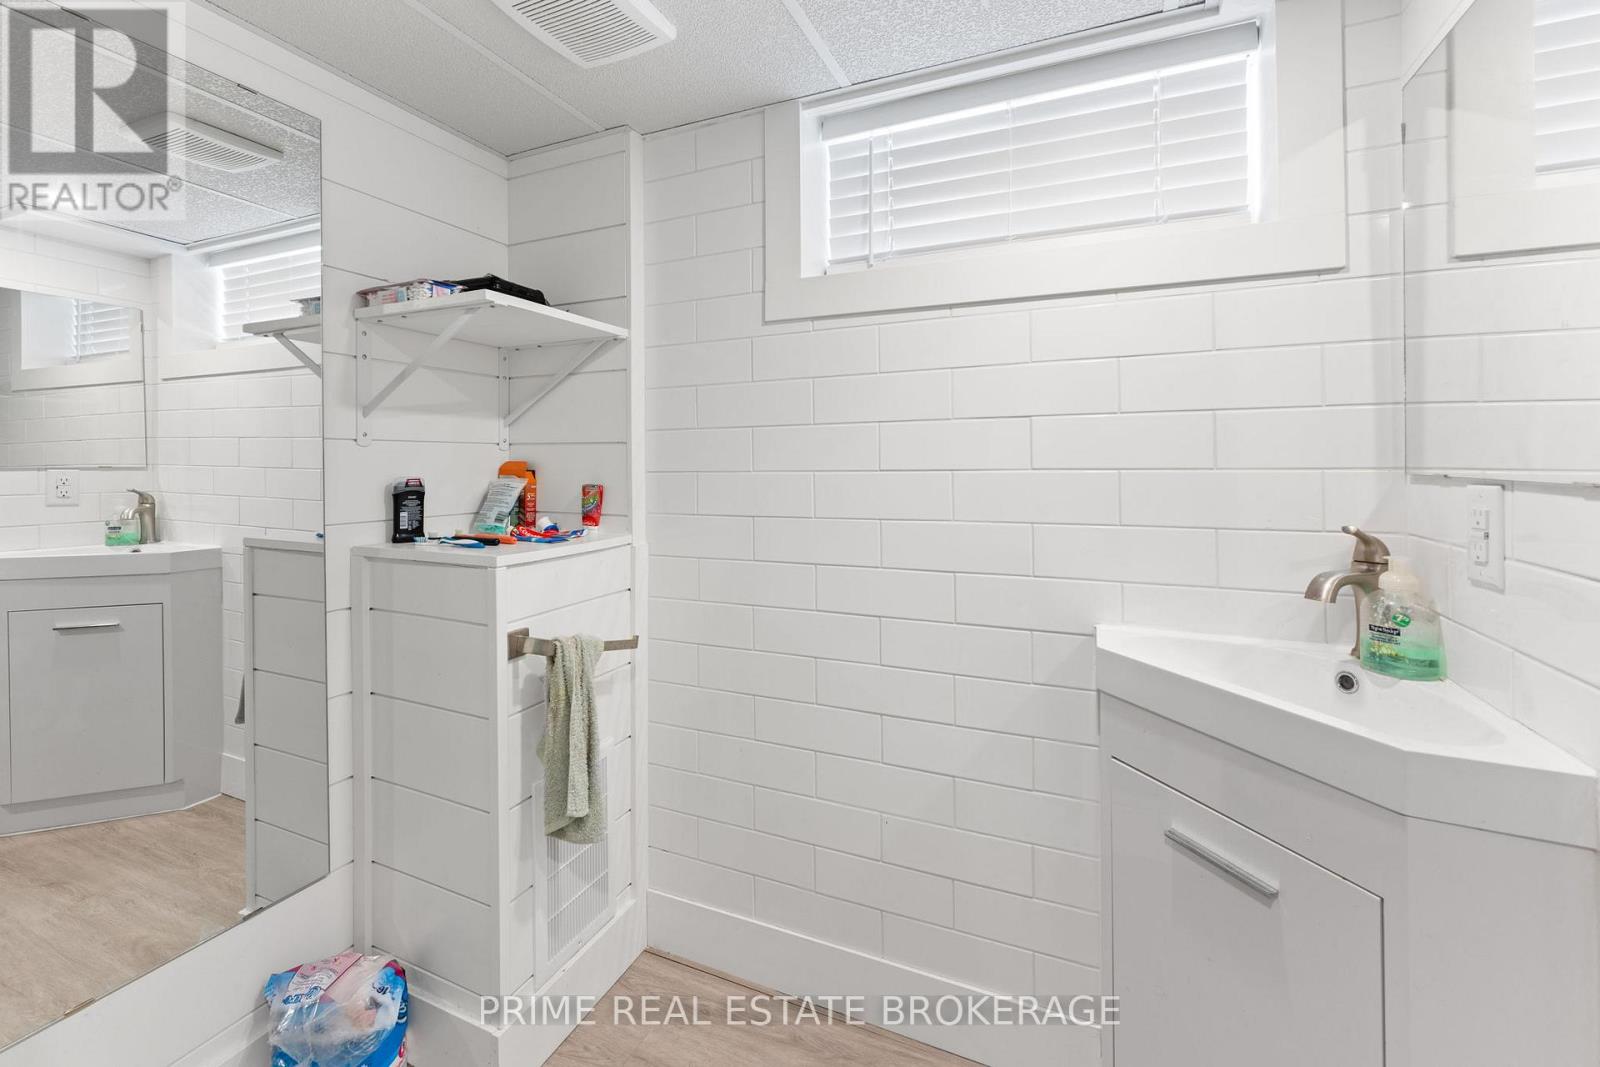
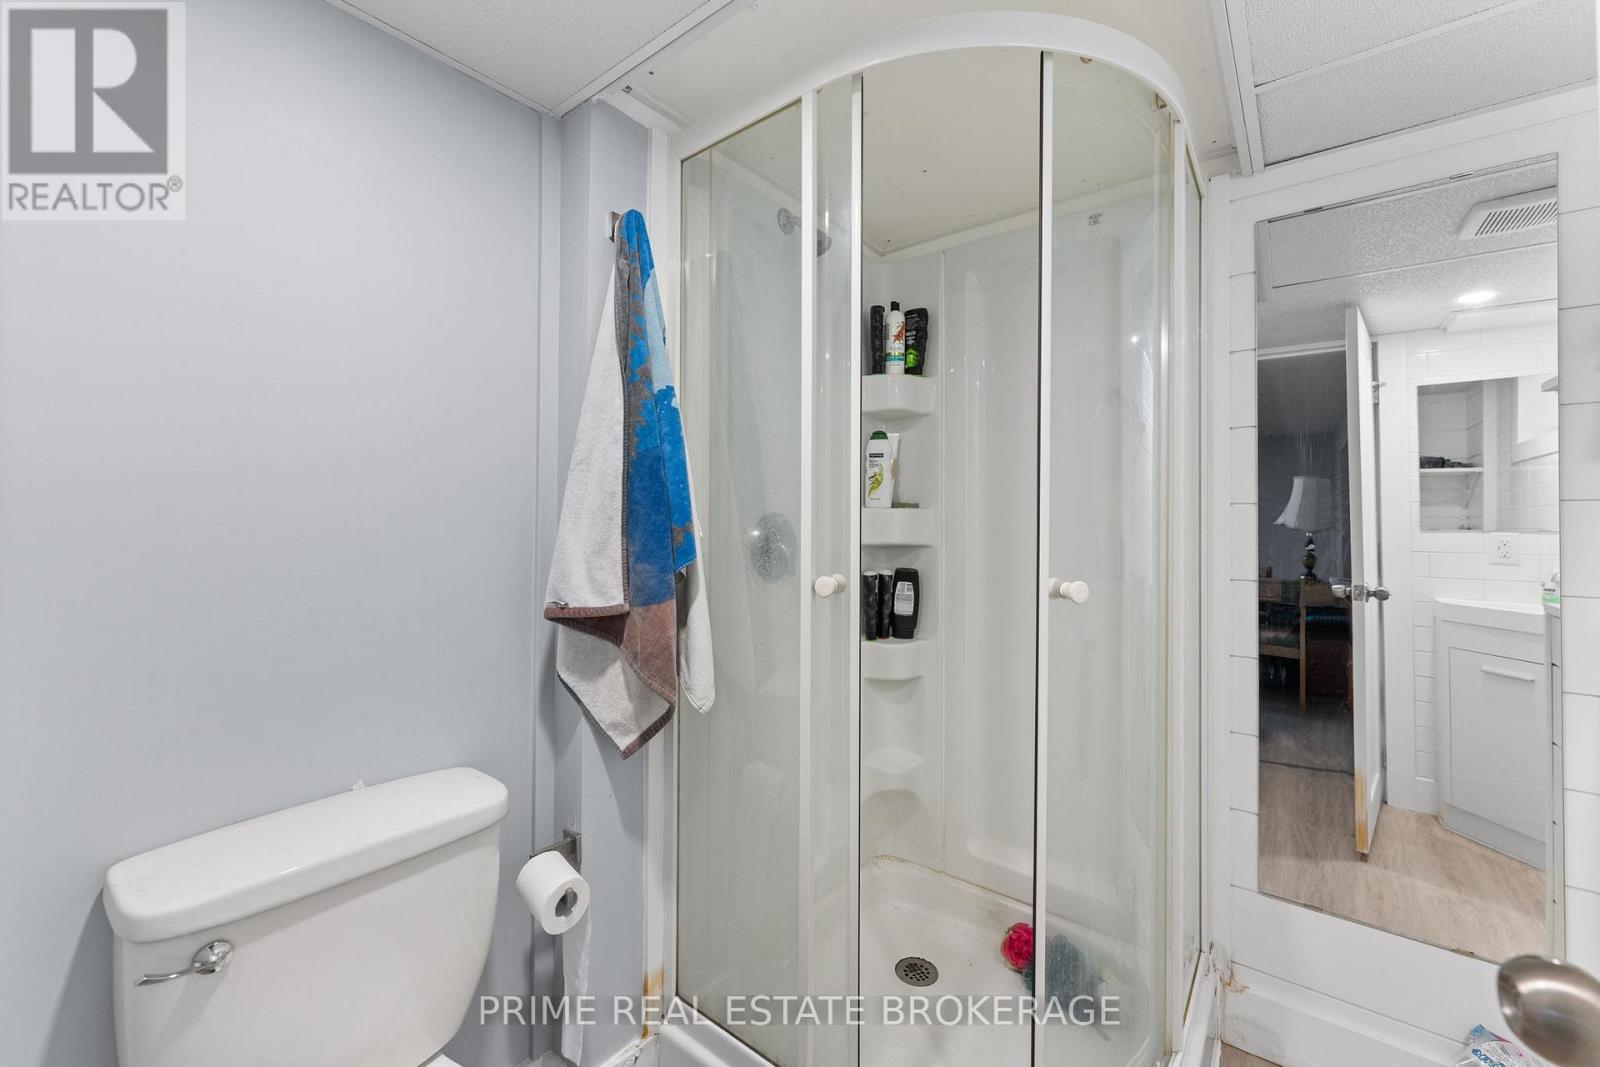
| Bathroom
Basement
|
2.25 m x 1.95 m | |
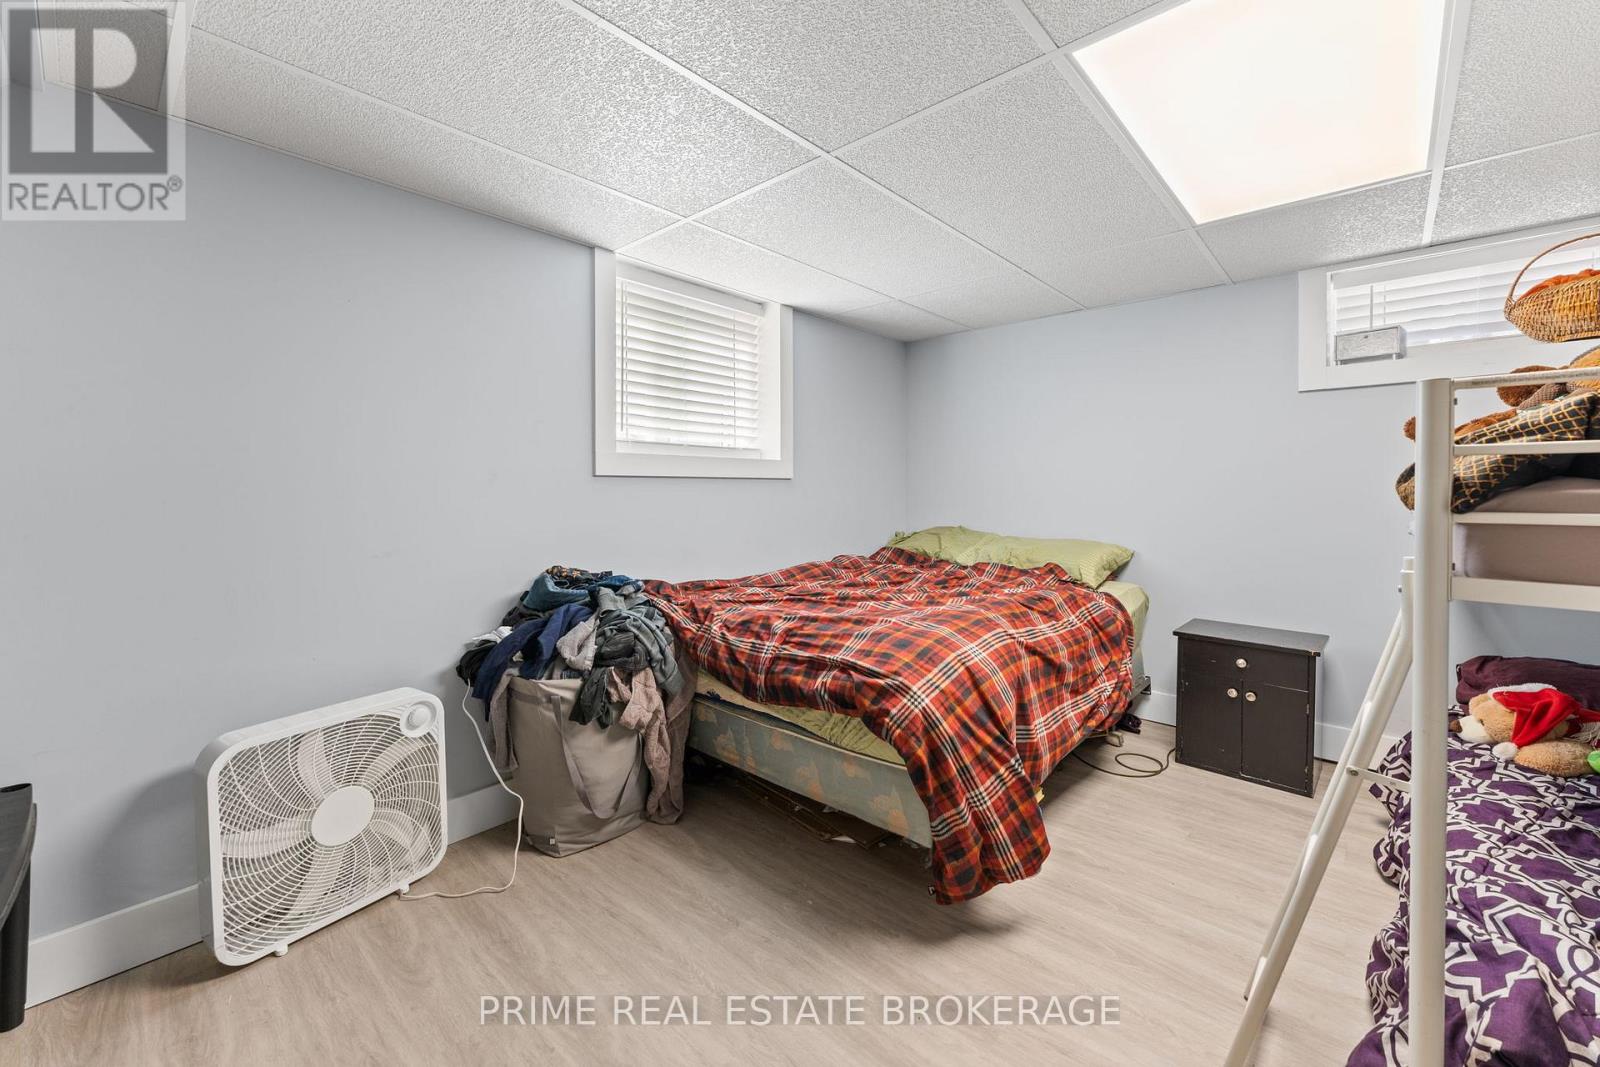
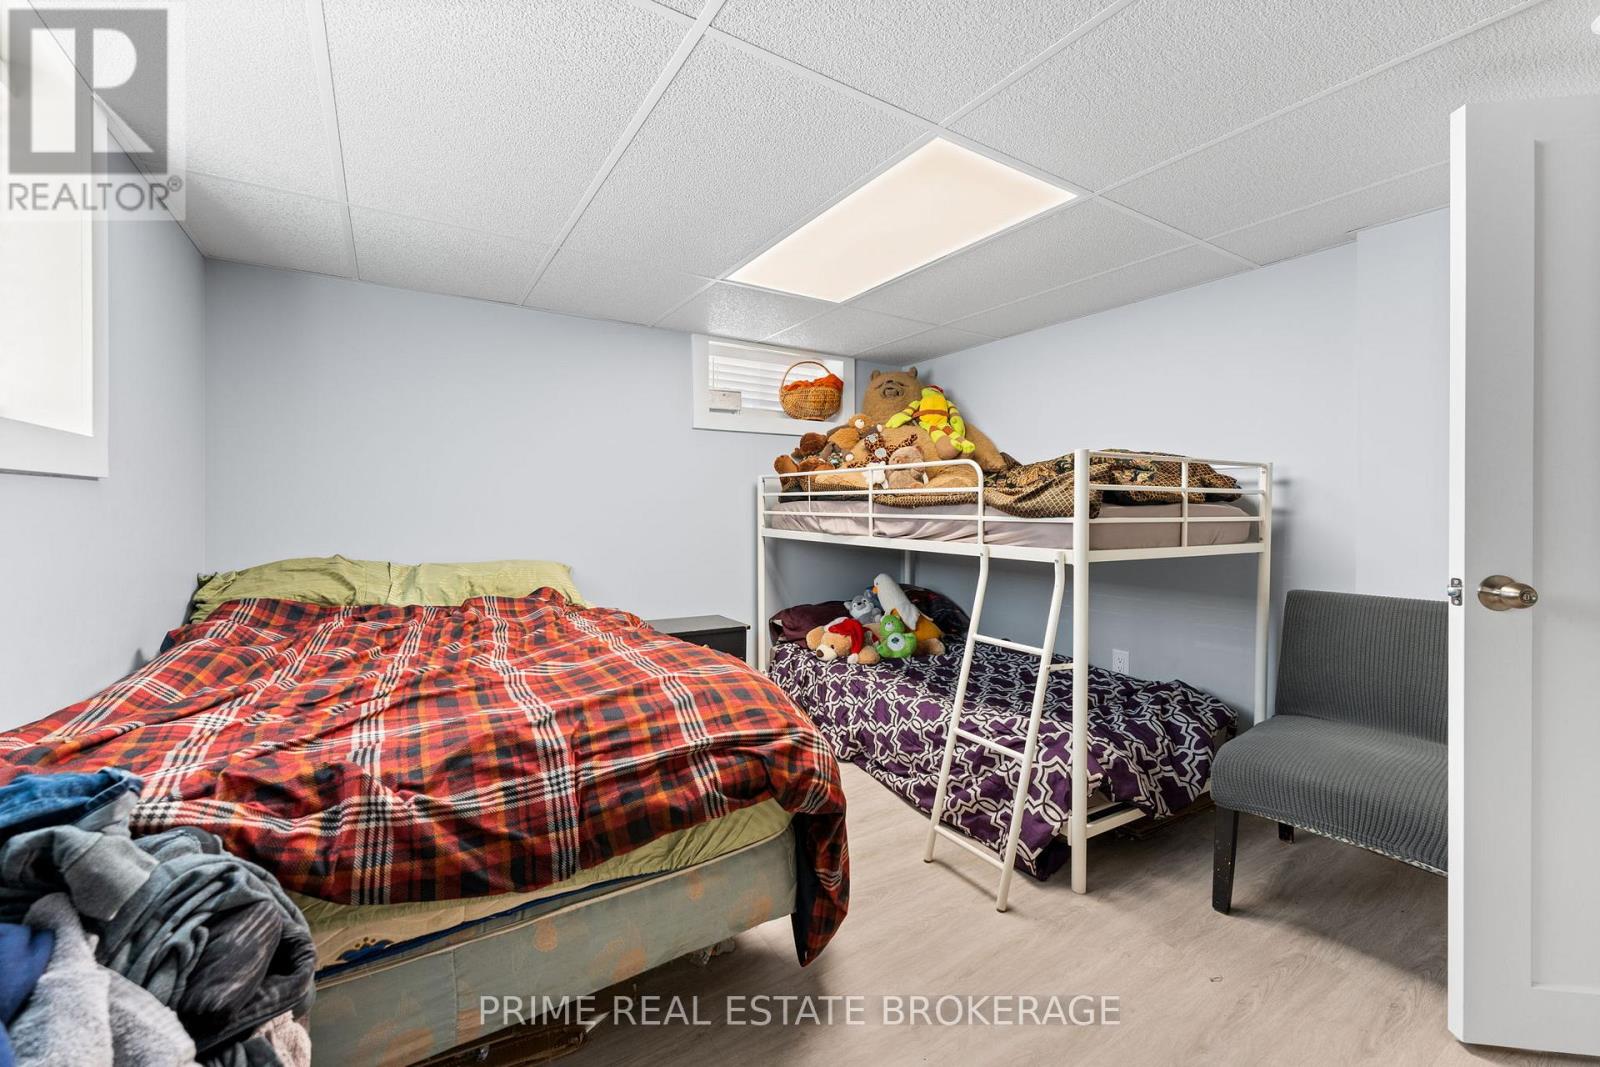
| Bedroom
Basement
|
4.18 m x 3.2 m | |
| Bedroom
Main level
|
3.25 m x 3.2 m | |
| Living room
Main level
|
6.4 m x 4.64 m | |
| Kitchen
Main level
|
4.18 m x 3.2 m | |
| Bathroom
Main level
|
2.6 m x 4.34 m | |
| Bedroom
Main level
|
3.8 m x 3.27 m | |
| Bedroom
Ground level
|
2.41 m x 2.82 m | |
| Living room
Ground level
|
2.61 m x 5.85 m | |
| Kitchen
Ground level
|
2.4 m x 1.9 m | |
| Bathroom
Ground level
|
1.87 m x 1.9 m |
The listing data above is provided under copyright by the Canadian Real Estate Association. The listing data is deemed reliable but is not guaranteed accurate by the Canadian Real Estate Association.